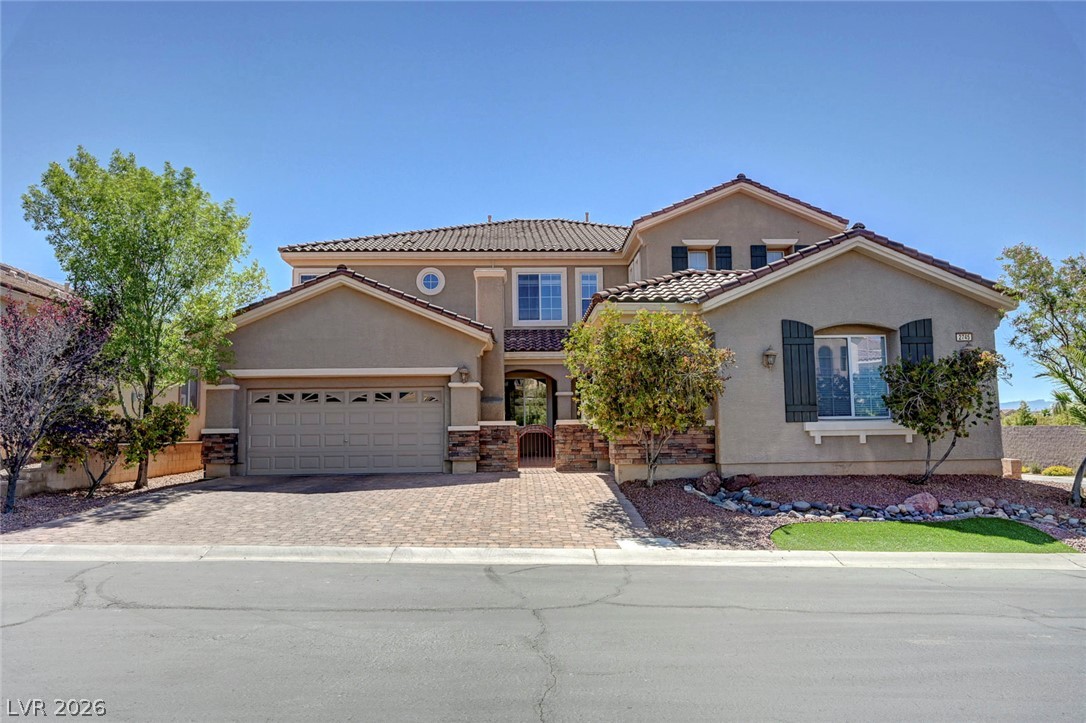
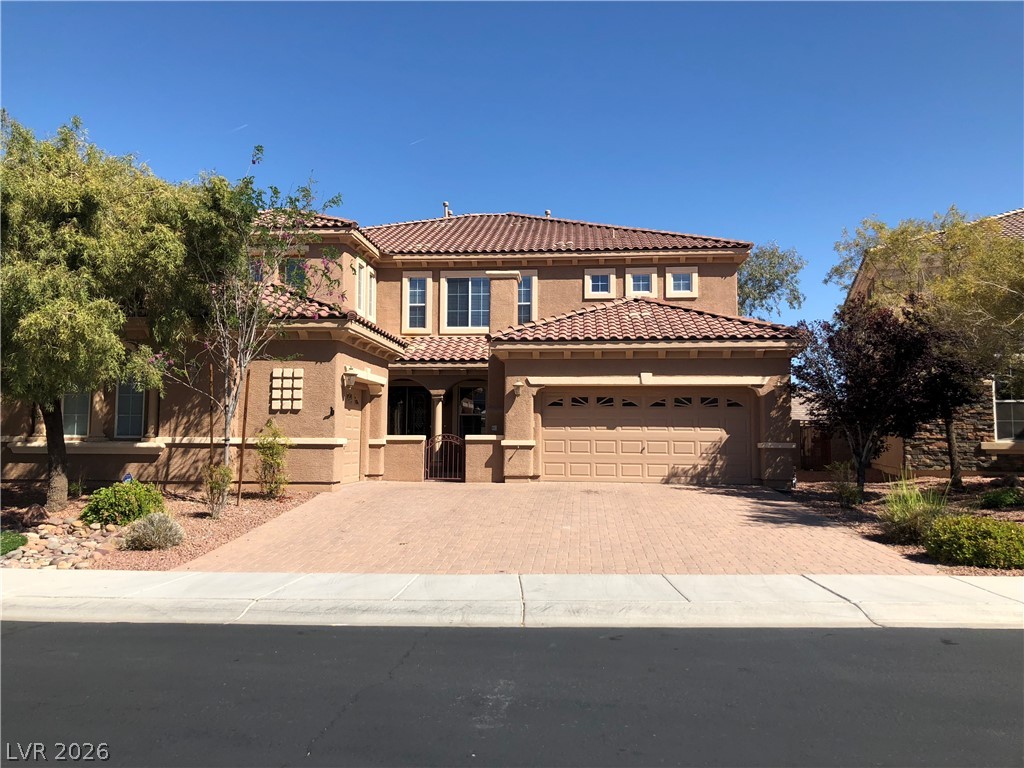
An impressive multi-level stucco facade features clean lines, classic tile roofing, and stone accents.
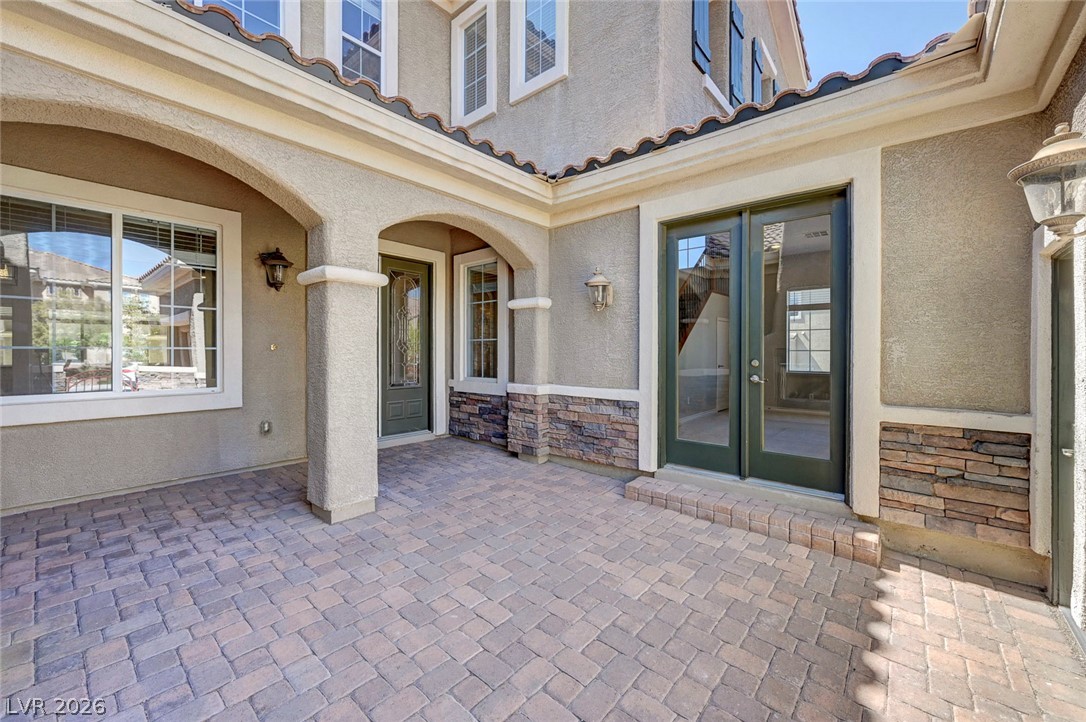
An inviting courtyard features paved flooring, arched walkways, and stone accents below stucco walls.
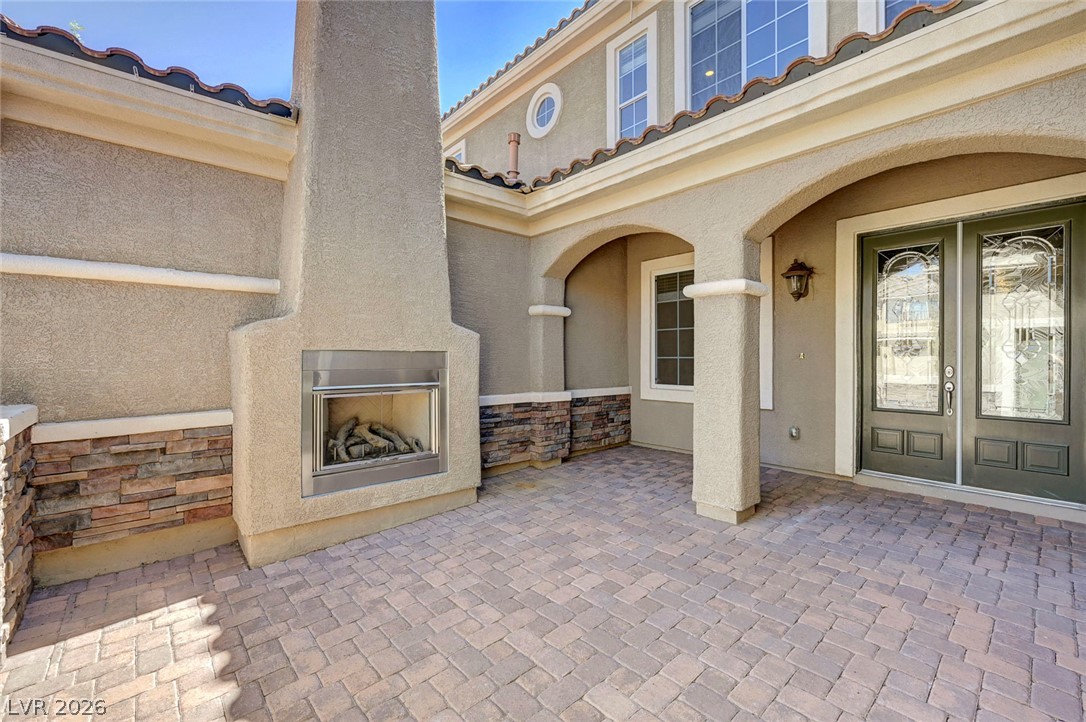
An inviting stone fireplace anchors this paved courtyard entryway framed by elegant archways.
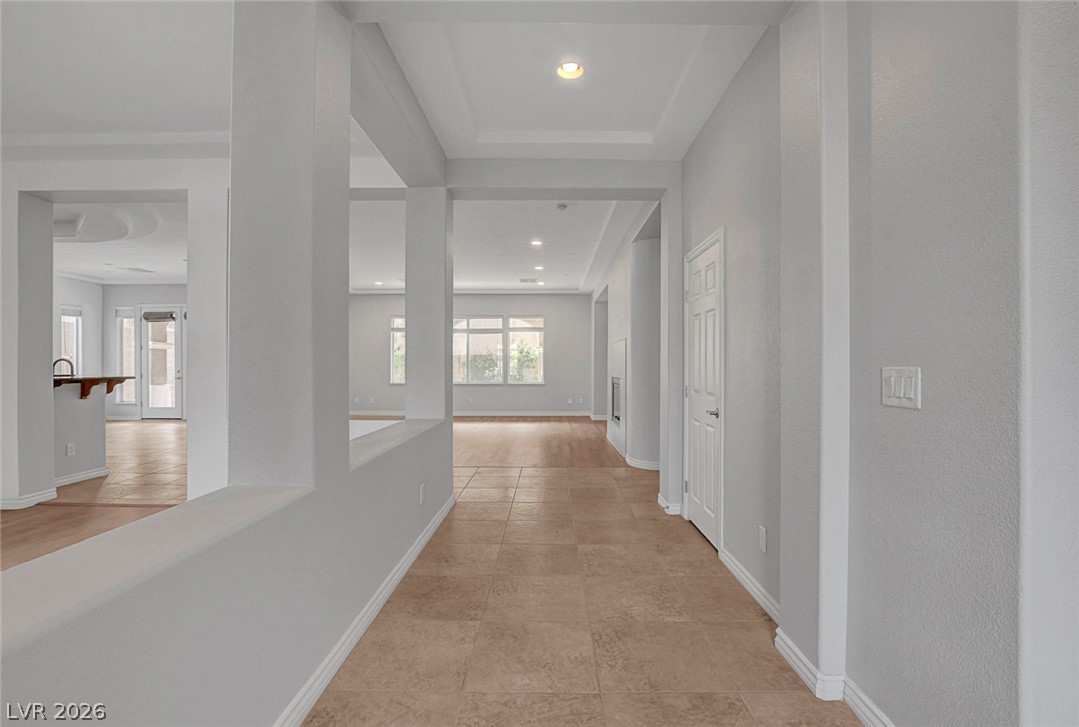
Clean architectural lines and modern tile flooring define this spacious, light-filled interior entryway.
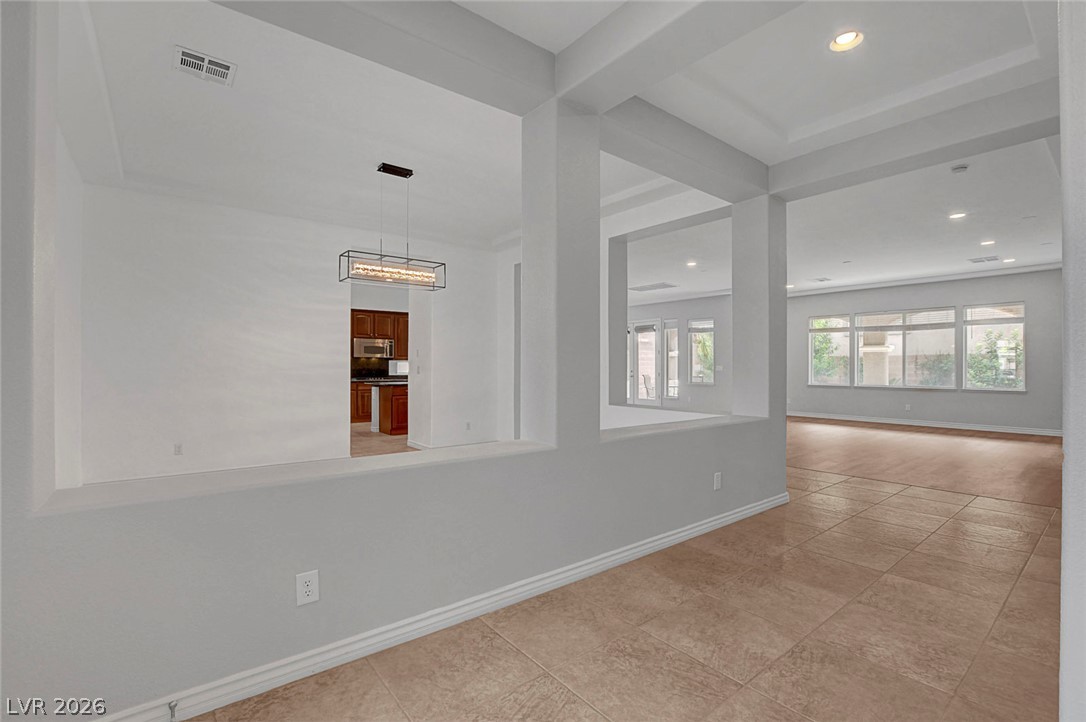
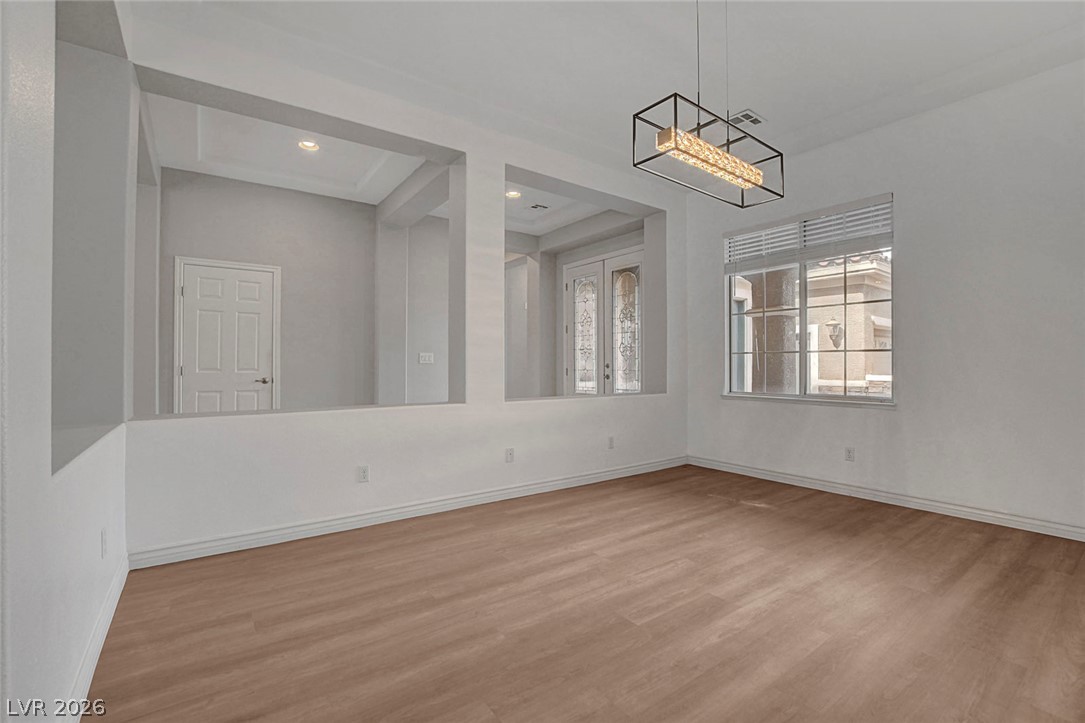
Tiled floors and architectural cutouts frame a welcoming entrance with tray ceiling details.
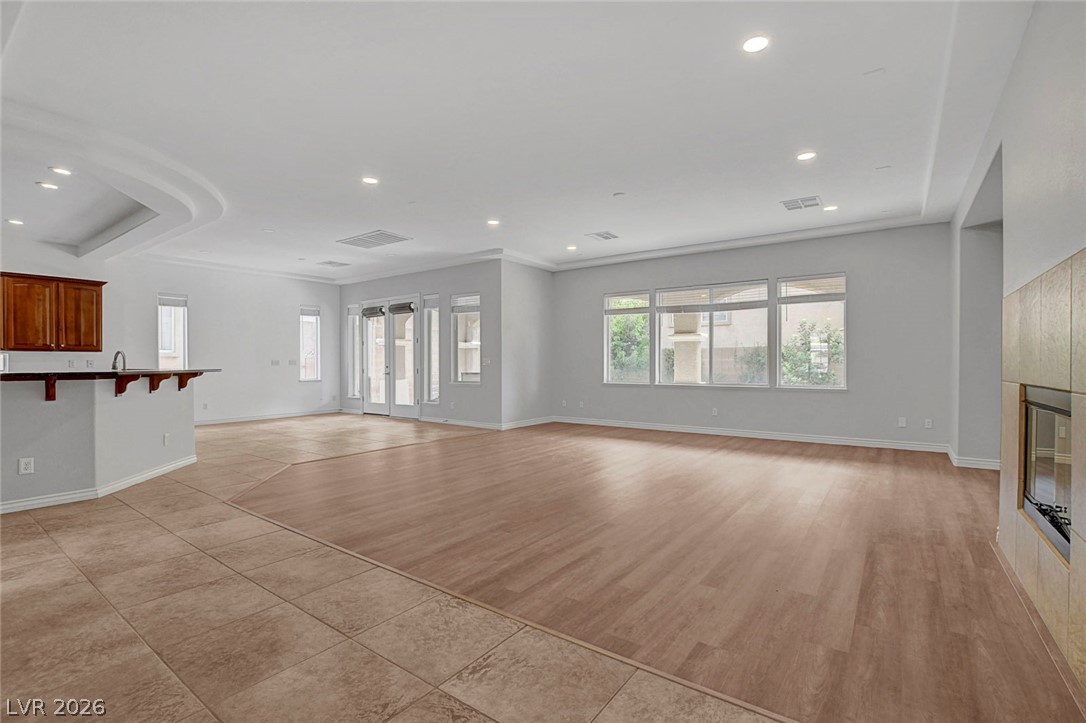
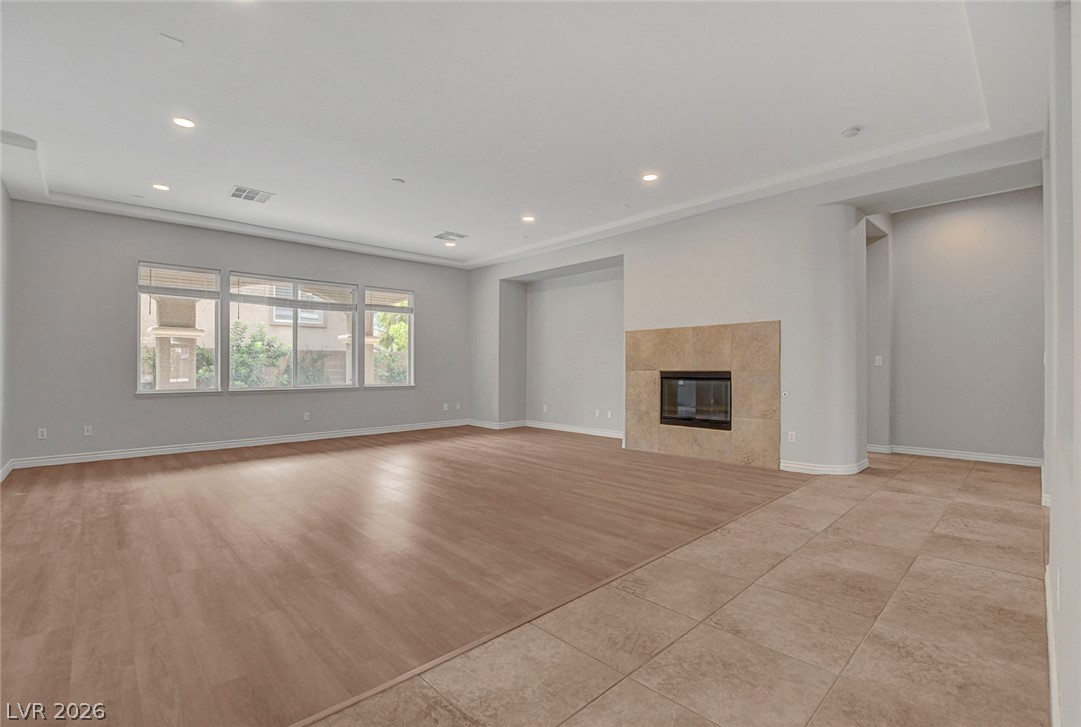
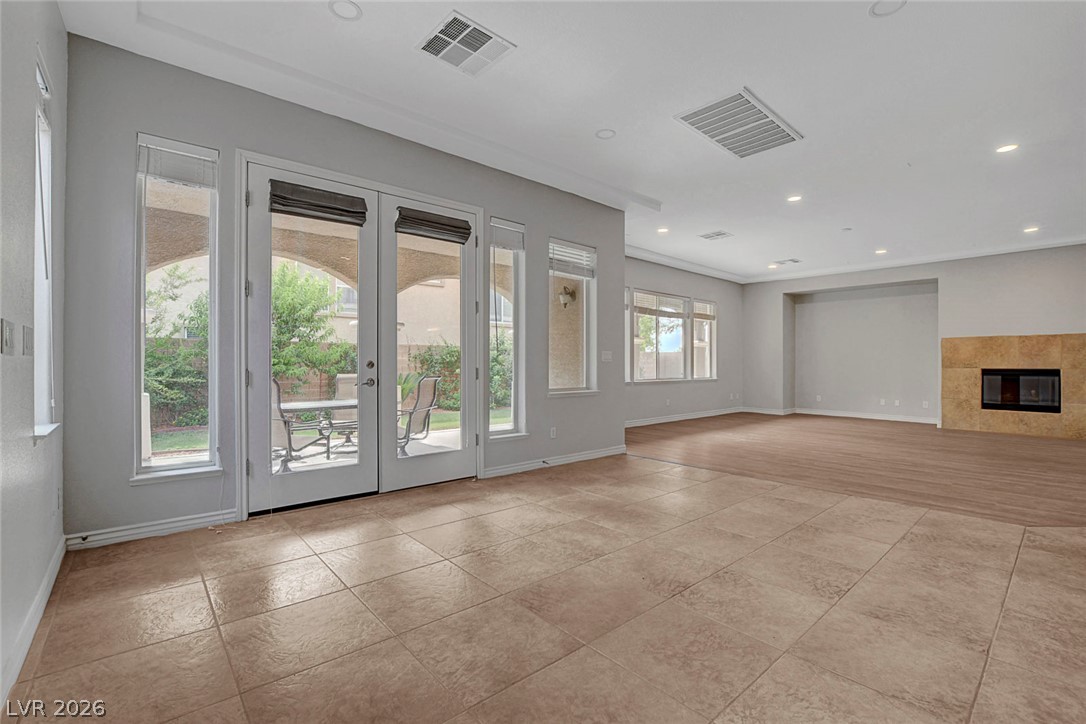
An open-concept living area features dual-toned flooring, recessed lighting, and a modern fireplace.
An open living space features a corner fireplace and a mix of tile and wood flooring.
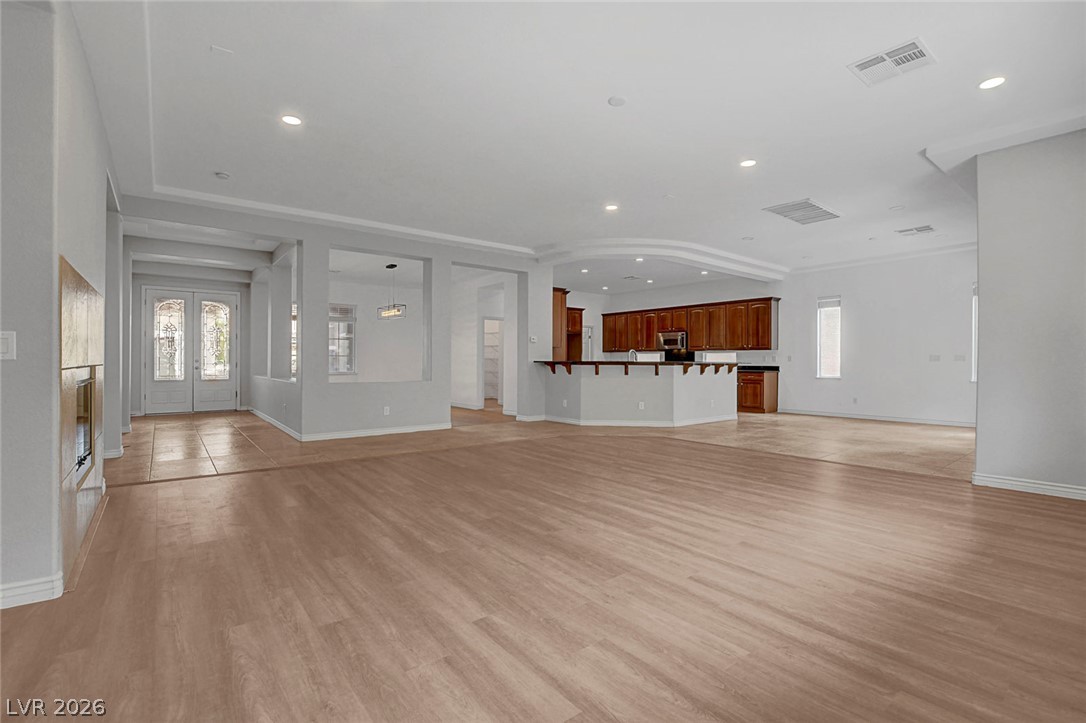
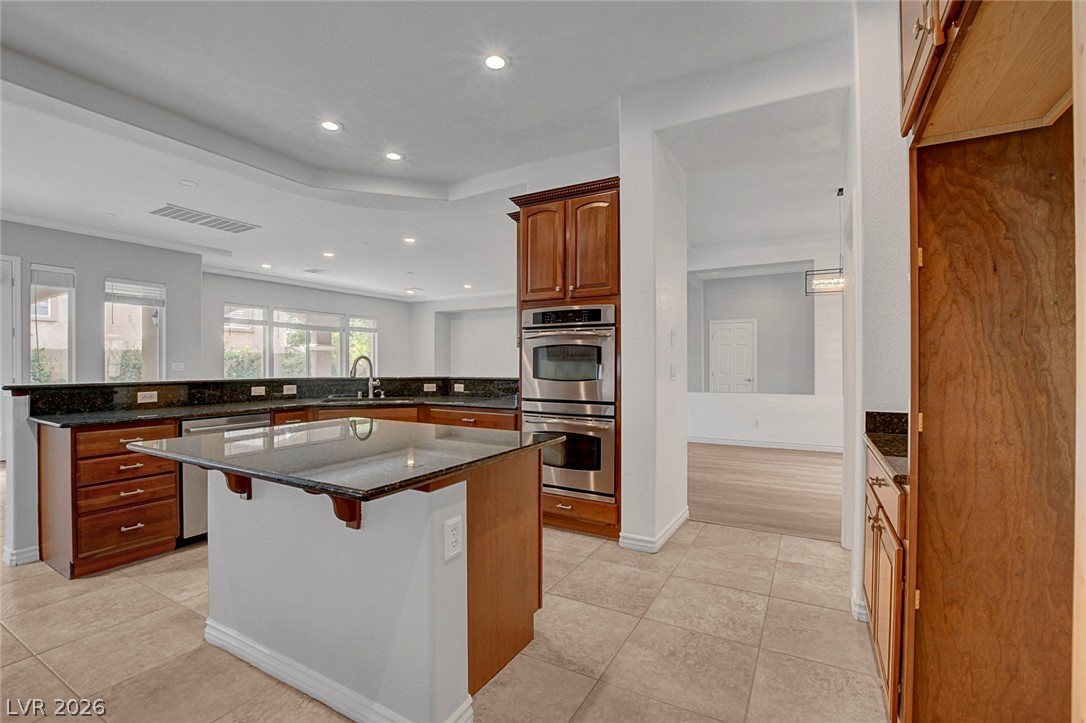
An airy open layout connects the spacious living area to a raised-bar kitchen.
Gleaming wood-look floors anchor this versatile room bordered by architectural cutouts and a classic window.
A spacious open living area connects tile and wood flooring alongside a tiled fireplace.
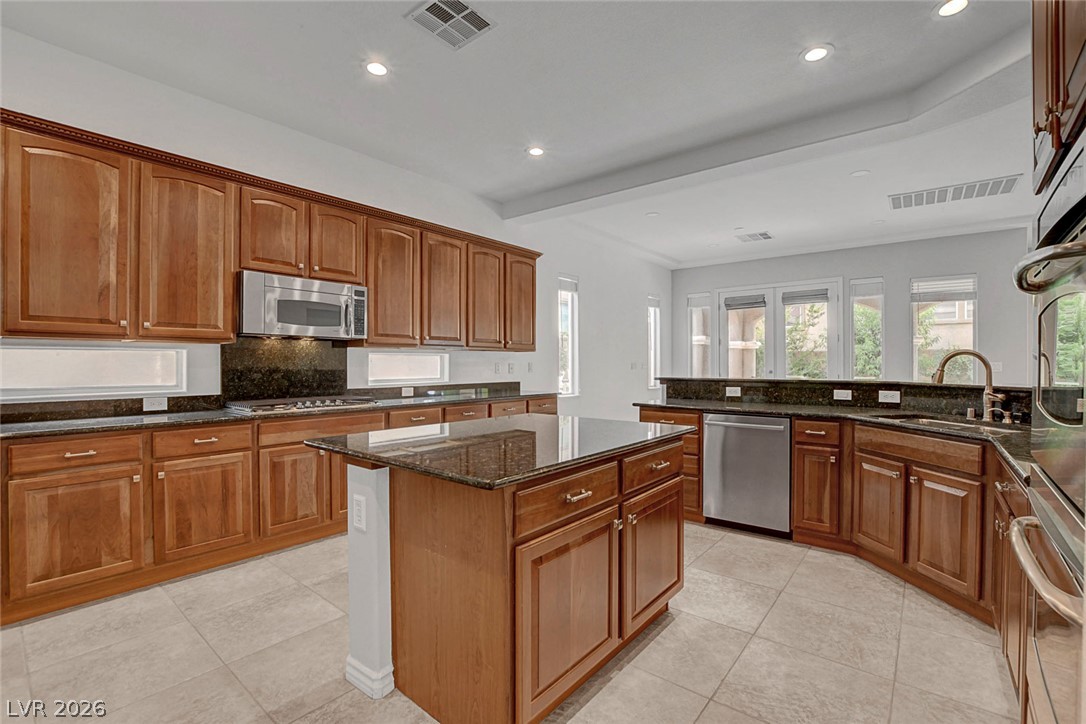
Polished stone countertops and rich wood cabinetry anchor this spacious culinary workspace.
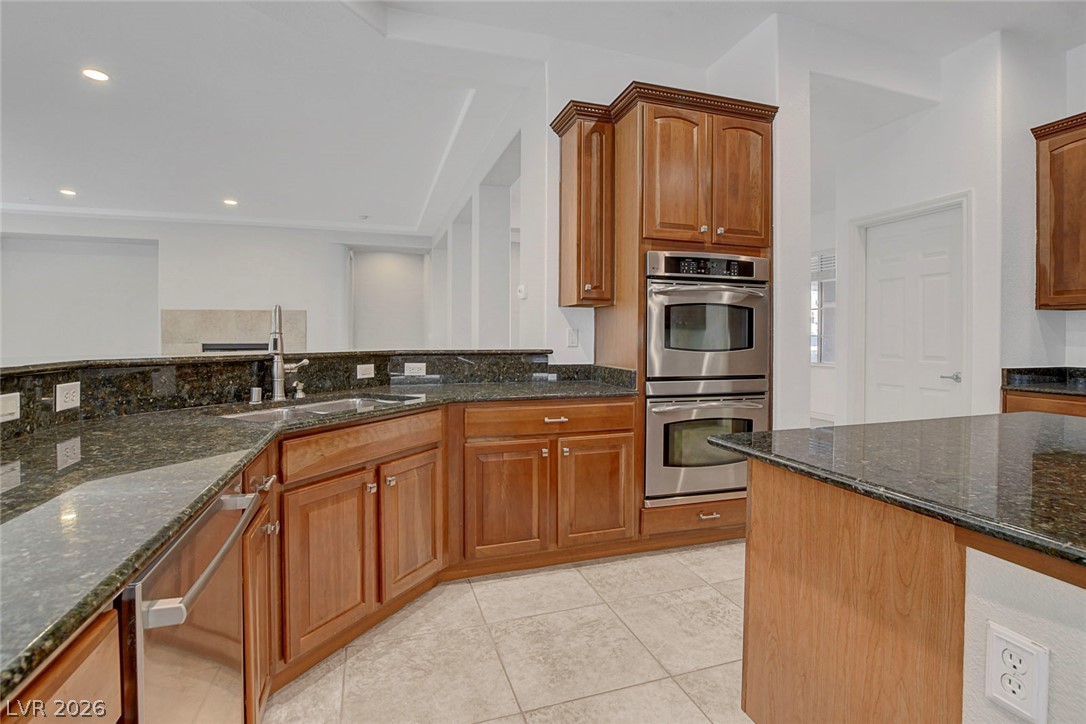
Gleaming stone countertops and classic wood cabinetry anchor this light-filled culinary space.
Gleaming stone countertops and classic wood cabinetry anchor this spacious culinary workspace with tile flooring.
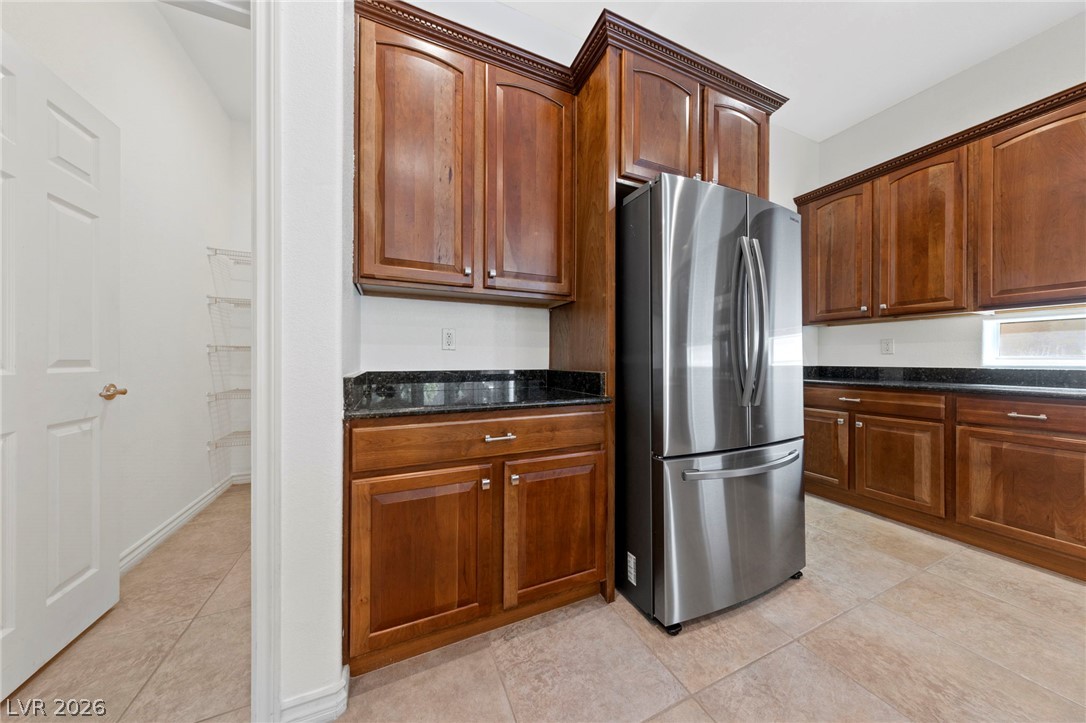
Rich wood cabinetry and sleek stone countertops ground this kitchen space, which includes a walk-in pantry.
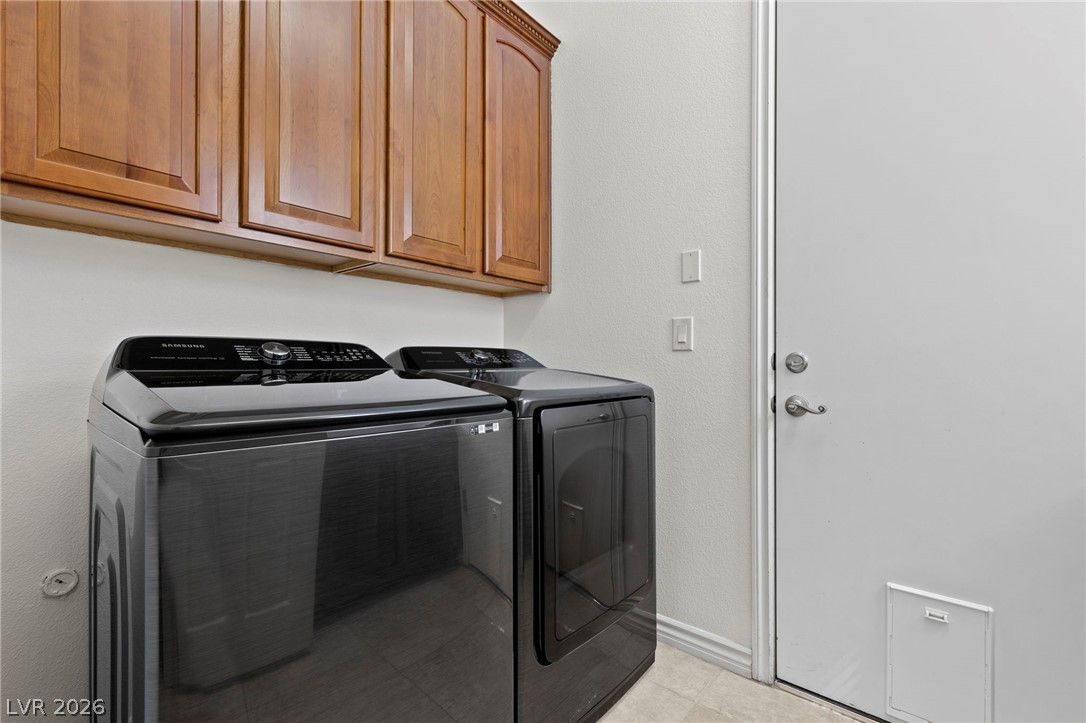
Functional utility space features overhead cabinetry alongside dedicated laundry setups.
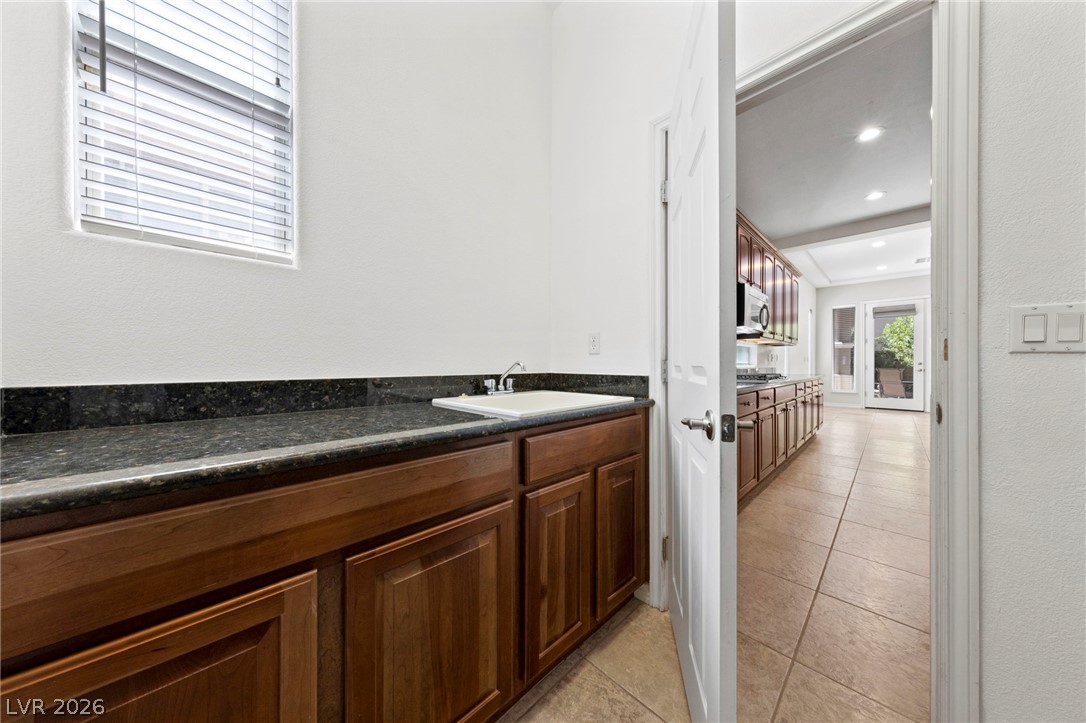
A functional utility space connects seamlessly to the main living areas.
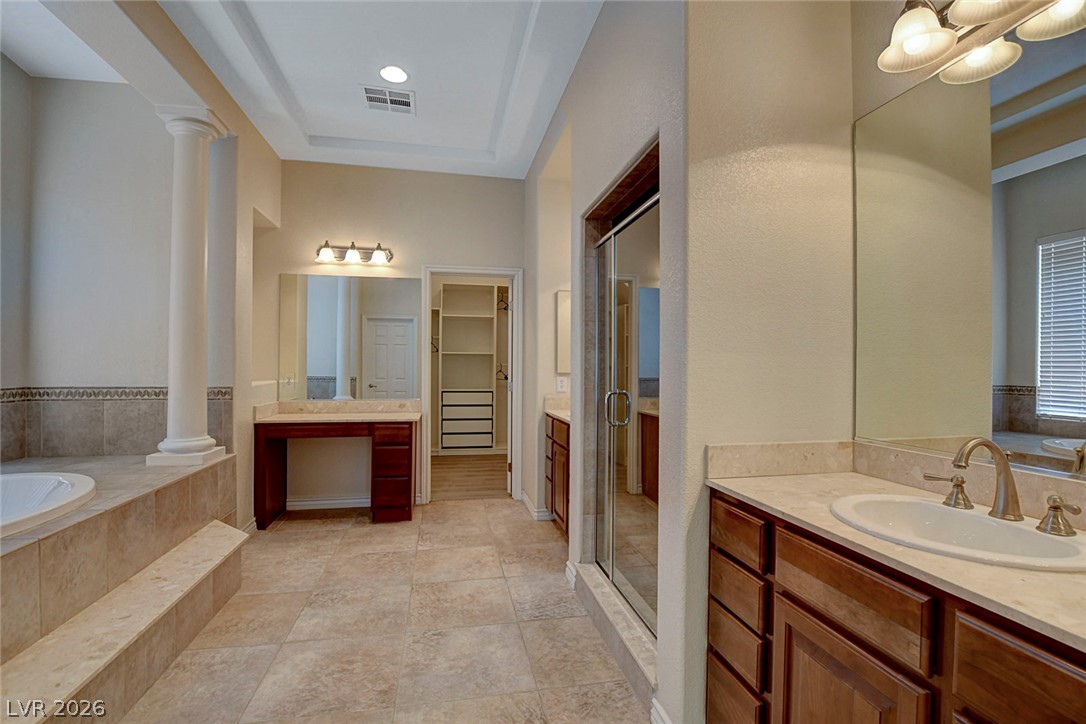
A classic column and structured tile surrounds define this spacious, light-filled bath.
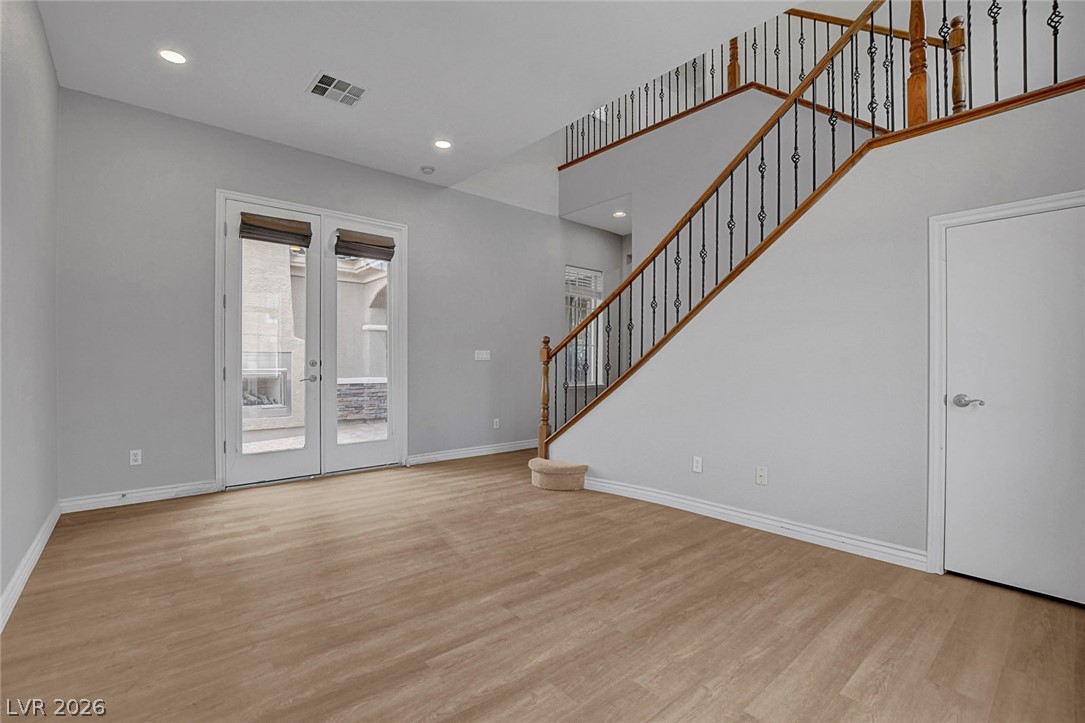
Warm wood flooring and an elegant wooden staircase define this inviting double-height living space.
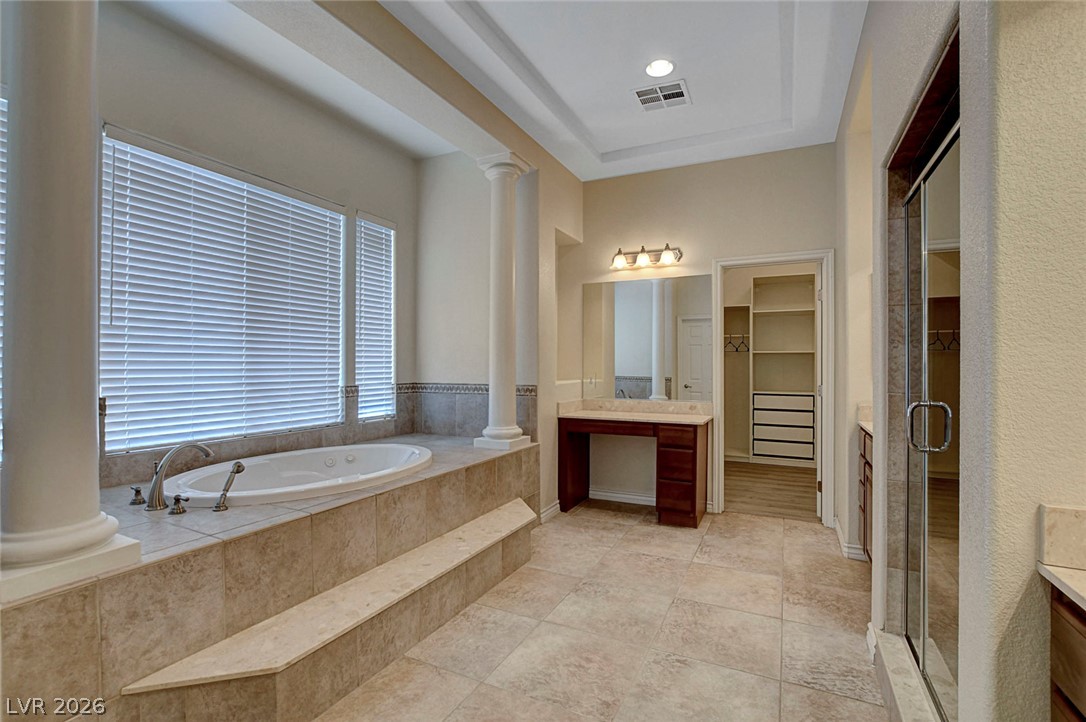
An elegant soaking tub highlighted by stately columns and tiled finishes anchors the primary bathroom.
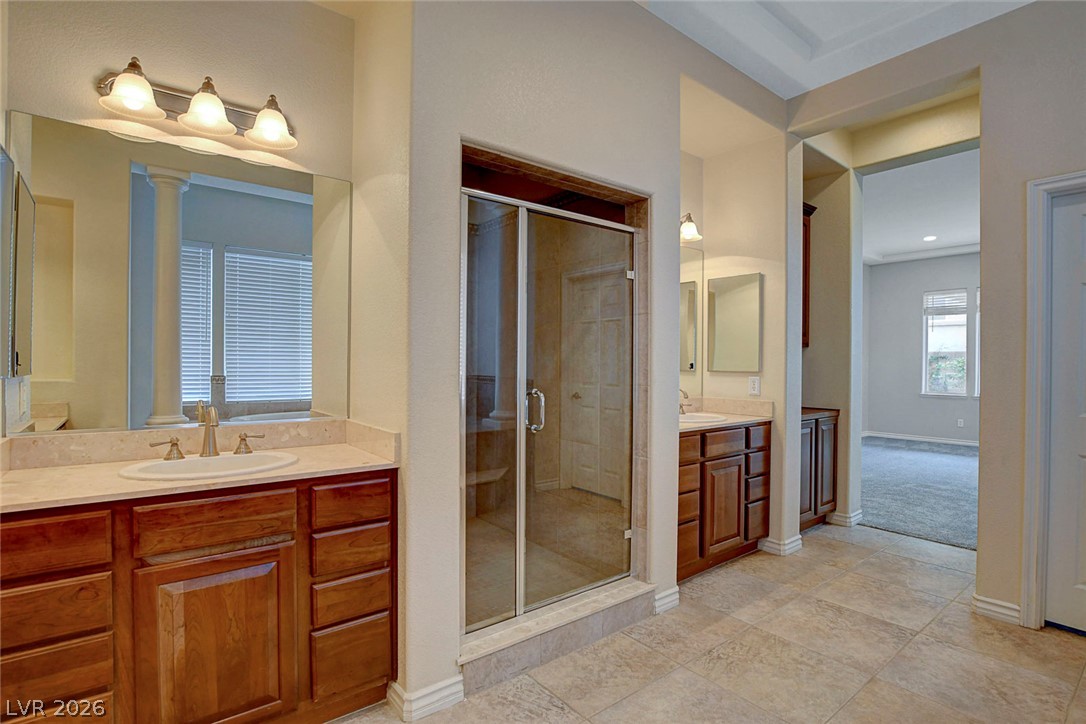
Warm wood cabinetry and tile flooring anchor this bathroom with a glass-enclosed shower.
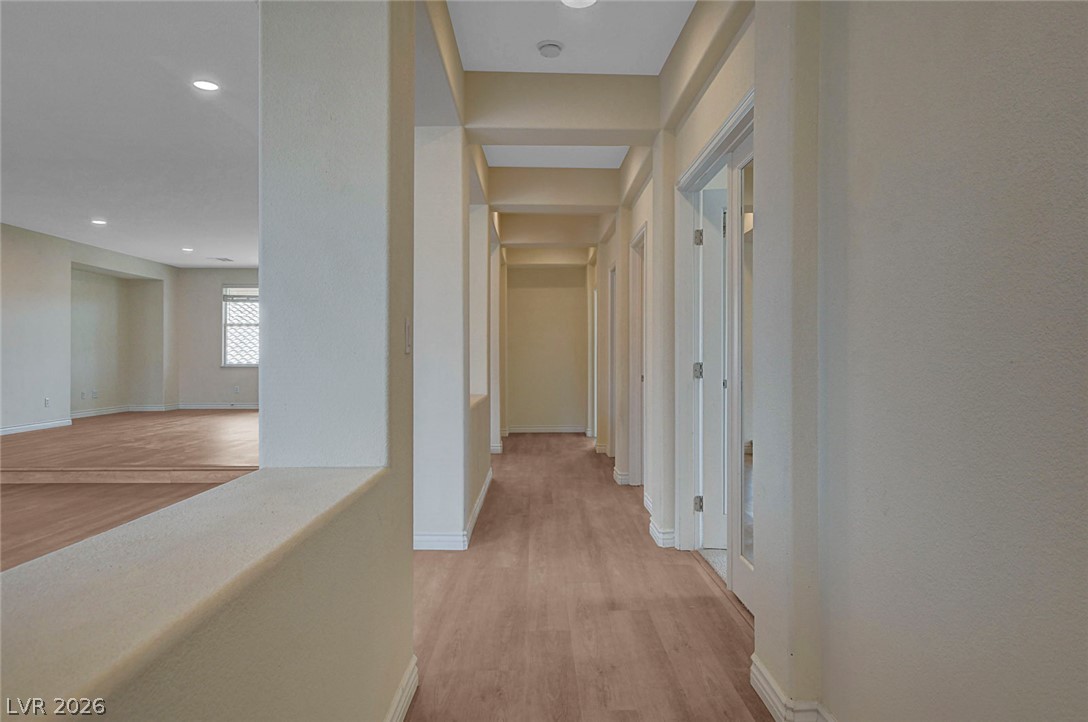
A long hallway connects seamlessly to open living spaces featuring wood flooring and recessed lighting.
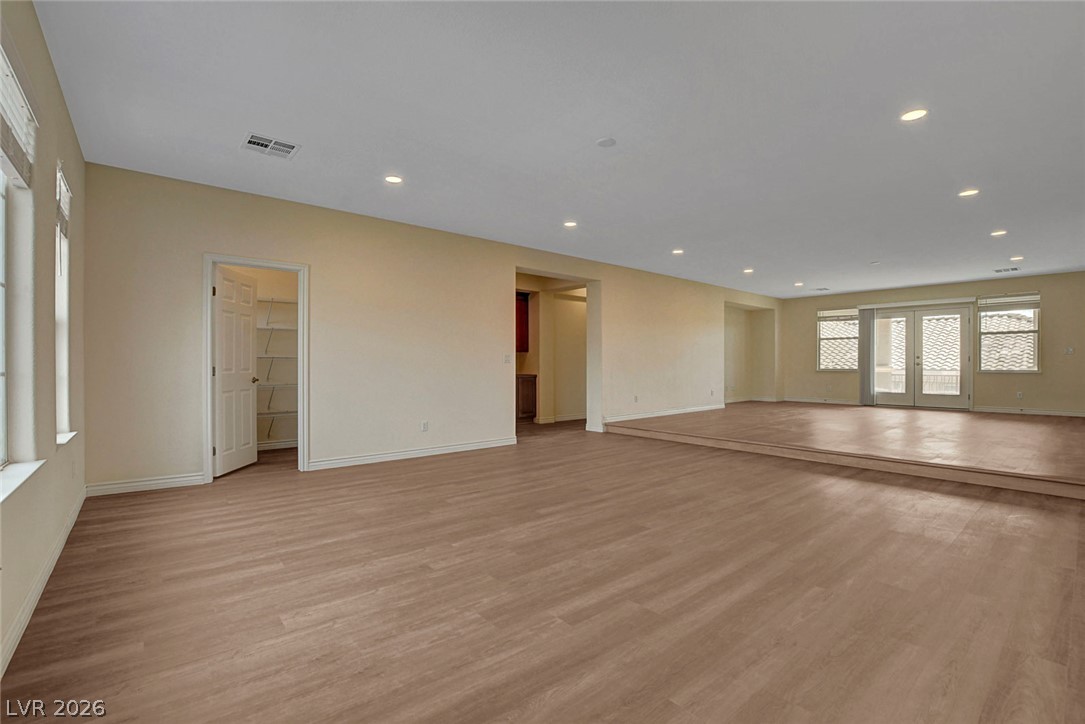
Smooth wood-style flooring runs throughout this generous living area with recessed lighting.
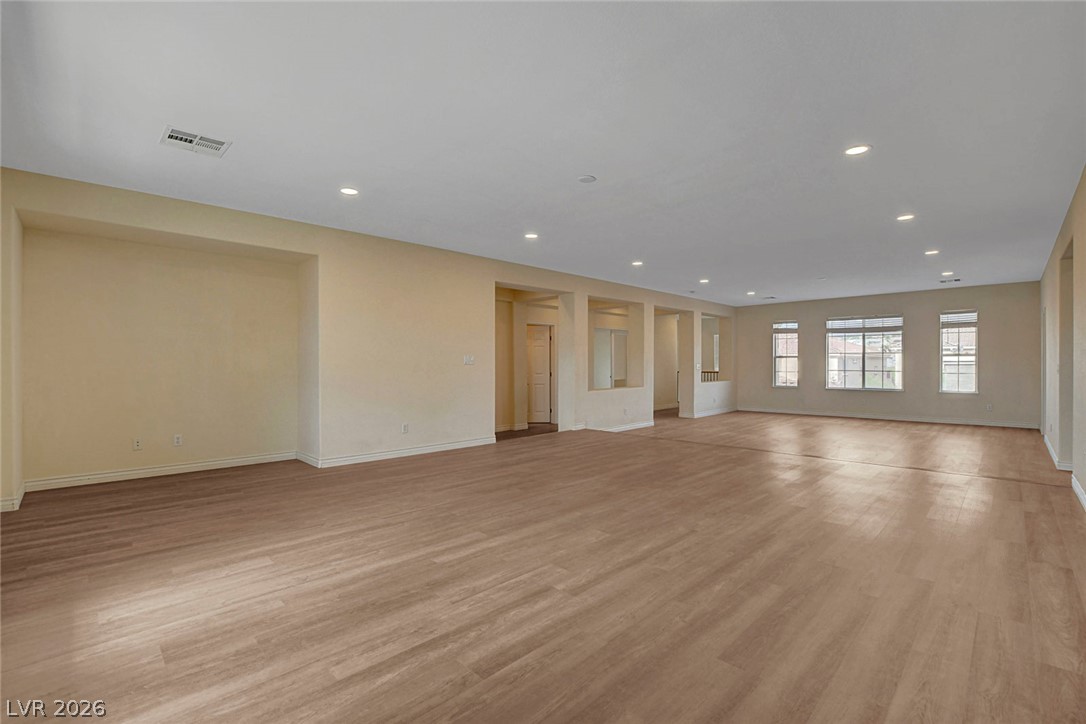
Recessed lighting illuminates the broad wood-look flooring and clean architectural lines of this main living area.
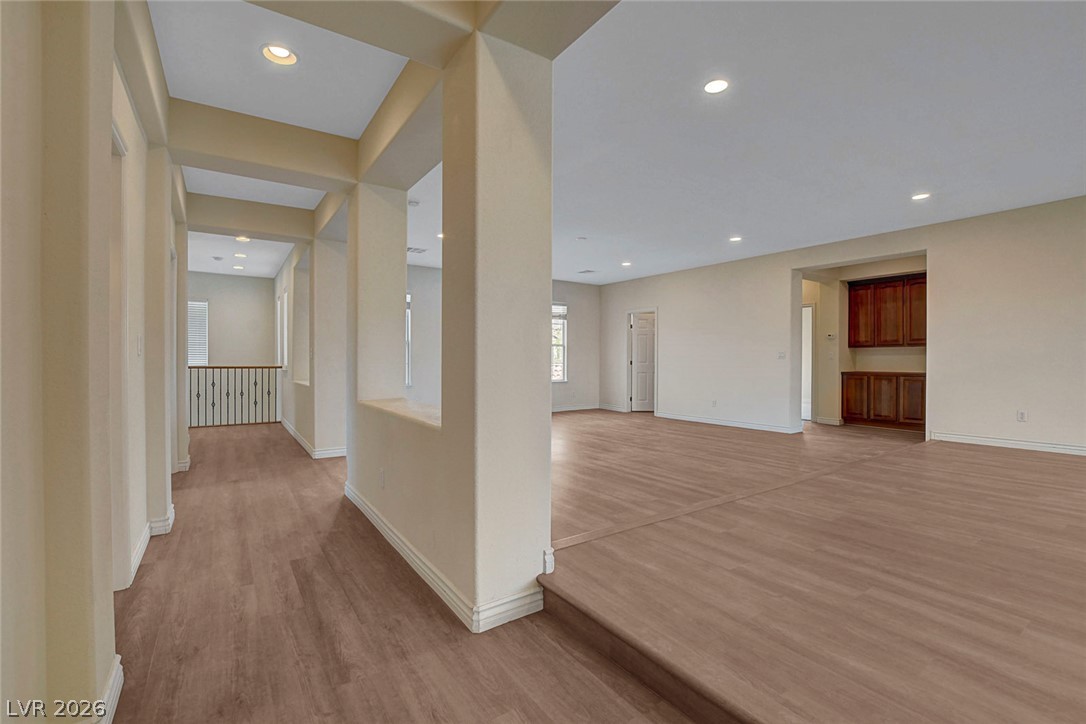
Gleaming wood-look floors complement the architectural columns and open-concept layout of this inviting space.
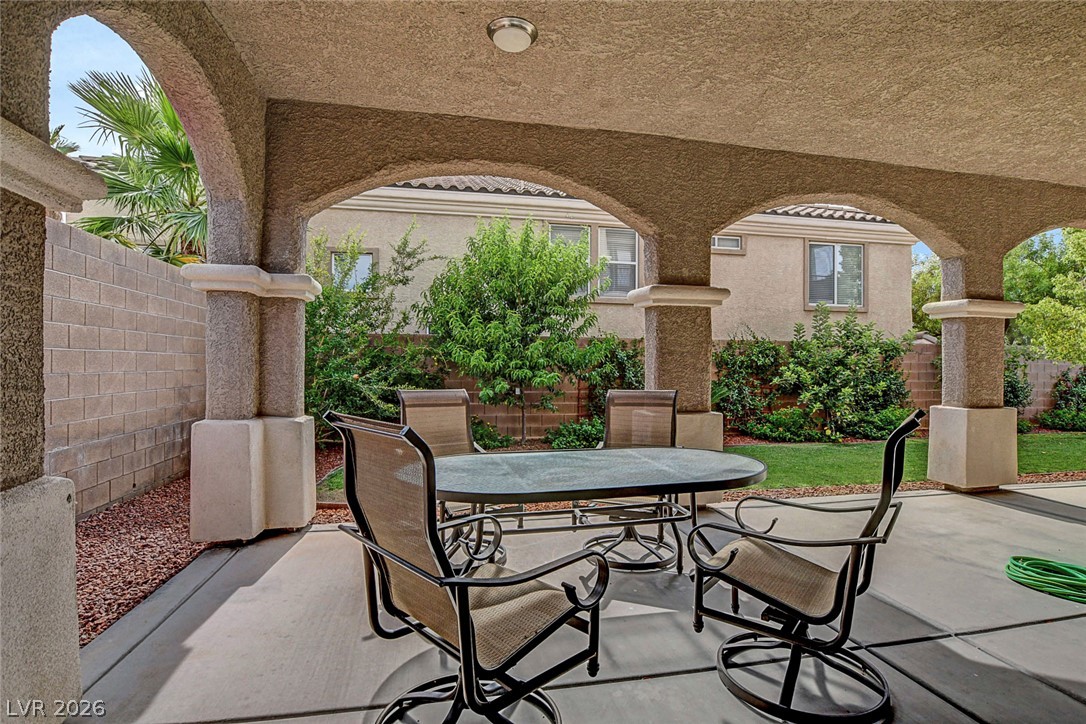
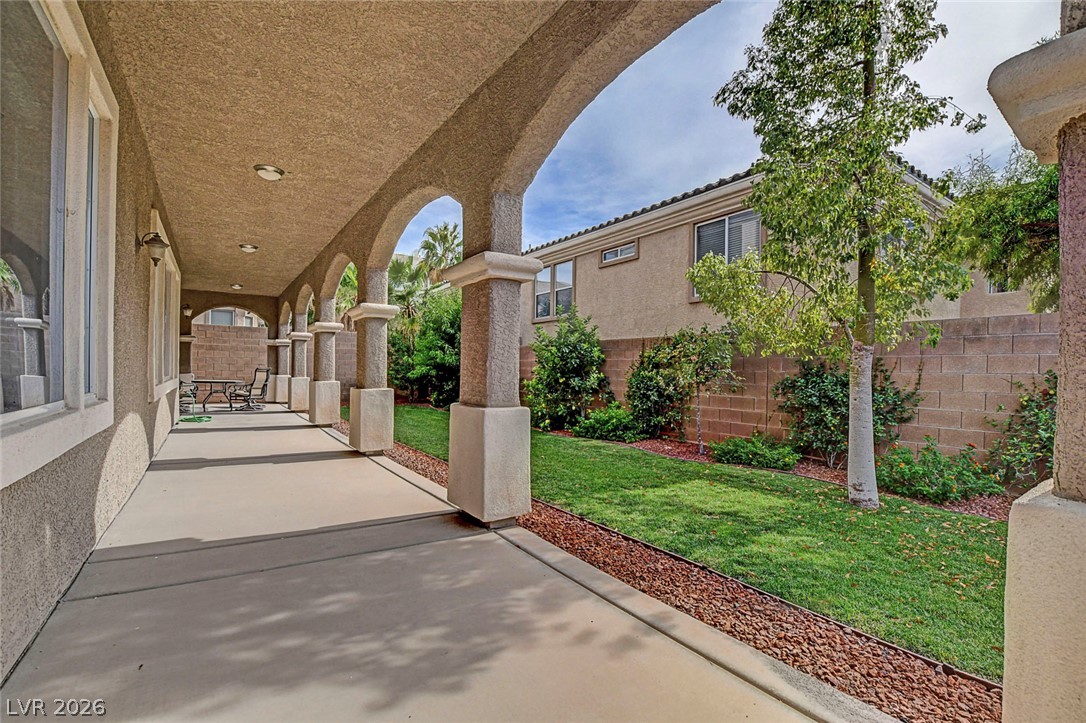
An arched covered patio overlooks a grassy backyard framed by block wall fencing.
An arched covered patio overlooks the grassy backyard and mature trees.
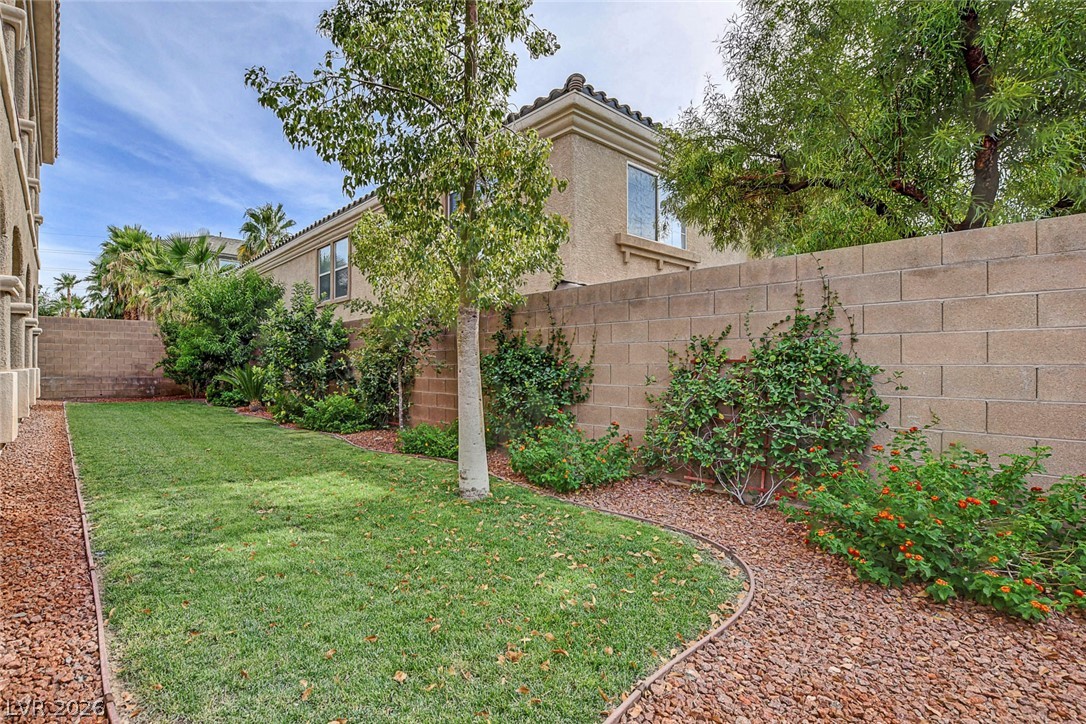
A private green lawn is enclosed by a high block wall with perimeter landscaping.
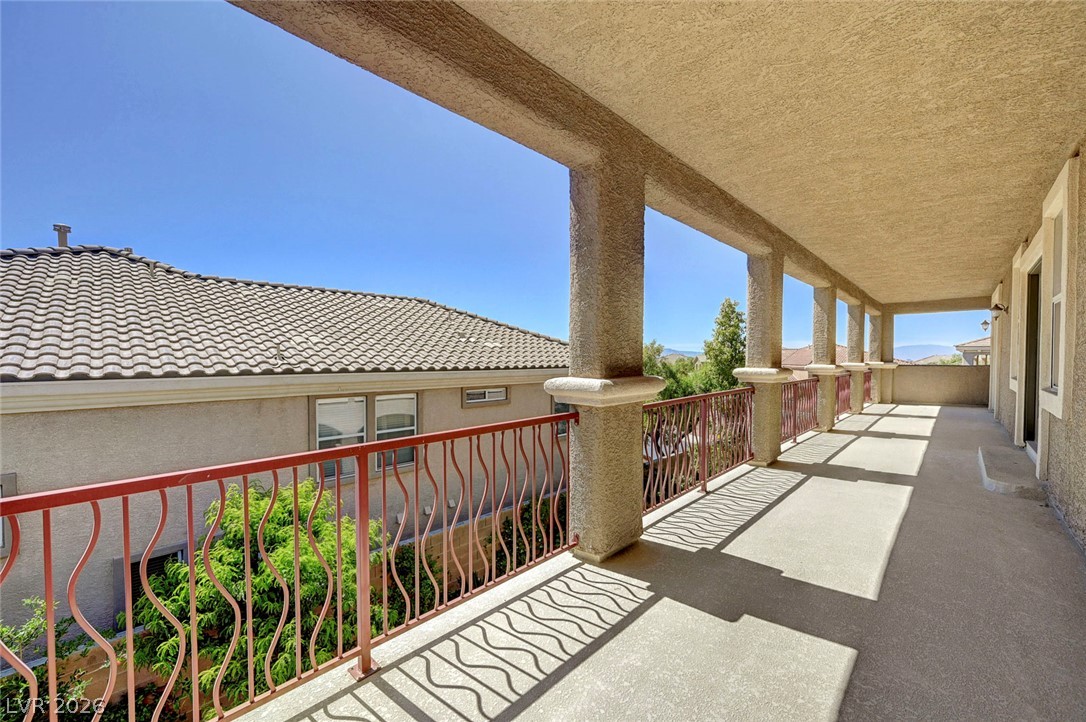
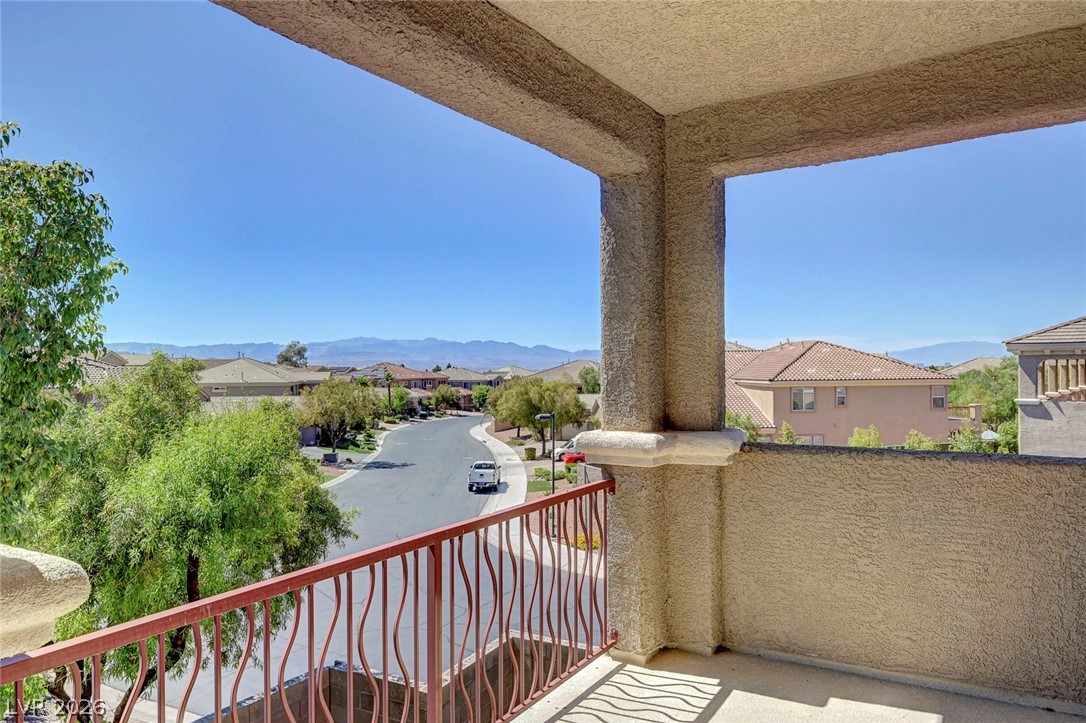
Substantial columns support a covered balcony showcasing tiled roofs and distant mountain views.
Panoramic mountain and neighborhood views unfold from a covered concrete balcony with stucco pillars.
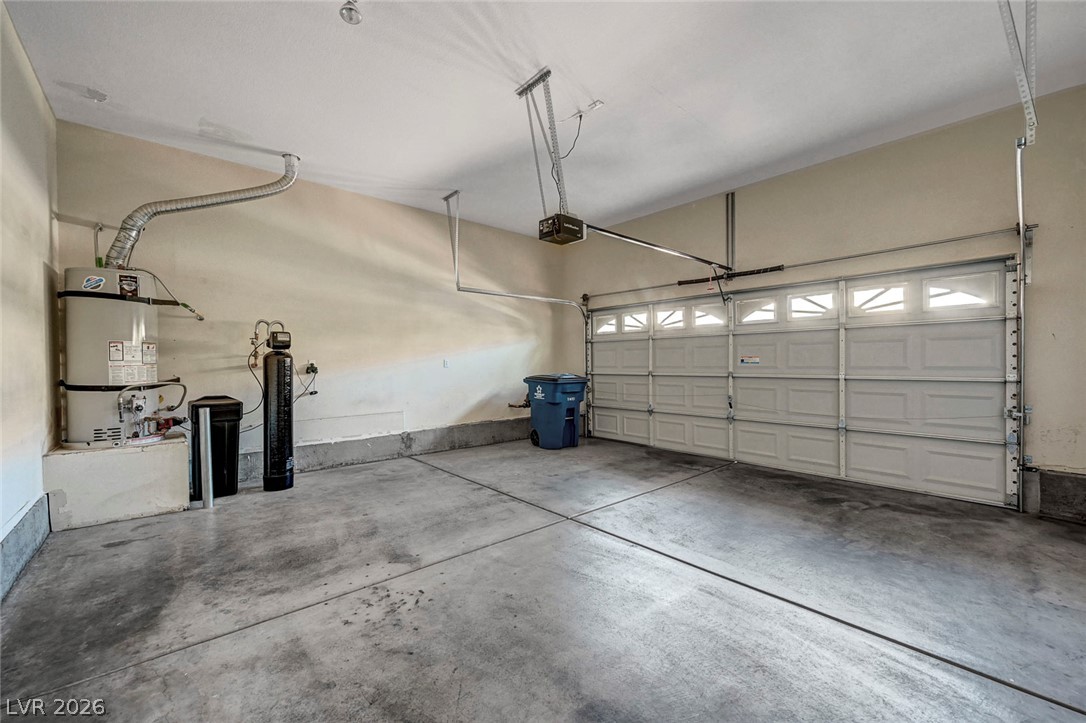
An attached garage provides durable concrete flooring and high ceilings.
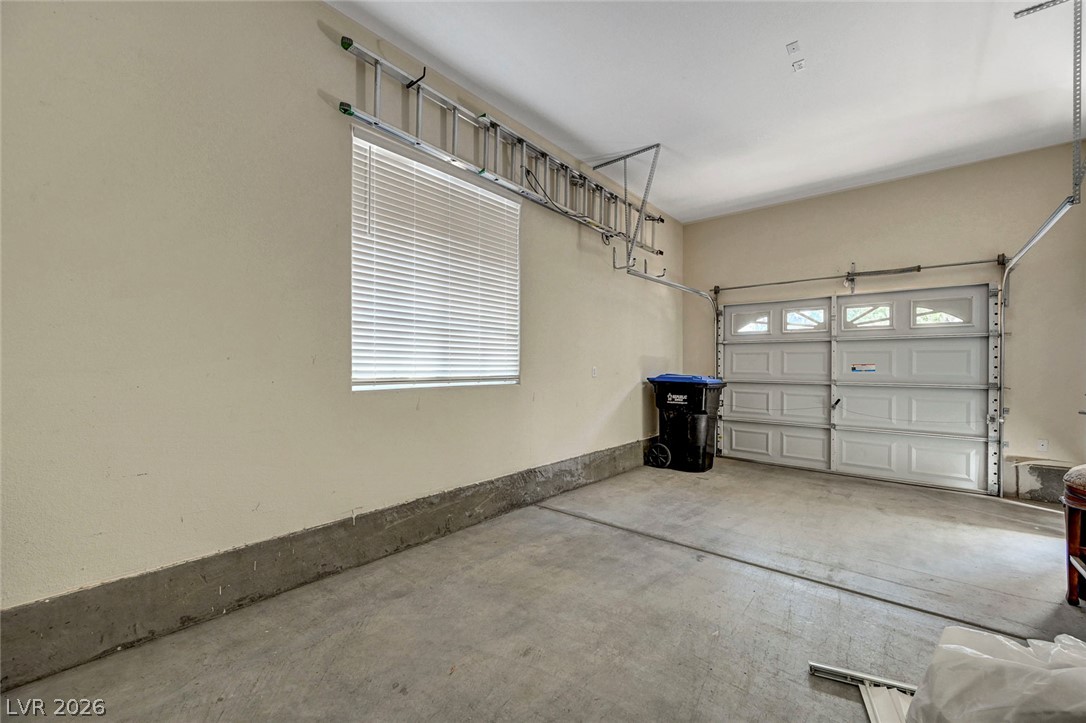
A spacious garage features concrete flooring, high ceilings, and a window with functional blinds.

 New Listing