
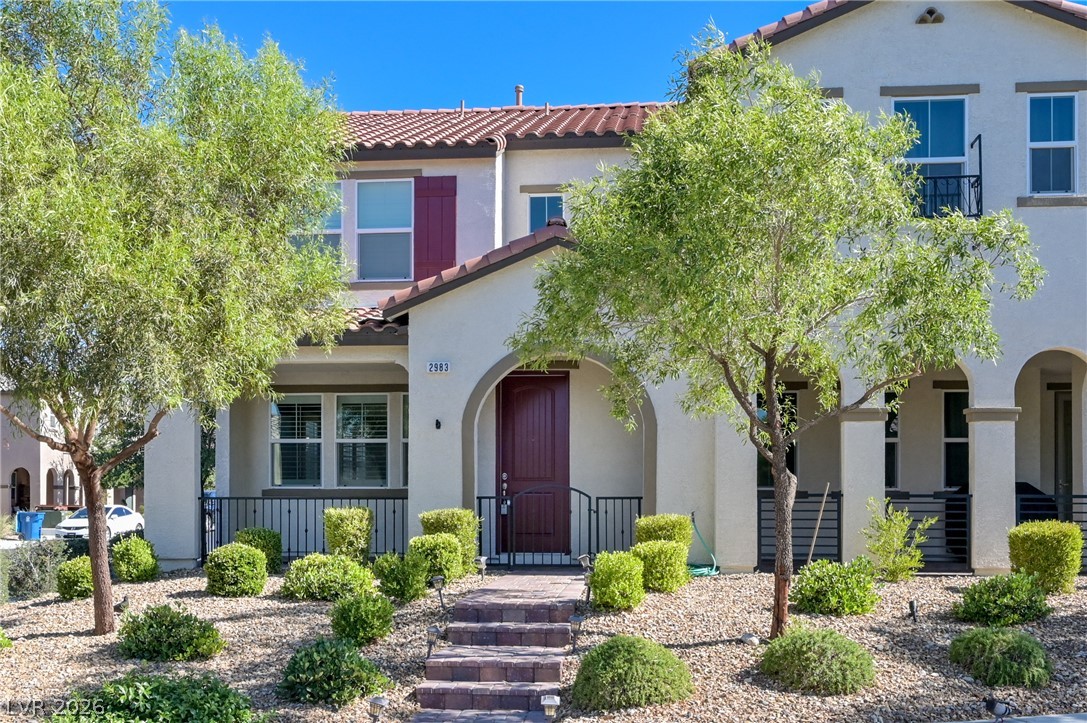
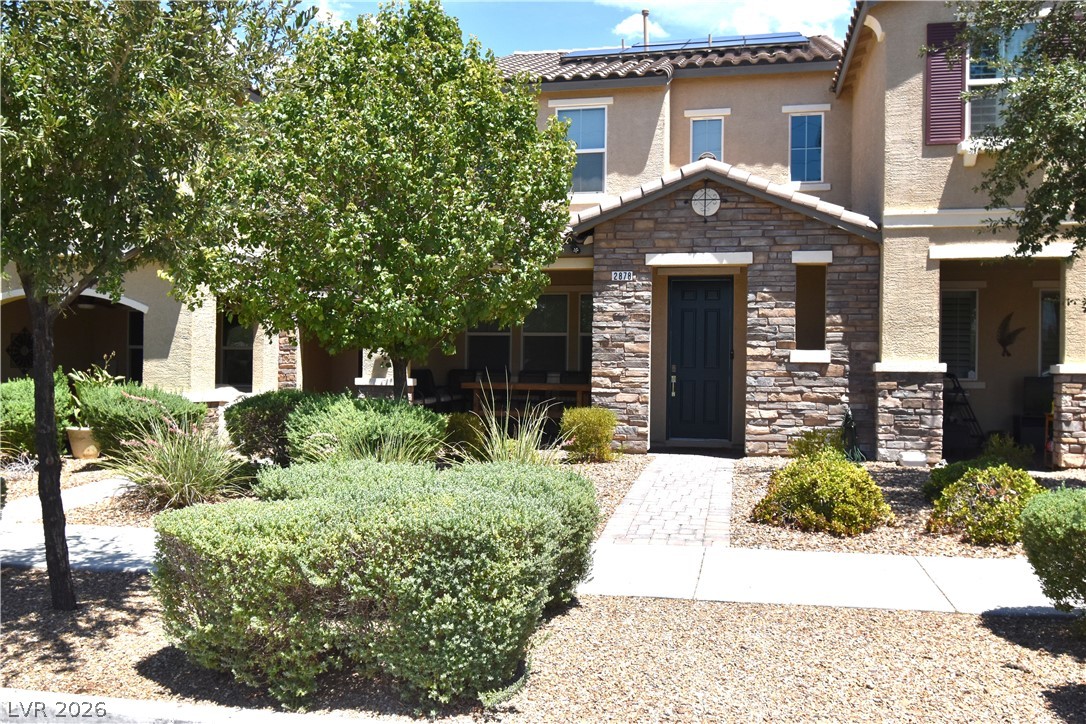
Stone steps lead to an arched entryway set against low-maintenance desert landscaping.
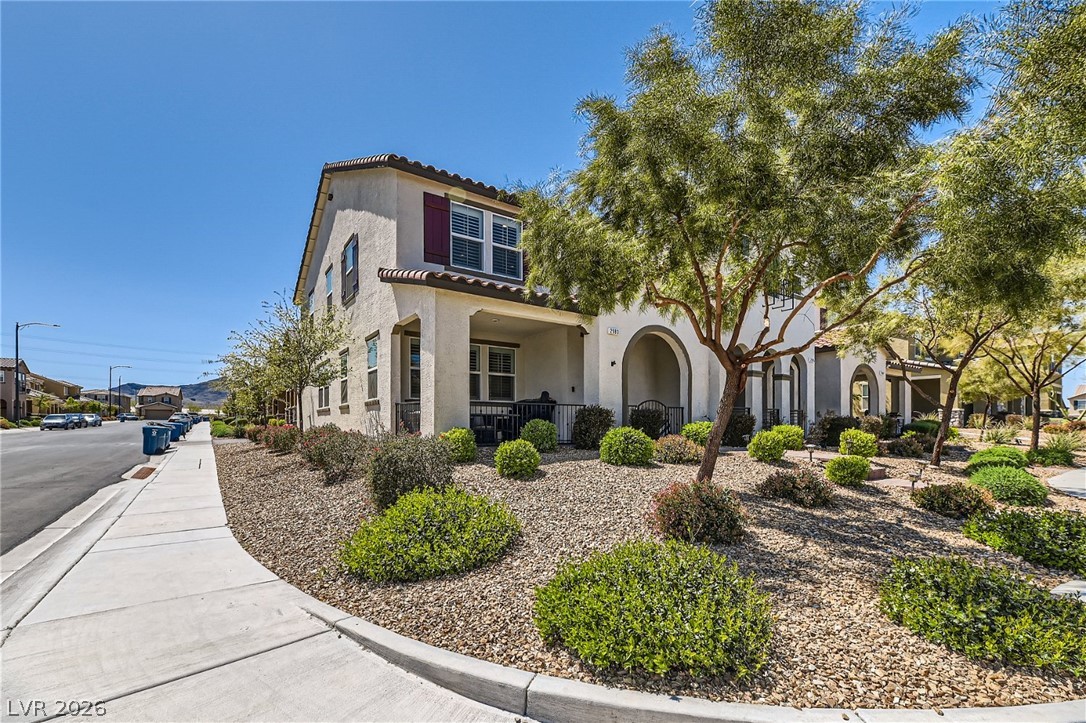
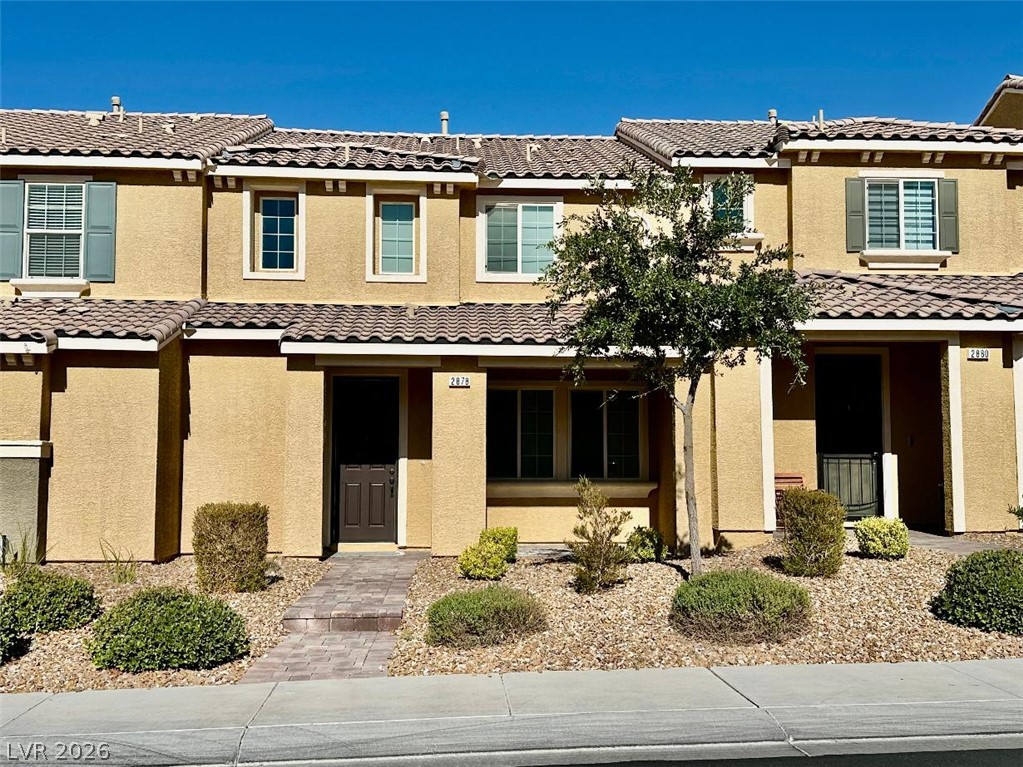
Stucco walls and tiled roofing define the exterior of this multi-level home with desert landscaping.
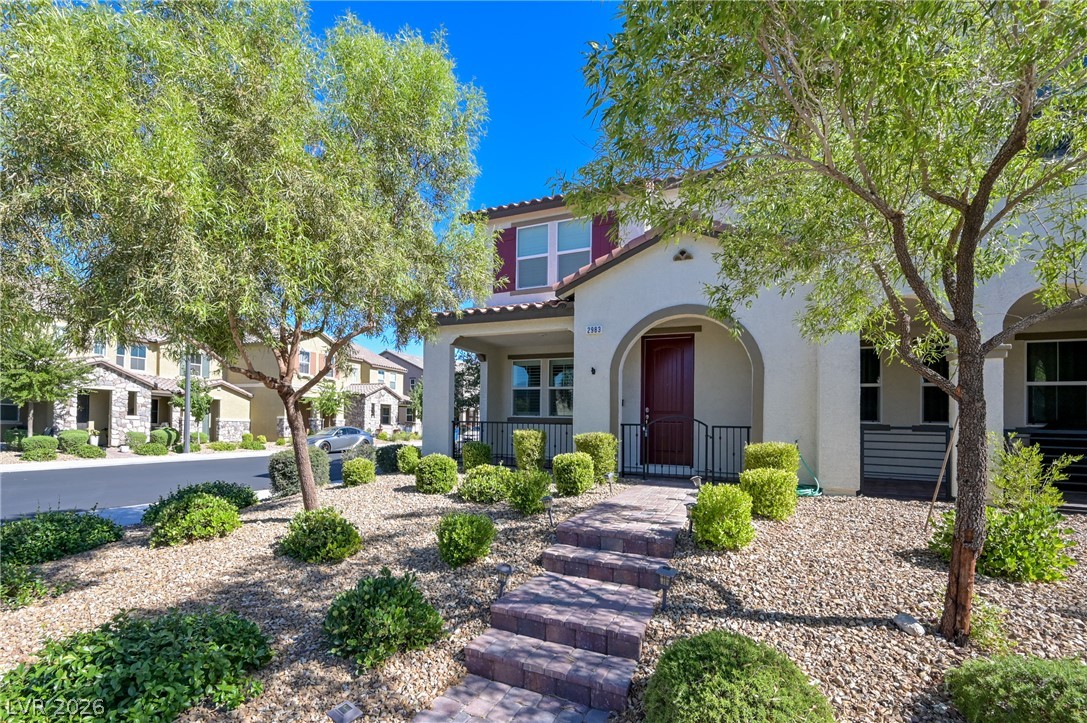
A stone pathway leads to the arched entryway of this desert-landscaped stucco home.
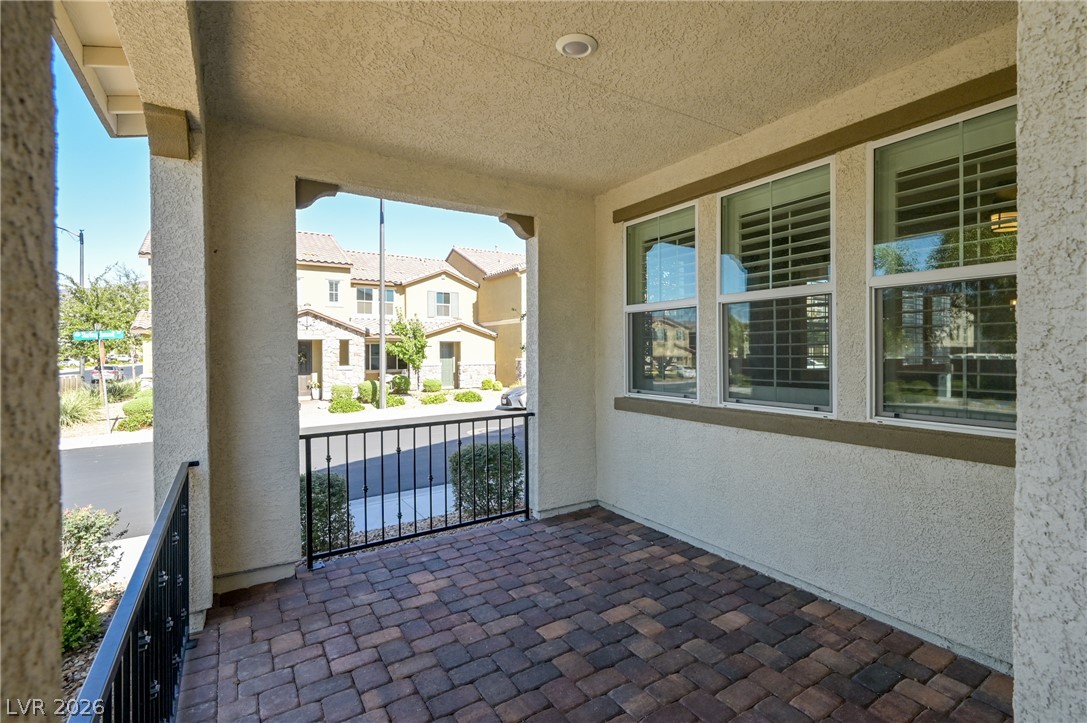
An inviting covered porch features durable paver flooring and views of the surrounding neighborhood.
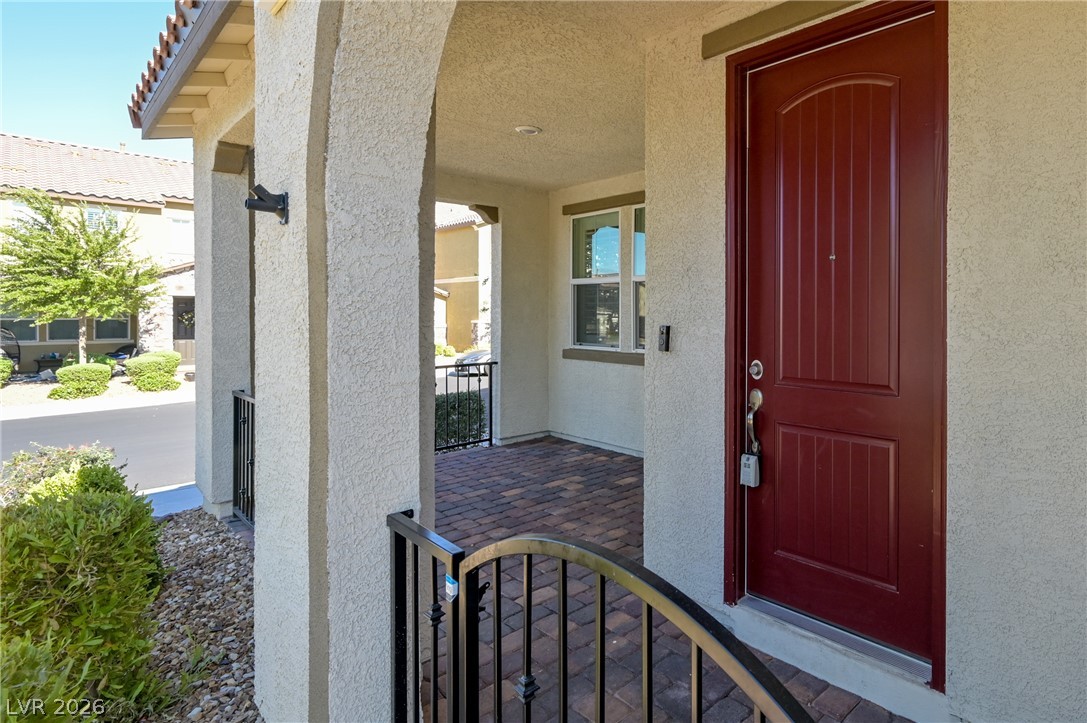
Arched architectural details frame a welcoming entry porch paved with classic bricks.
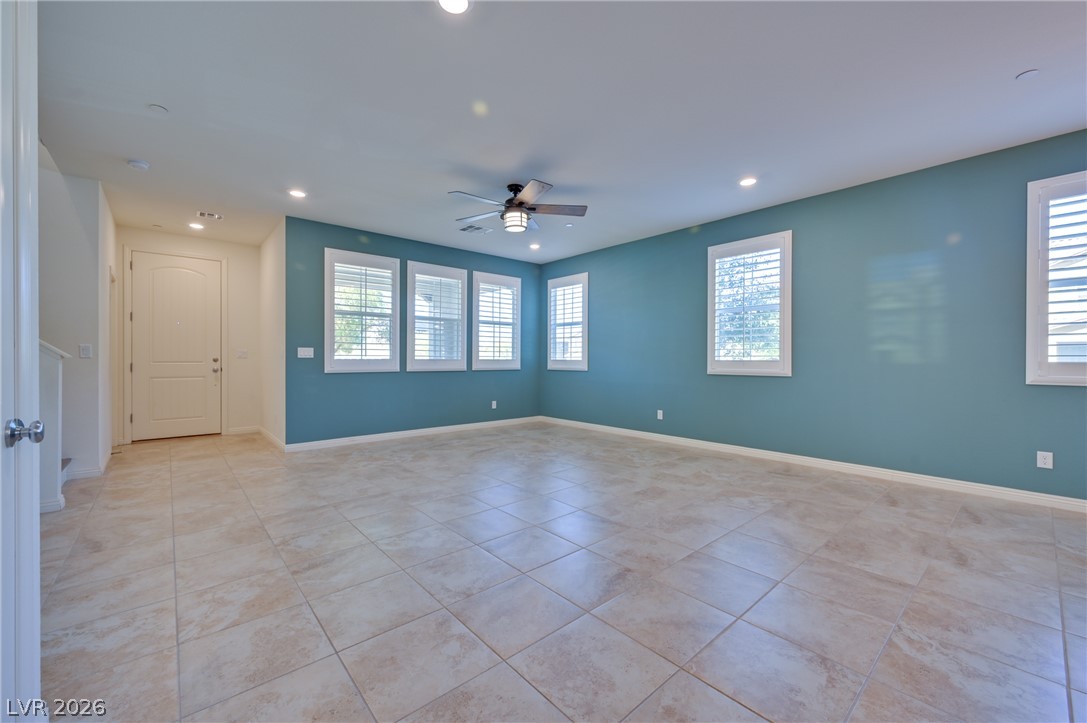
Tiled flooring and multiple shuttered windows define this open interior space.
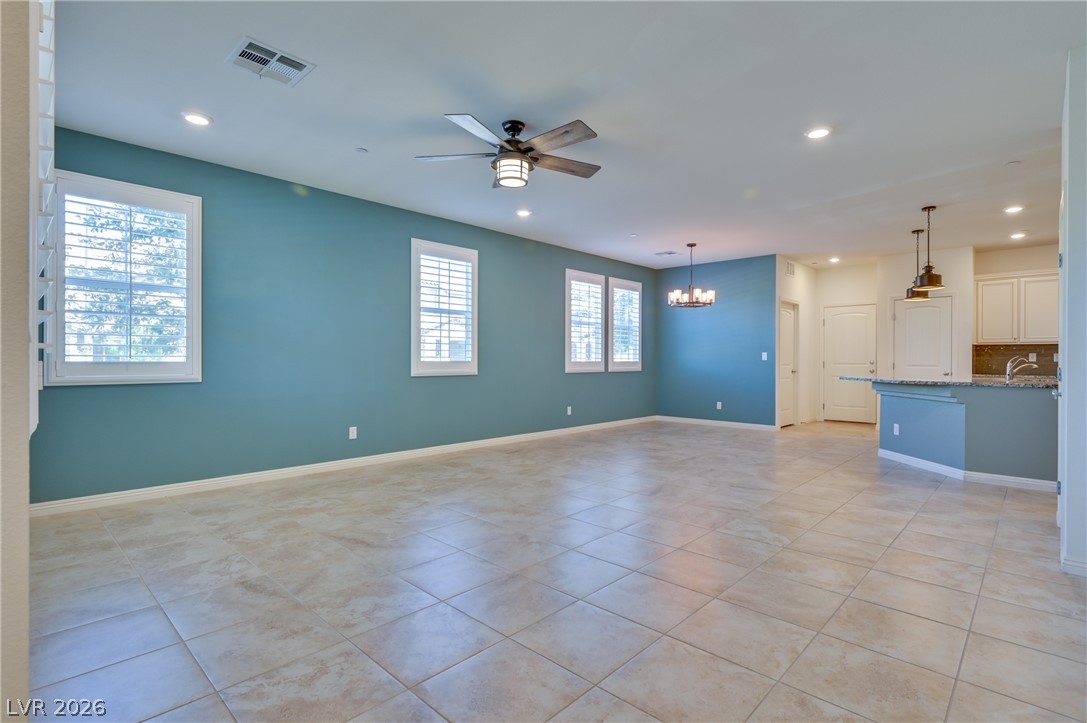
Large tile flooring and structured plantation shutters define this versatile open living space.
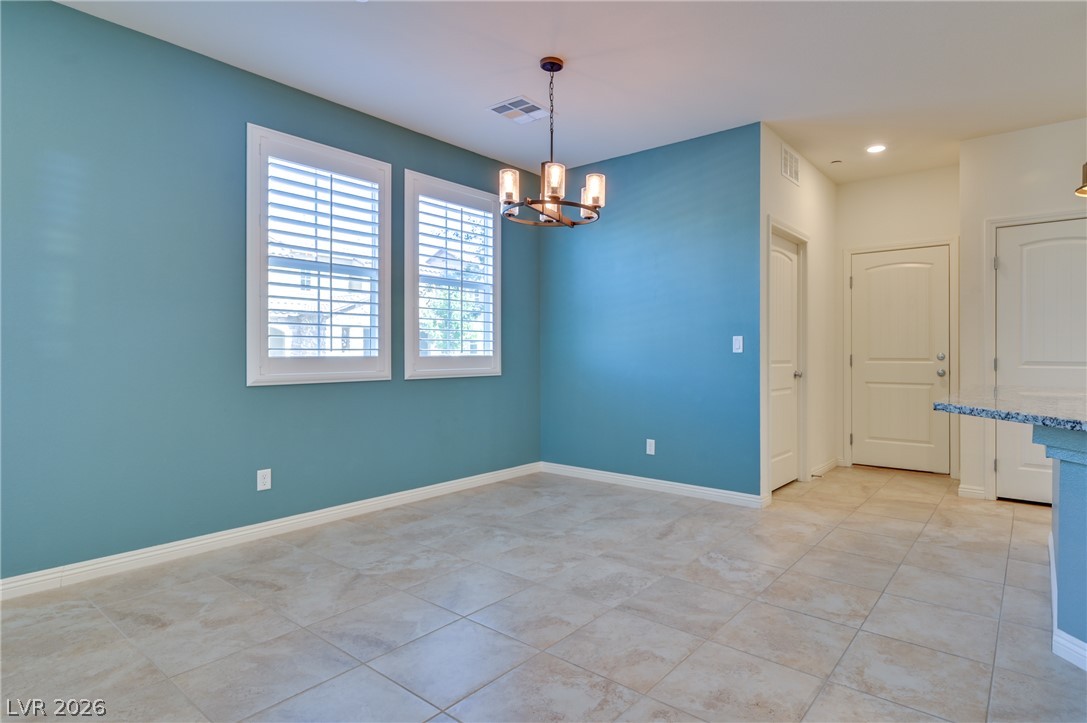
Gleaming tile floors and architectural shutters highlight this versatile dining space.
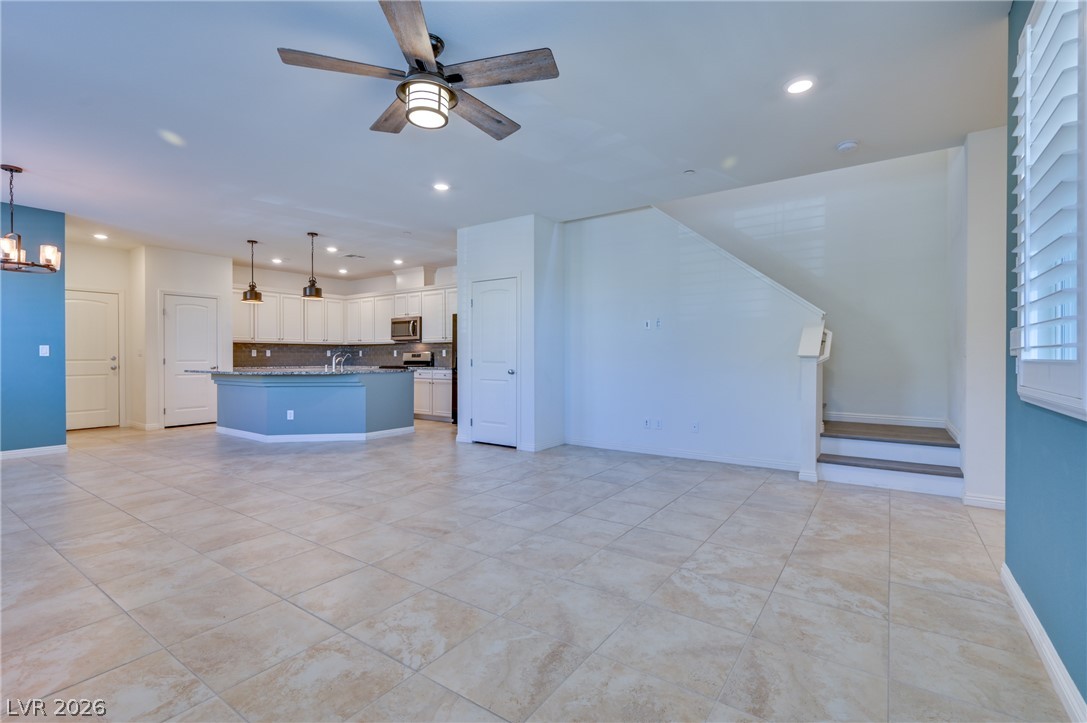
Tiled flooring and a neutral color palette flow through this open-concept main living space.
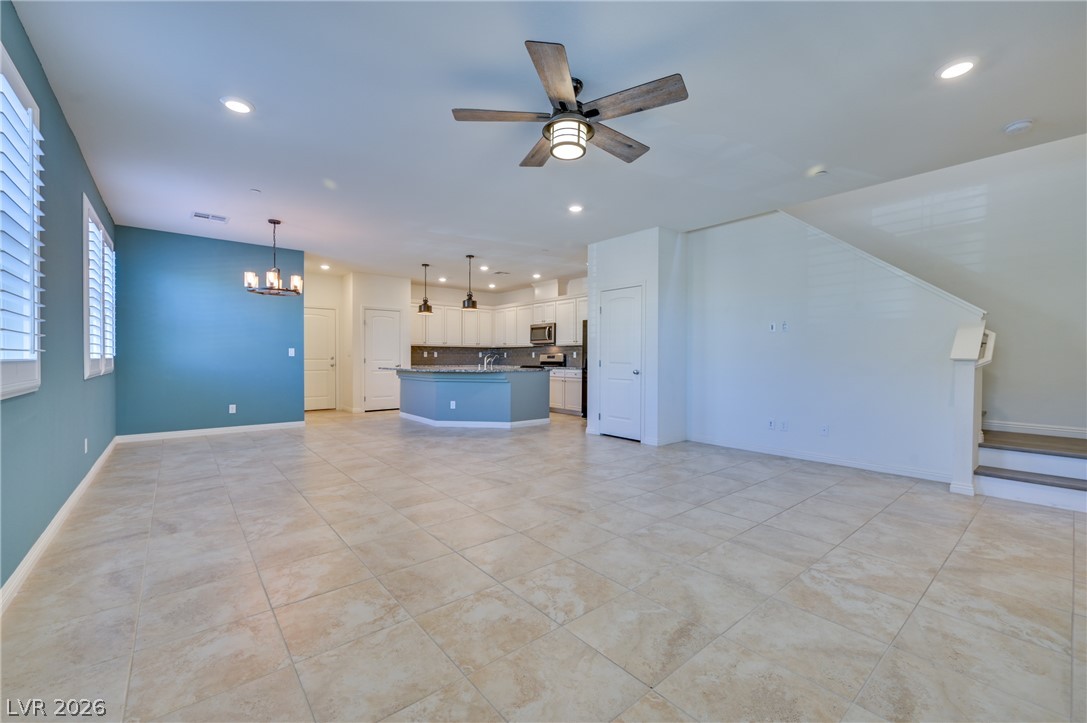
Tiled flooring and recessed lighting define this open layout flowing directly into the kitchen.
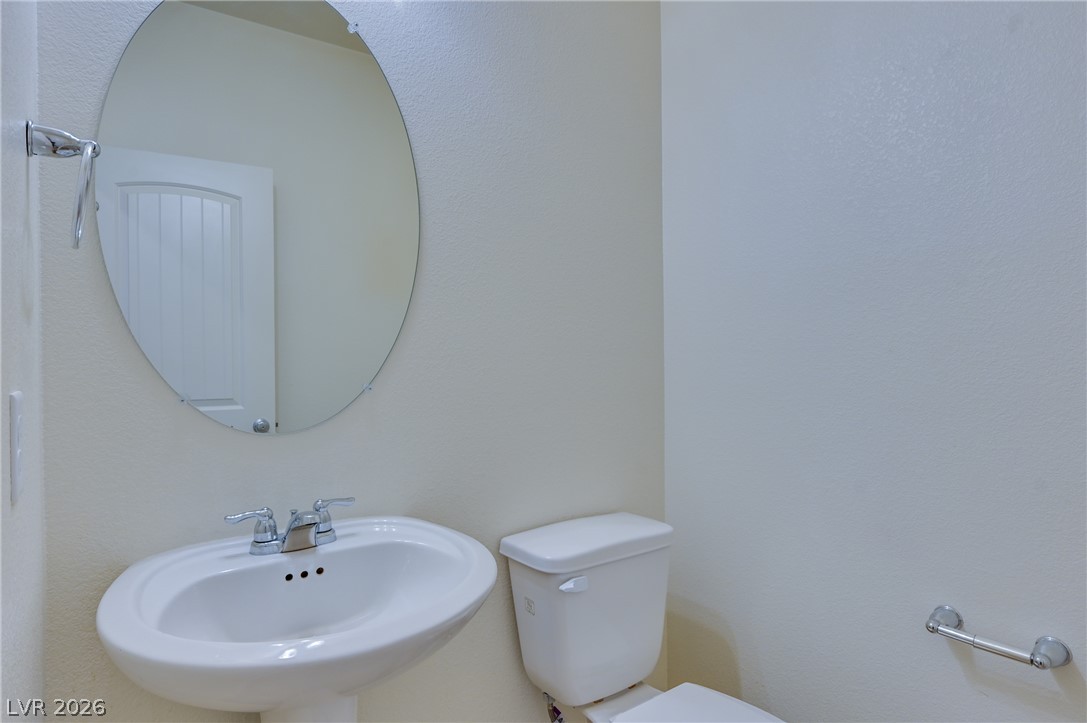
A classic pedestal sink pairs beautifully with clean neutral walls in this charming powder room.
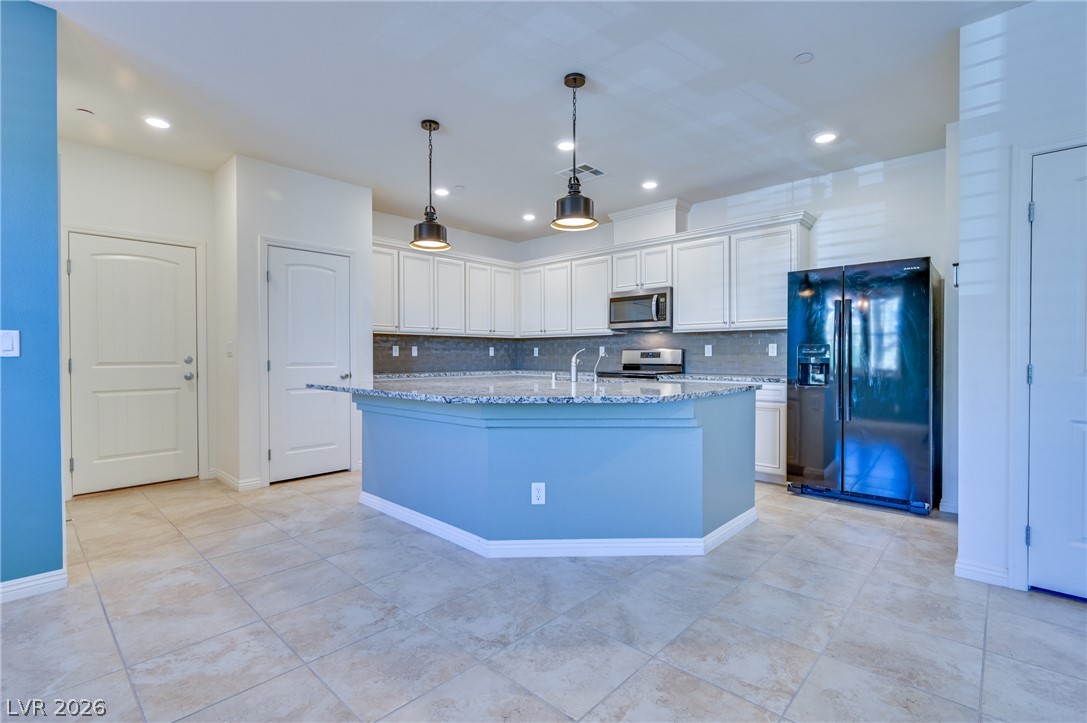
Polished tile flooring anchors a functional kitchen equipped with a central prep island.
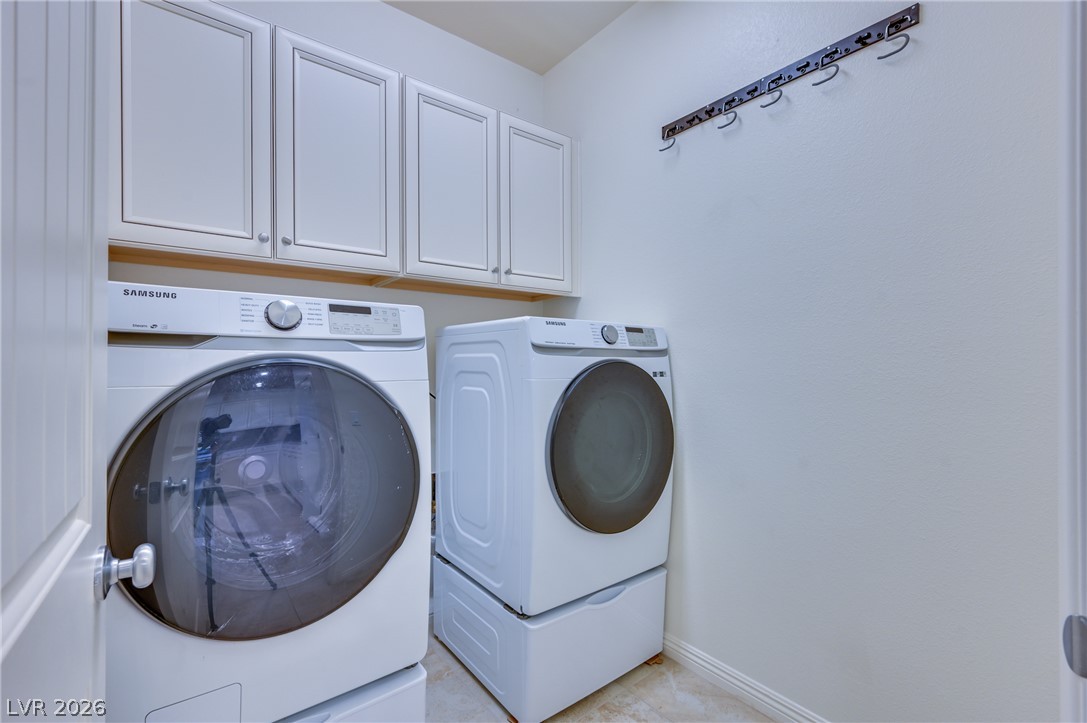
Ample overhead cabinetry provides convenient storage space in this functional utility area.
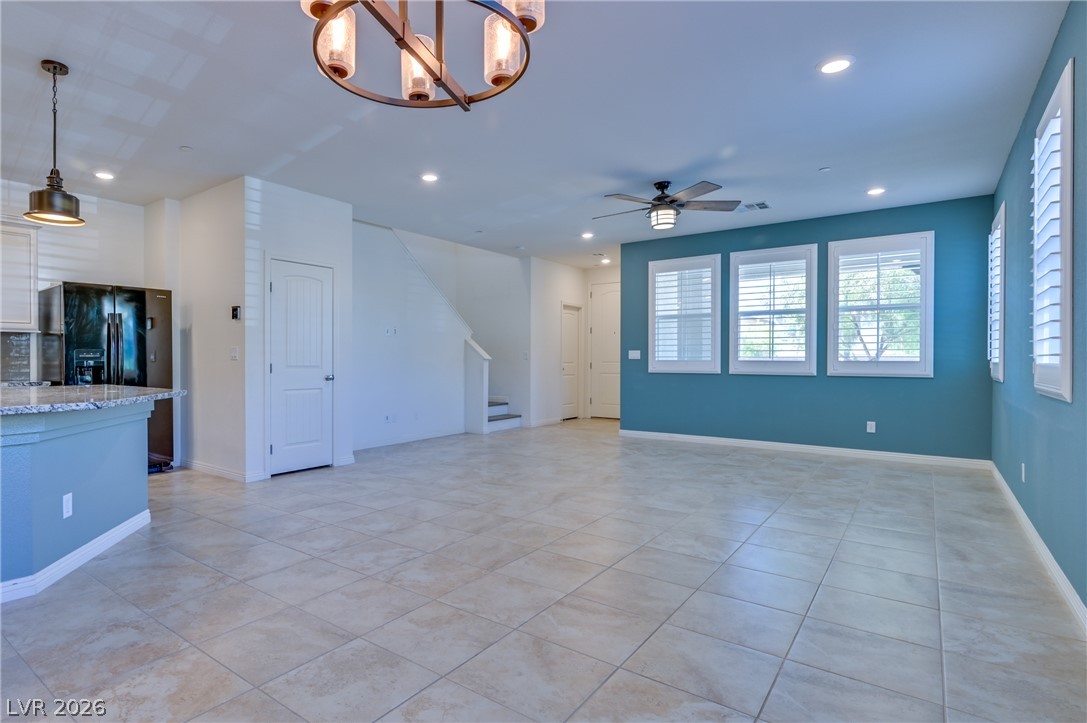
An open main floor plan integrates the living space with tiled flooring and recessed lighting.
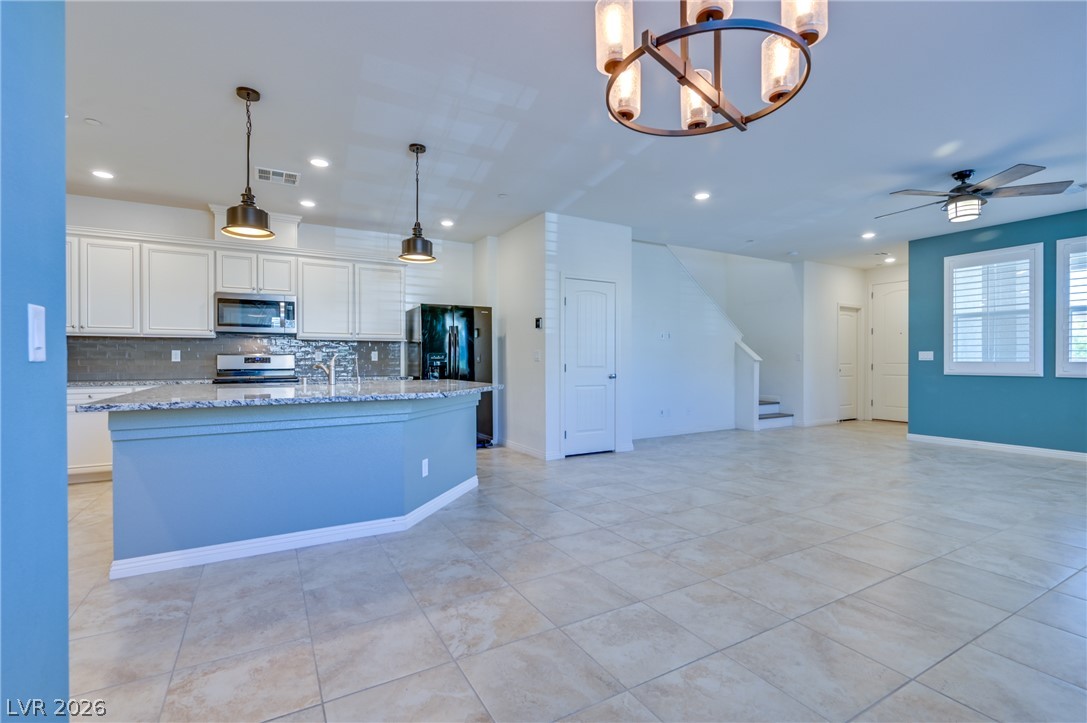
Stone counters and custom cabinetry highlight the open kitchen overlooking the tiled living area.
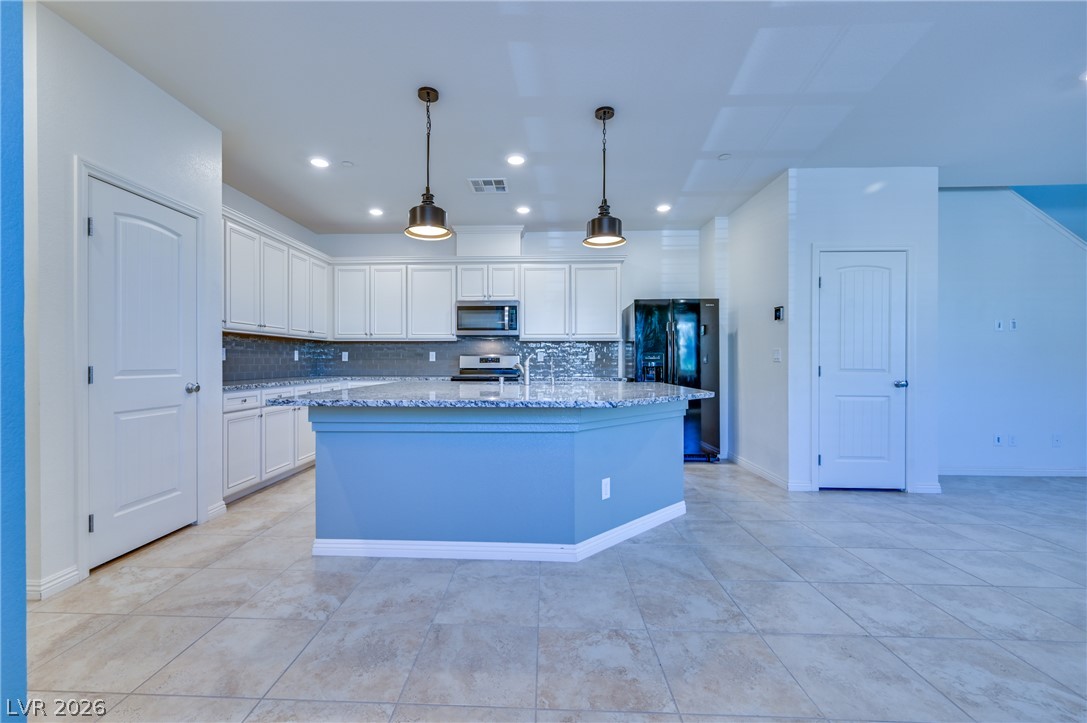
Gleaming stone countertops and ceramic tile flooring define this spacious, modern culinary space.
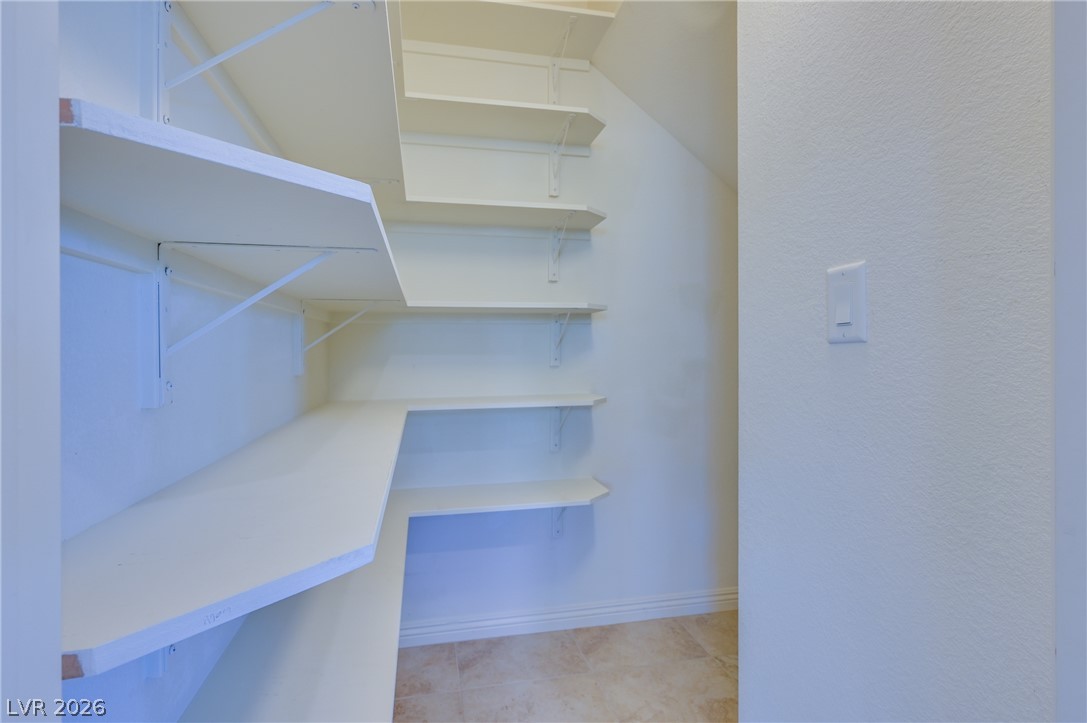
Ample built-in shelving maximizes storage potential in this versatile walk-in pantry.
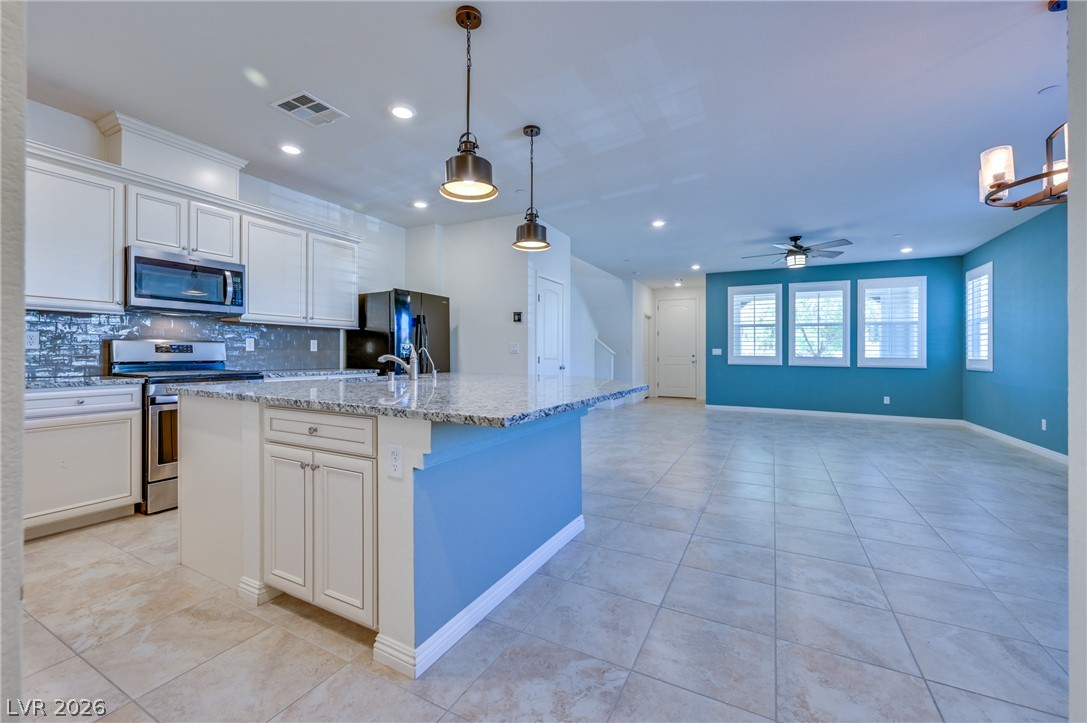
Granite countertops and clean tile flooring span this airy open-concept layout.
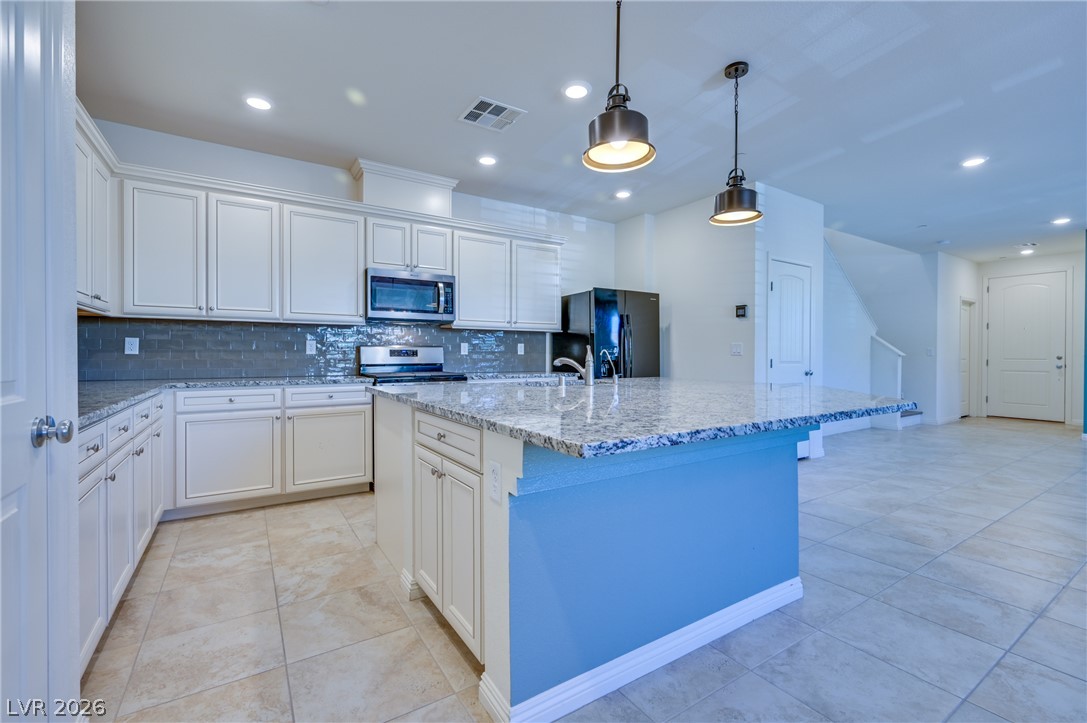
Gleaming granite countertops pair beautifully with white cabinetry and classic tile flooring.
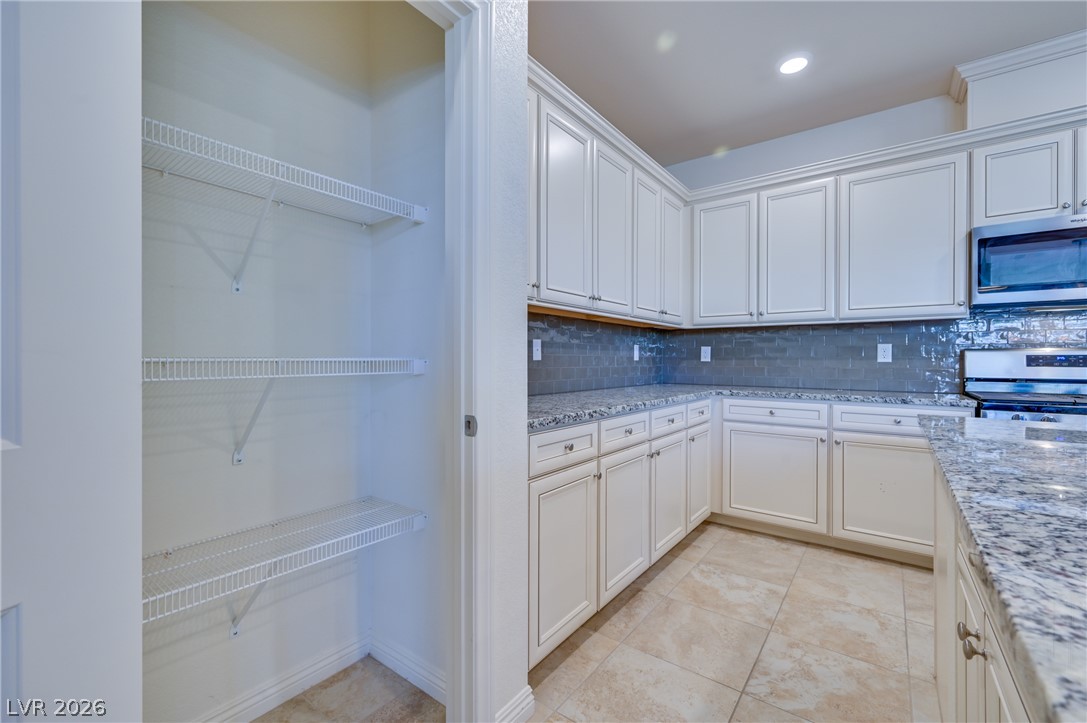
Stone countertops and recessed lighting elevate this modern kitchen featuring a walk-in pantry.
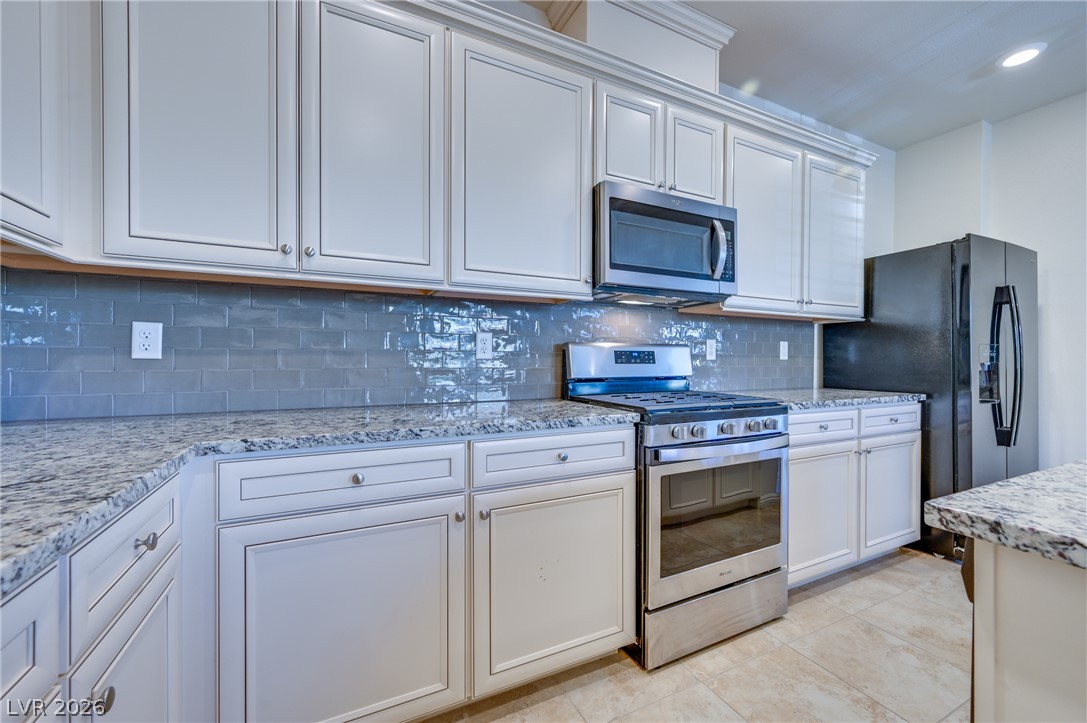
Gleaming stone countertops and classic cabinetry elevate this functional kitchen space.
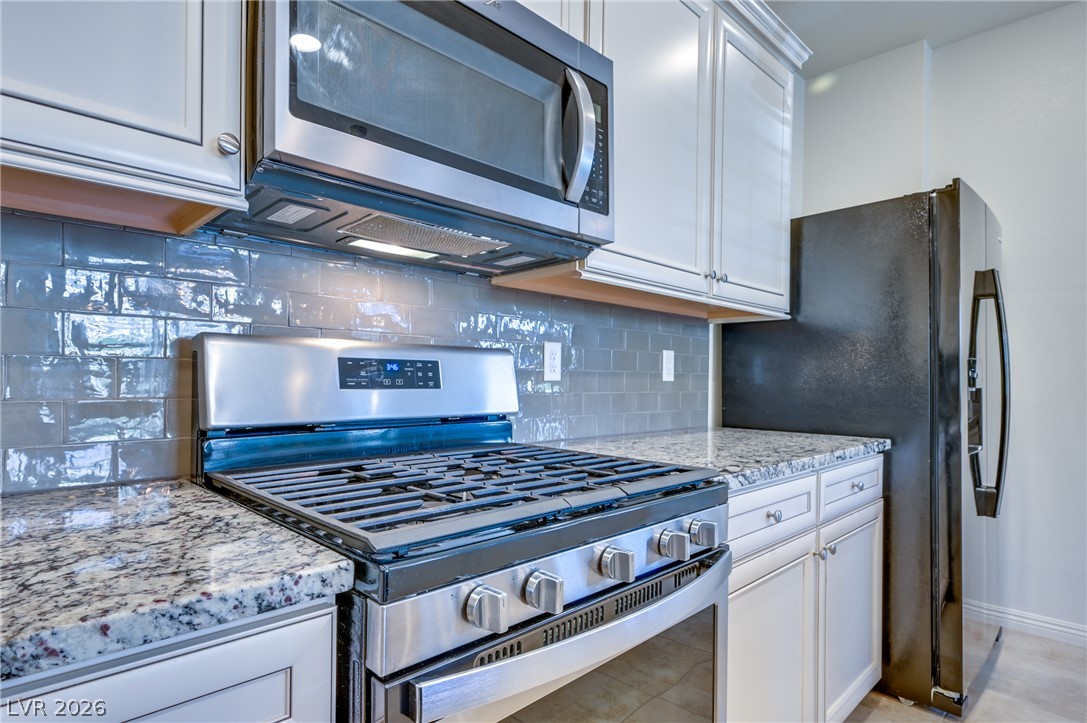
Polished granite countertops complement stainless steel appliances in this modern culinary space.
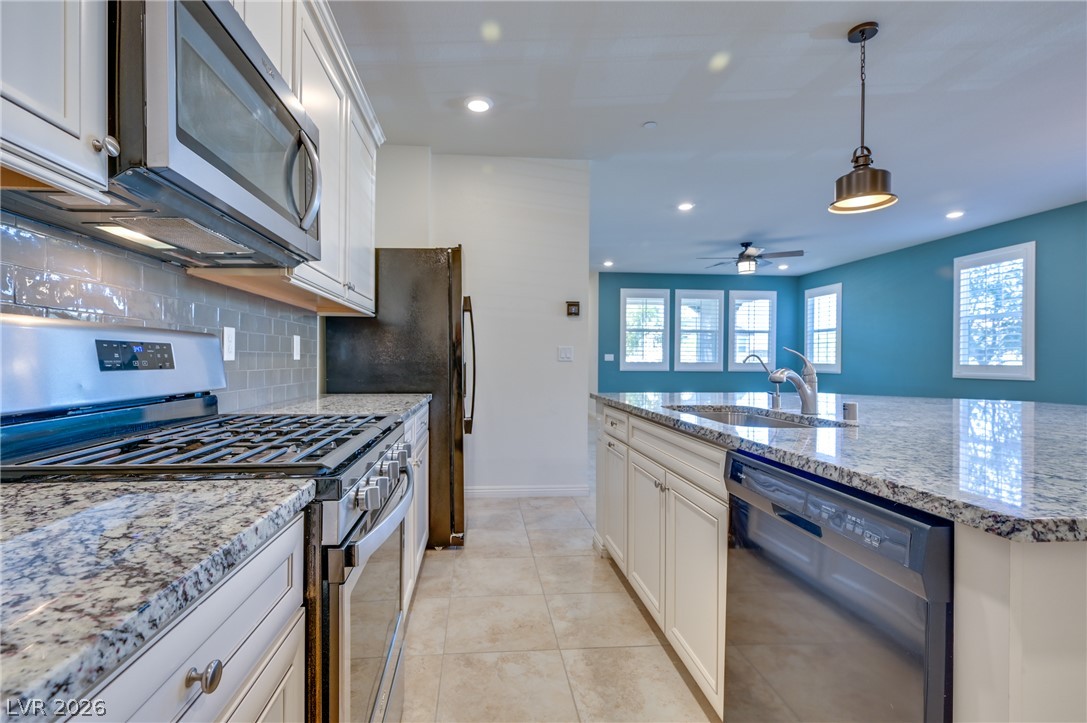
Polished granite countertops and classic tile flooring define this bright, open kitchen space.
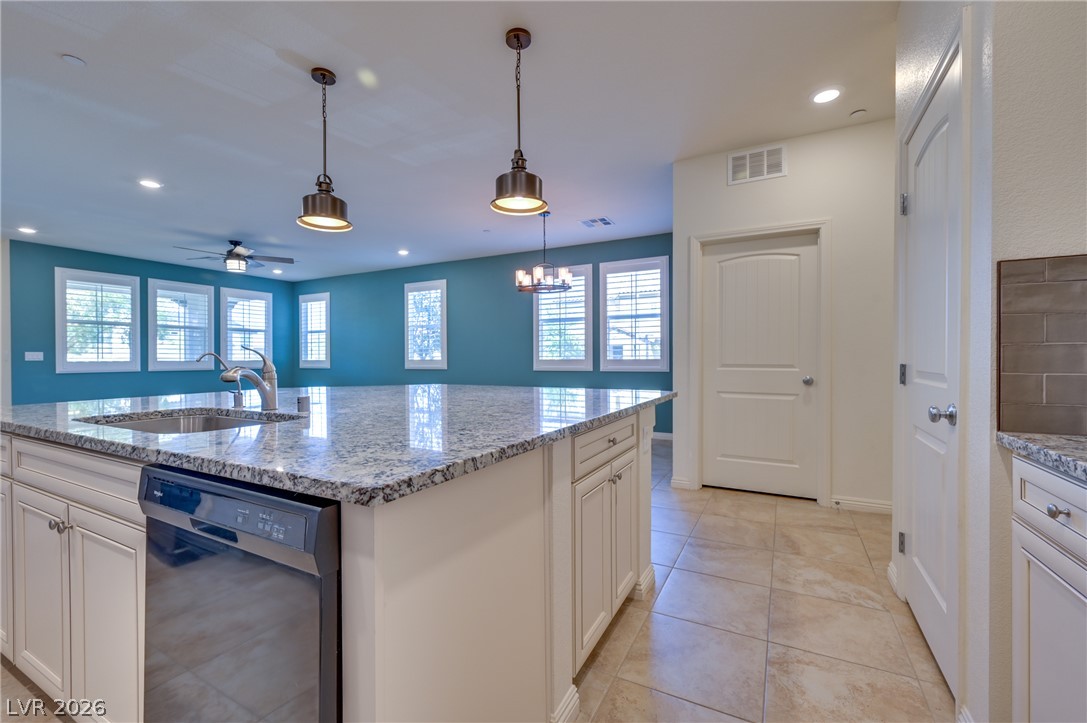
An open floorplan design connects this modern kitchen seamlessly to surrounding living spaces.
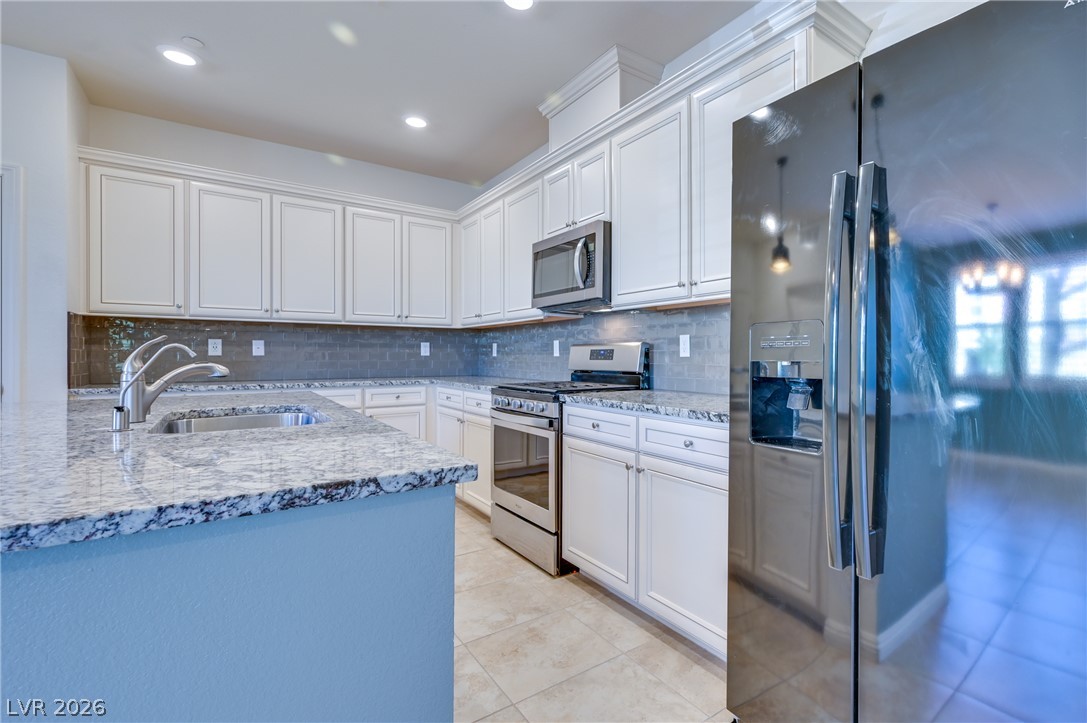
Polished granite countertops and classic white cabinetry define this spacious culinary workspace.
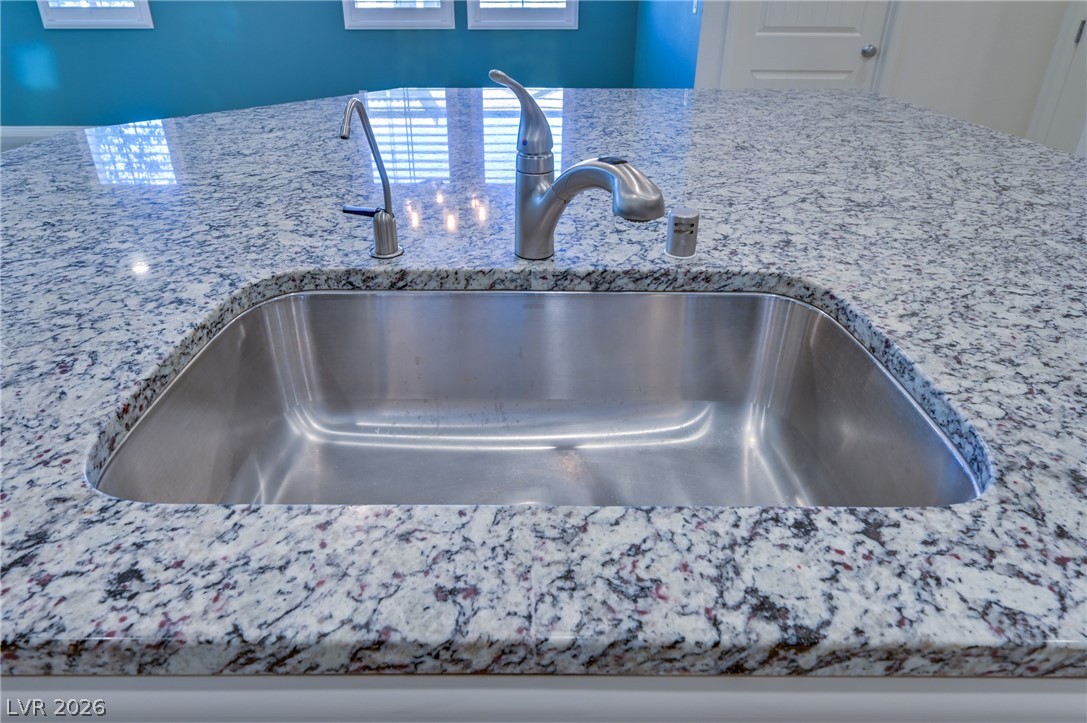
Polished granite countertops anchor this kitchen island featuring an undermount stainless steel sink.
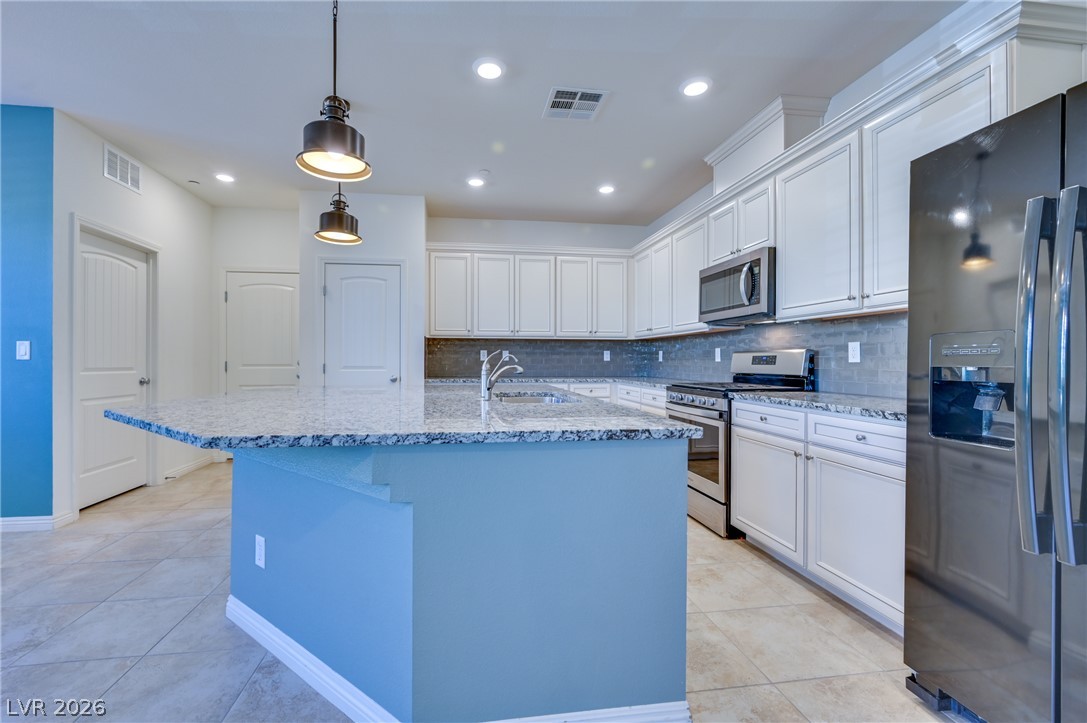
Polished stone countertops and pristine cabinetry frame this functional kitchen workspace.
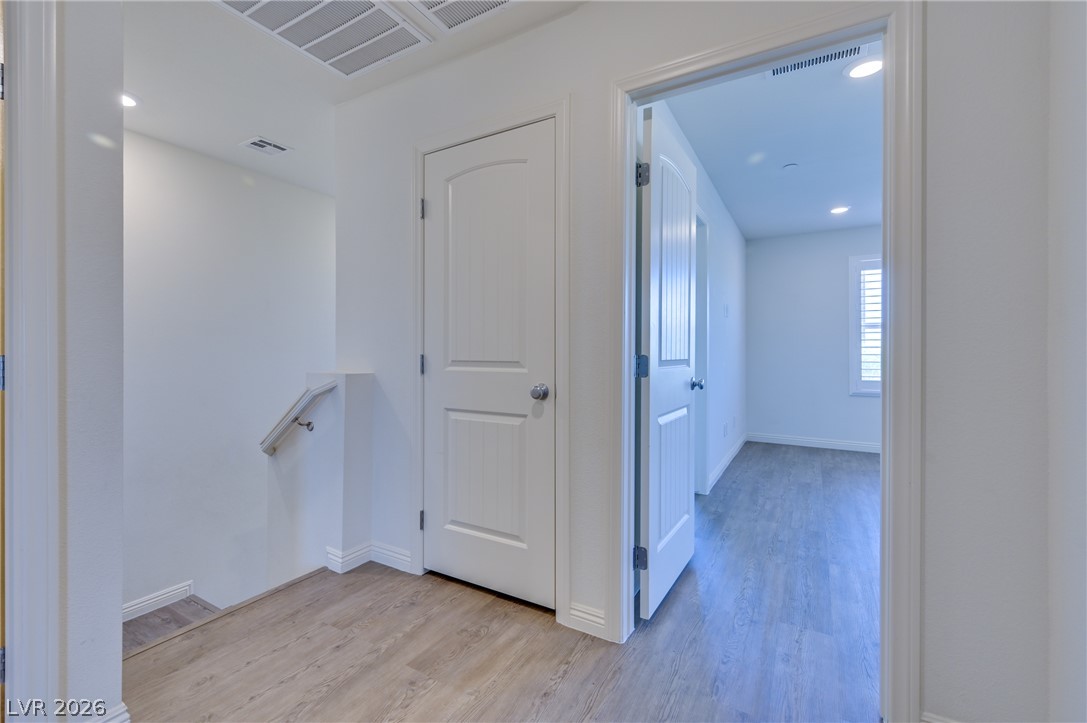
Smooth wood-look flooring and crisp white trim connect the upper landing to adjacent rooms.
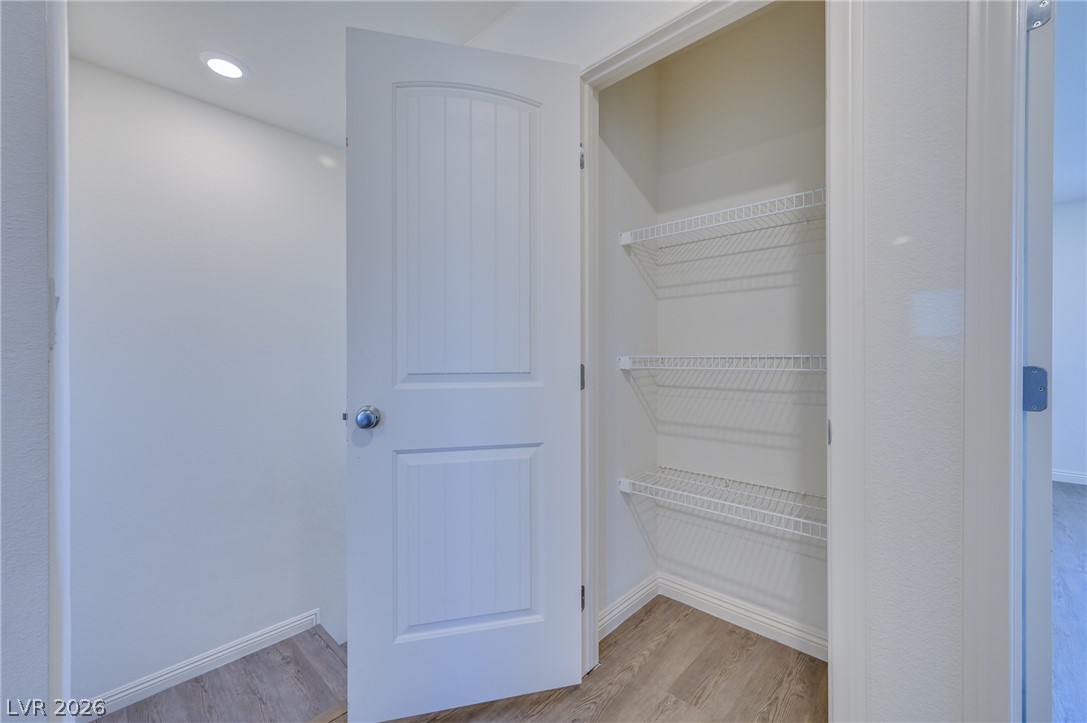
A well-organized closet features wire shelving and durable wood-look flooring.
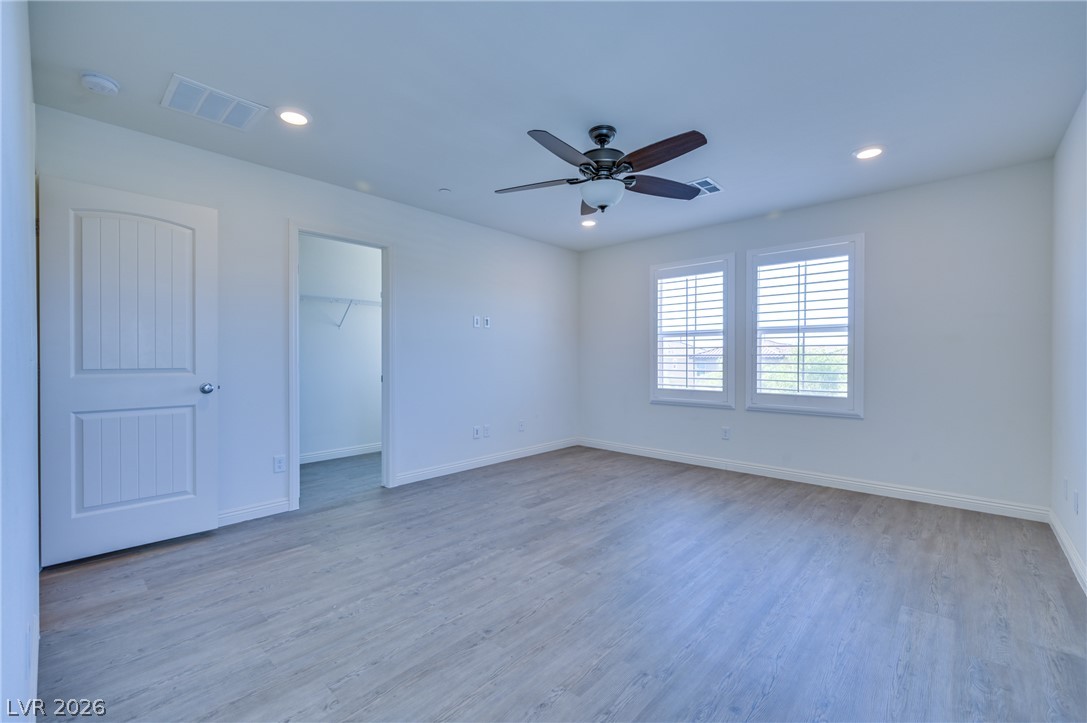
Smooth wood-look flooring and plantation shutters define this versatile, airy bedroom.
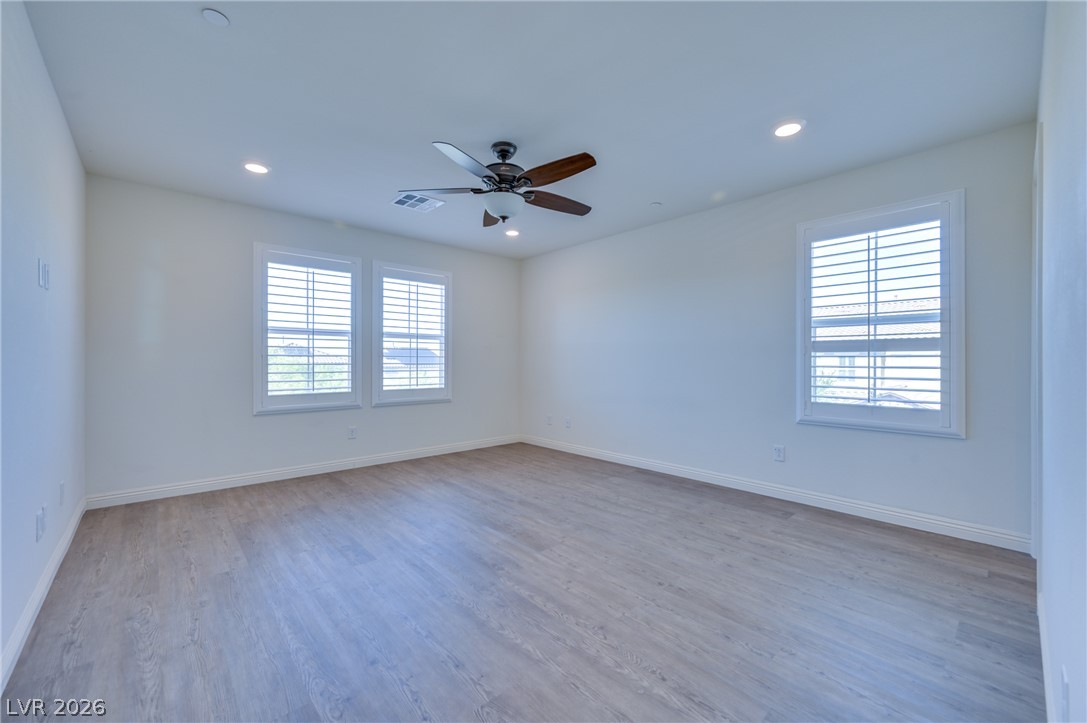
Smooth hard-surface flooring and classic plantation shutters define this versatile, light-filled interior space.
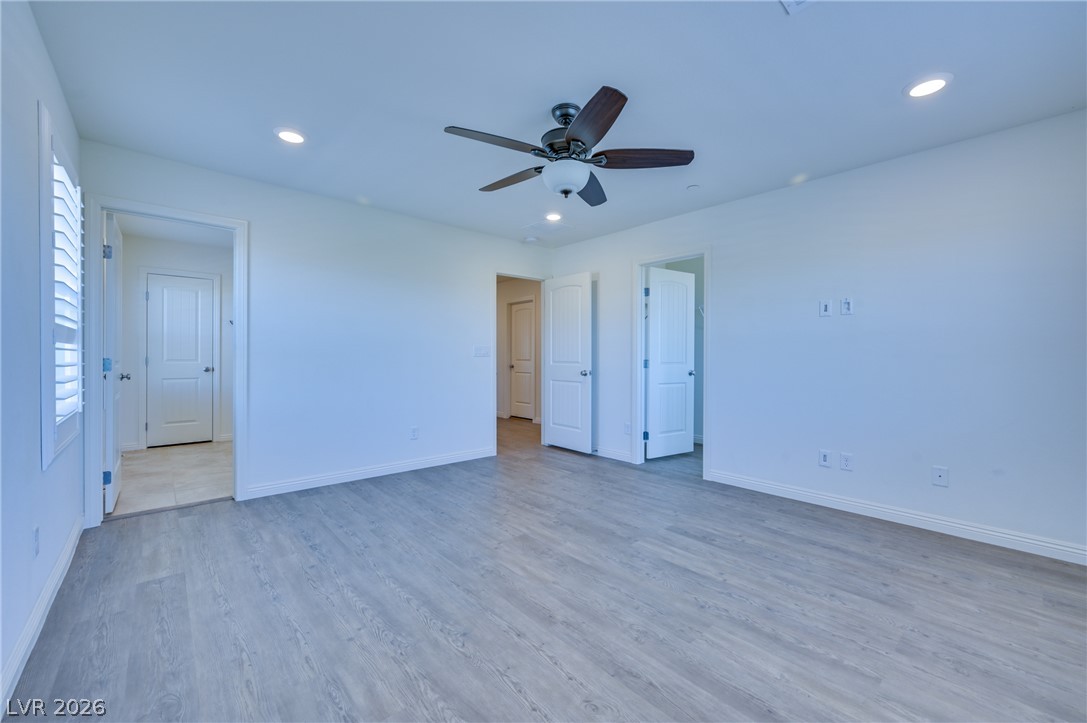
Clean lines and smooth flooring define this versatile interior space.
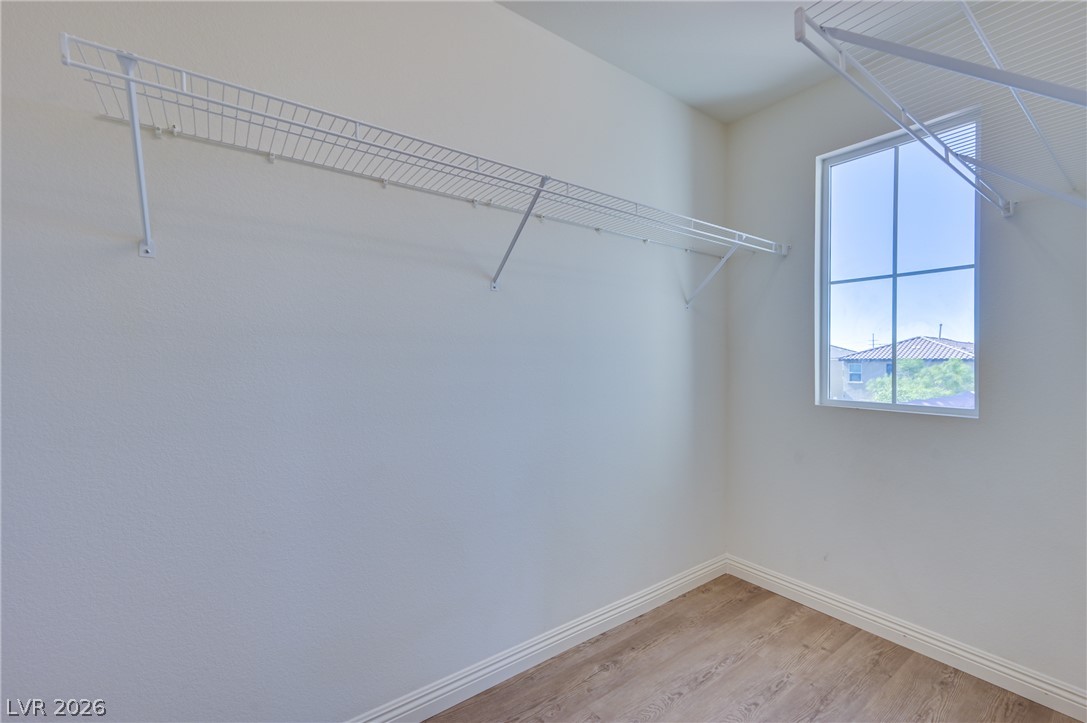
Natural light streams through a tall window onto wood-inspired flooring in this spacious closet.
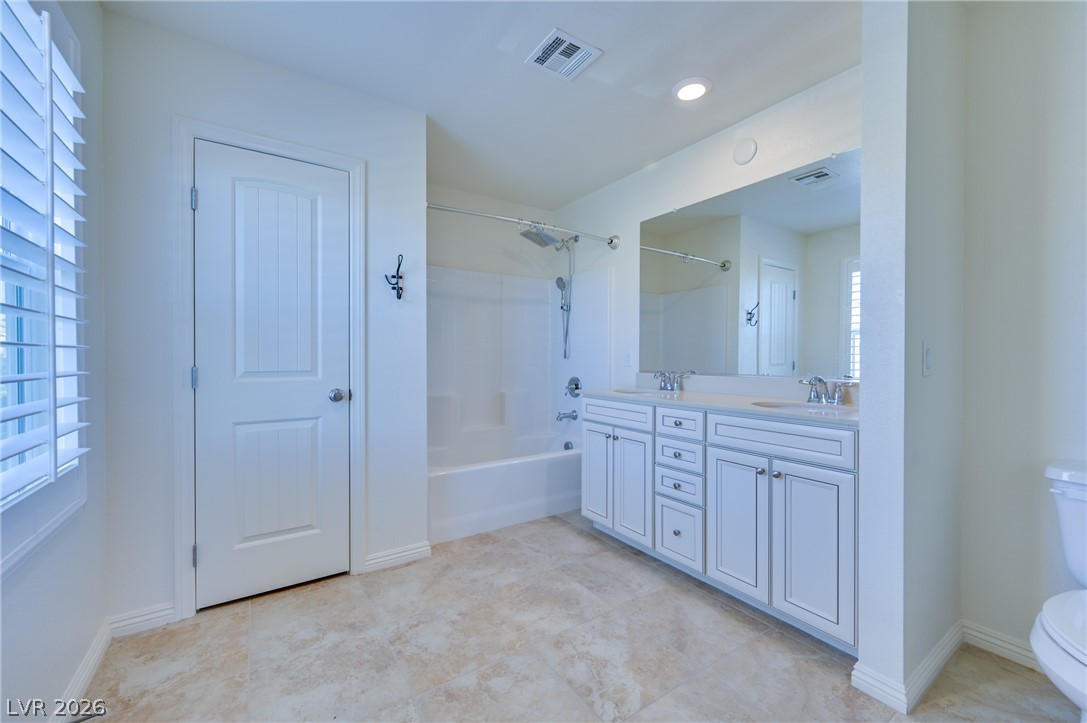
Clean tile flooring and a double vanity define this well-appointed bath space.
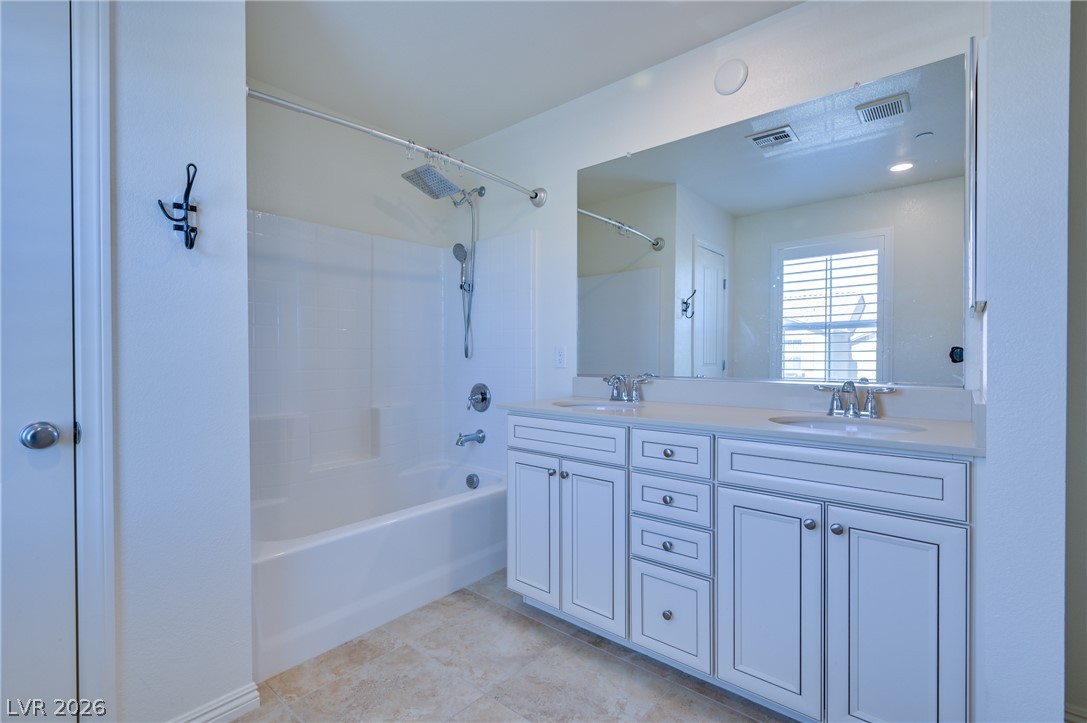
A spacious double vanity and tile flooring highlight this bathroom design.

Tiled flooring and a dual vanity with ample storage define this functional bathroom space.
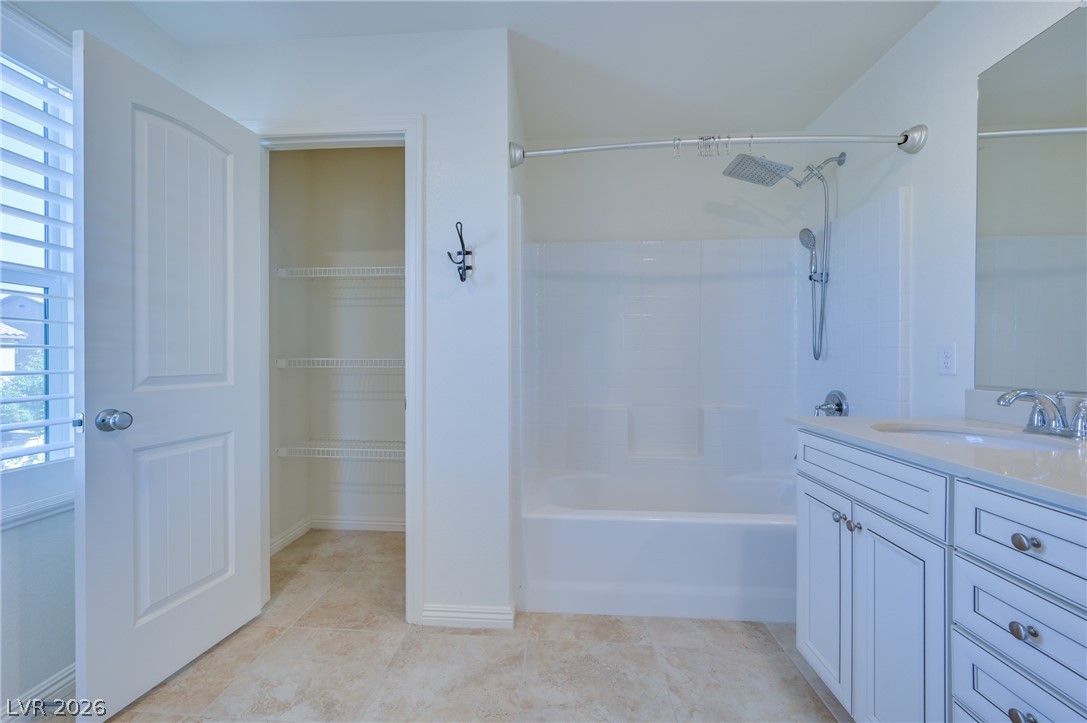
A classic tub shower stands beside a vanity and an open linen closet.
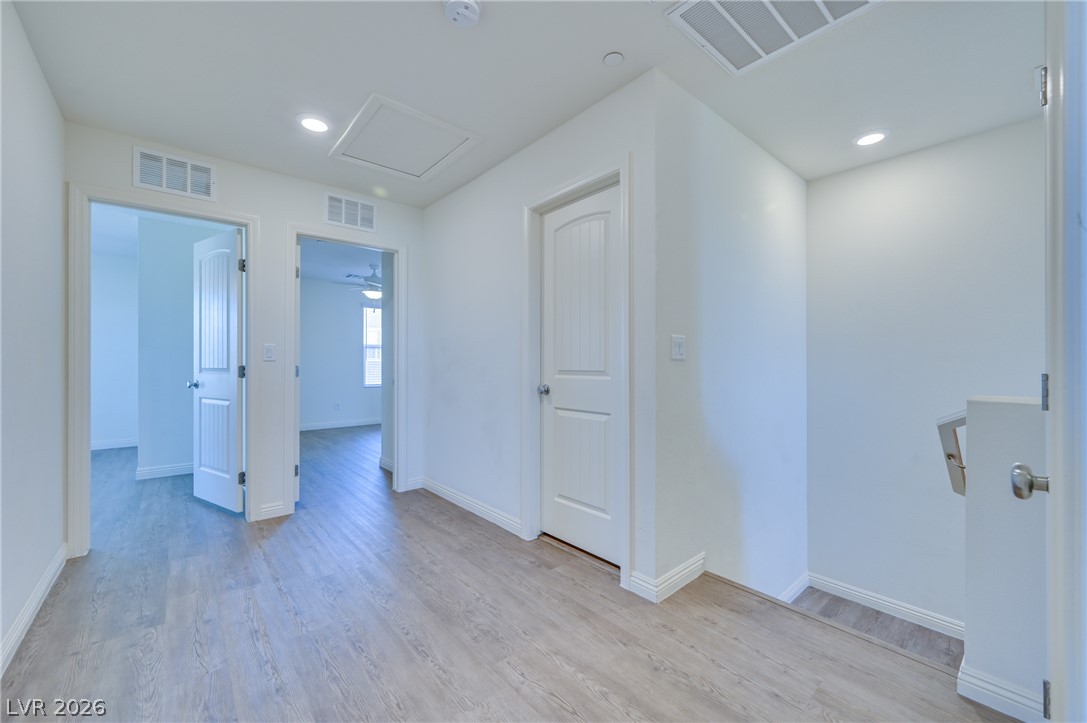
Smooth wood-look flooring and crisp recessed lighting connect multiple upstairs rooms.
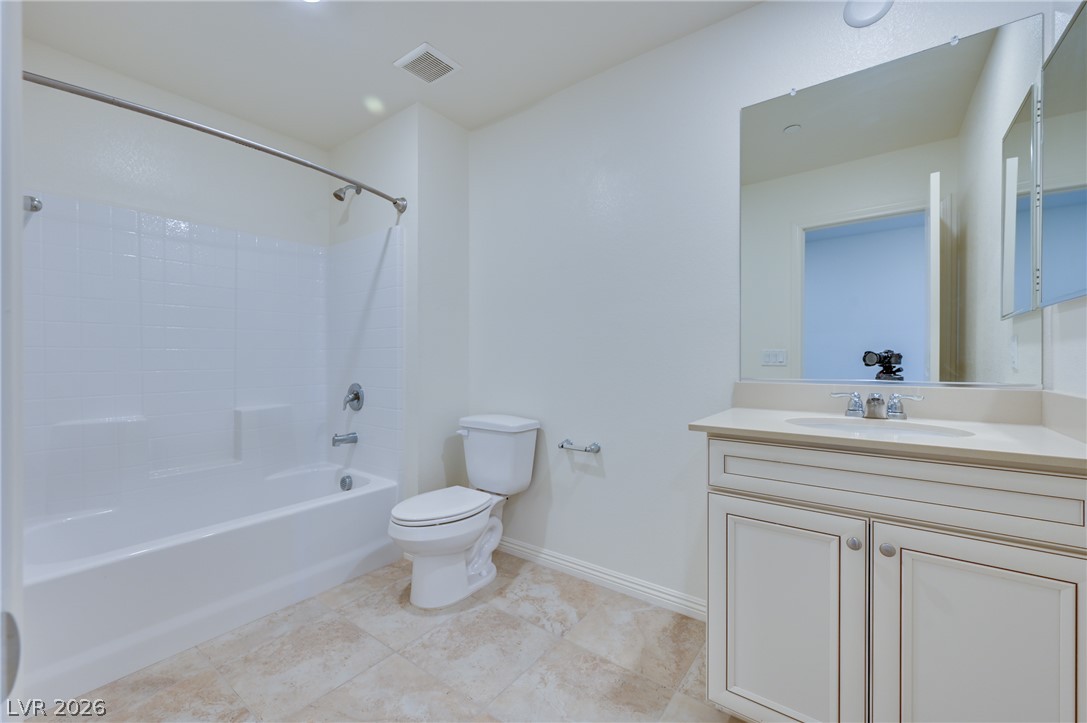
A classic vanity and tiled tub shower combination define this tidy bathroom space.
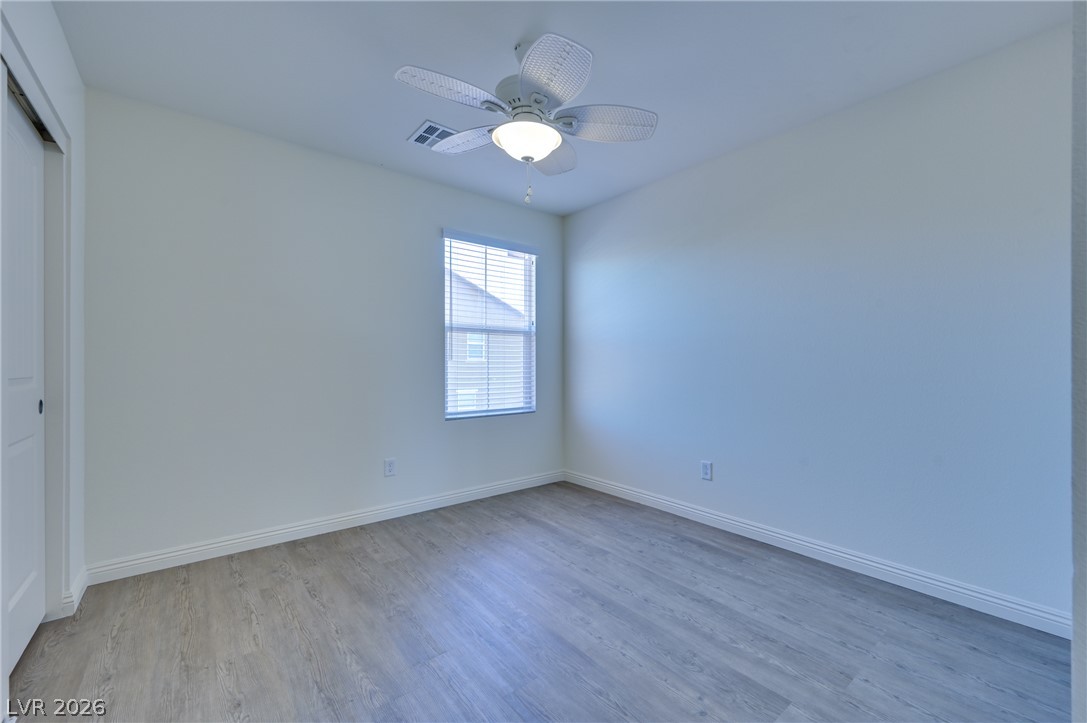
Smooth wood-style flooring and a large window define this versatile bedroom space.
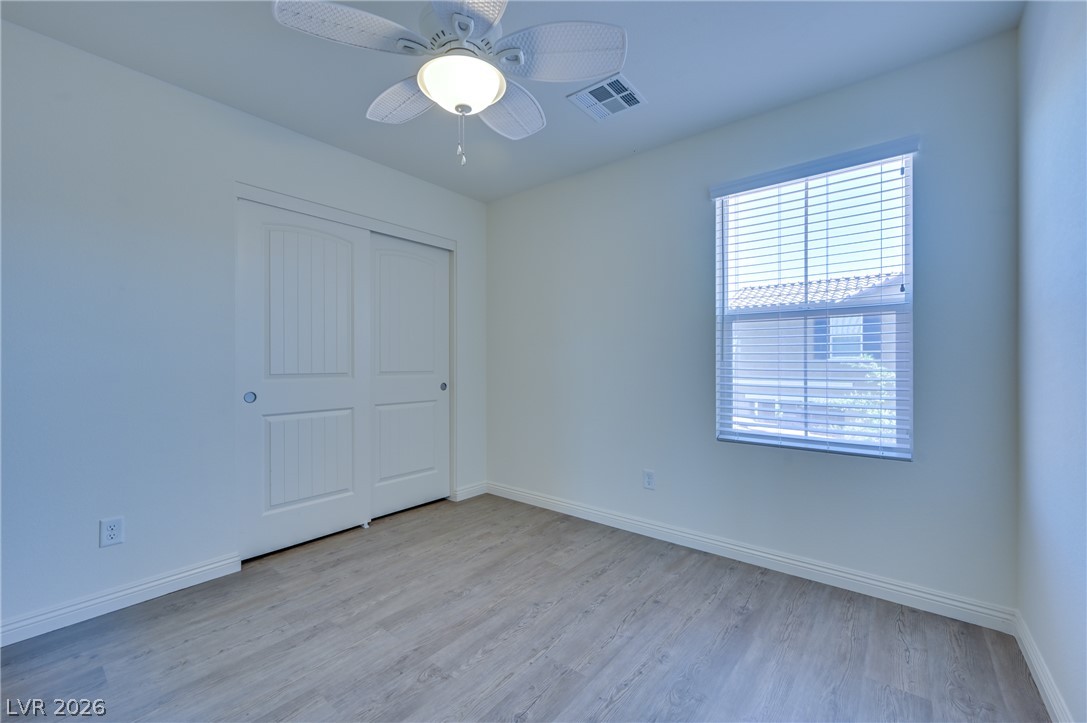
Clean lines and durable wood-look flooring define this versatile secondary bedroom space.
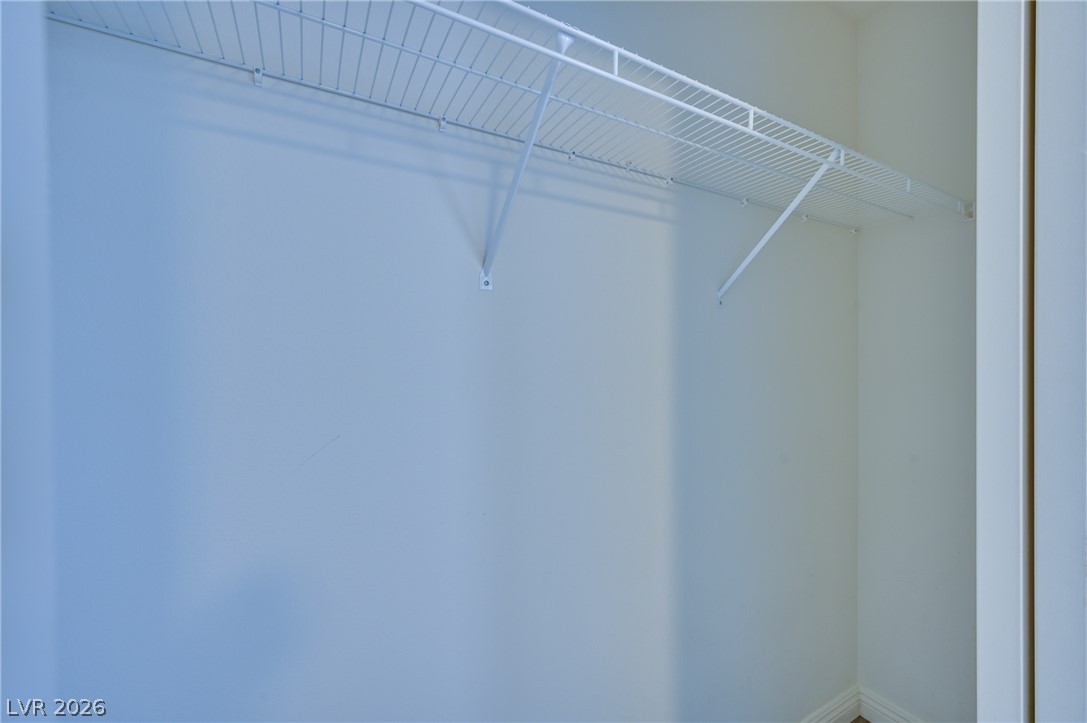
Organized storage options await with built-in wire shelving installed across the walls.
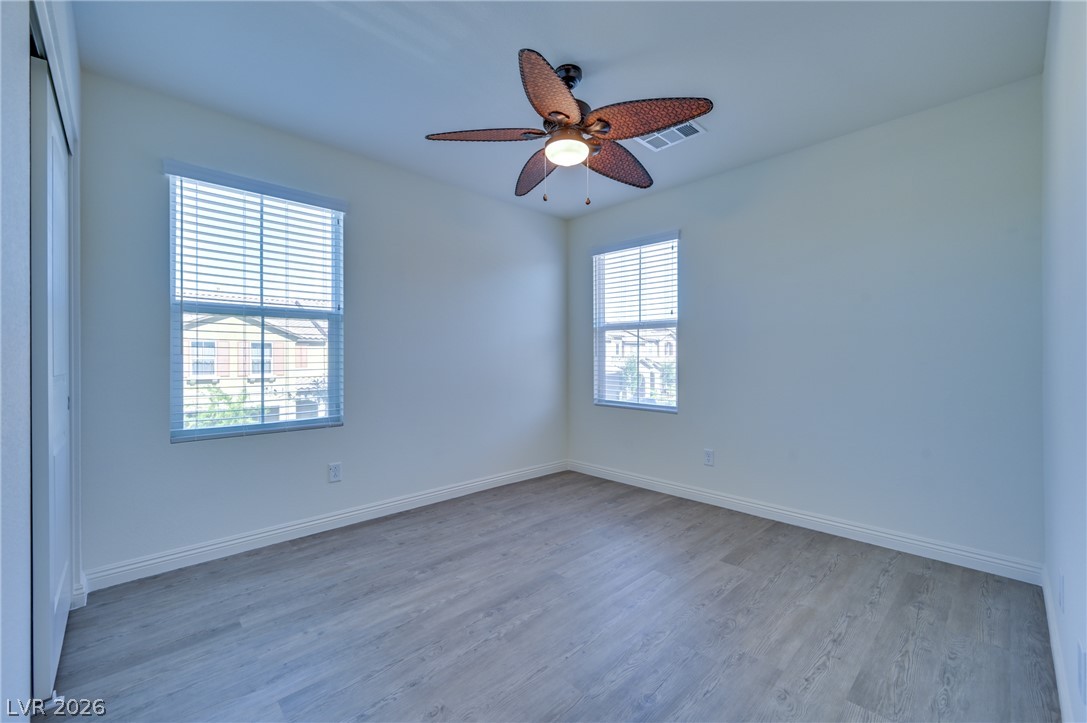
Gleaming wood-look floors pair with dual windows to illuminate this versatile room.
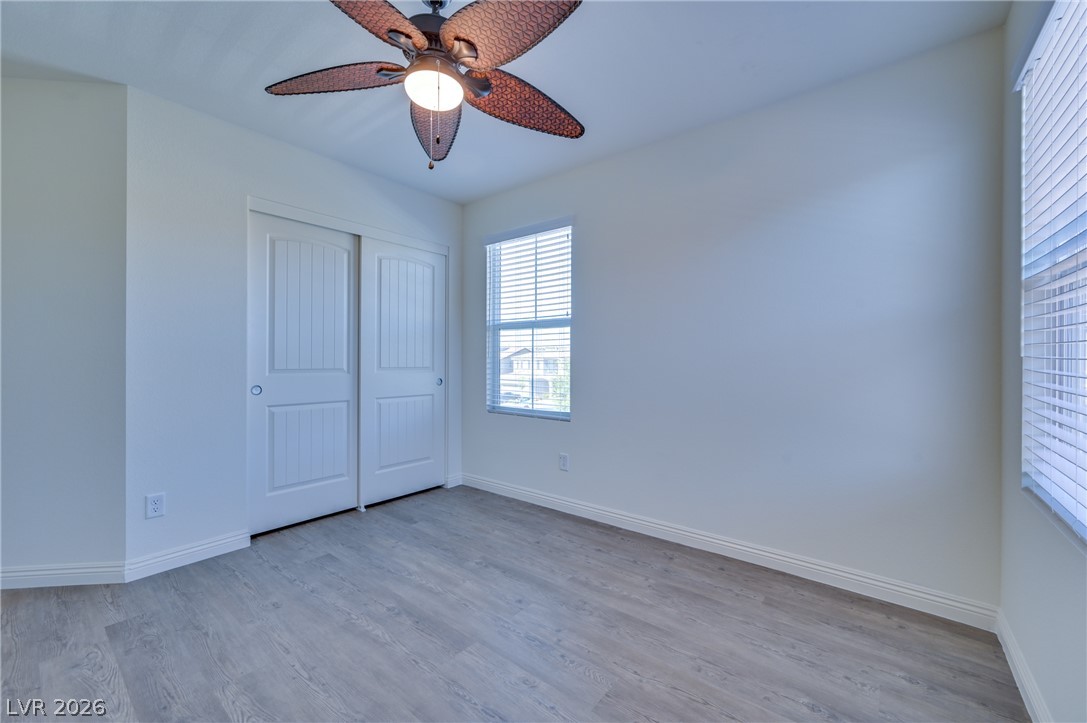
Smooth wood-look flooring and clean white walls create a serene and versatile bedroom setting.
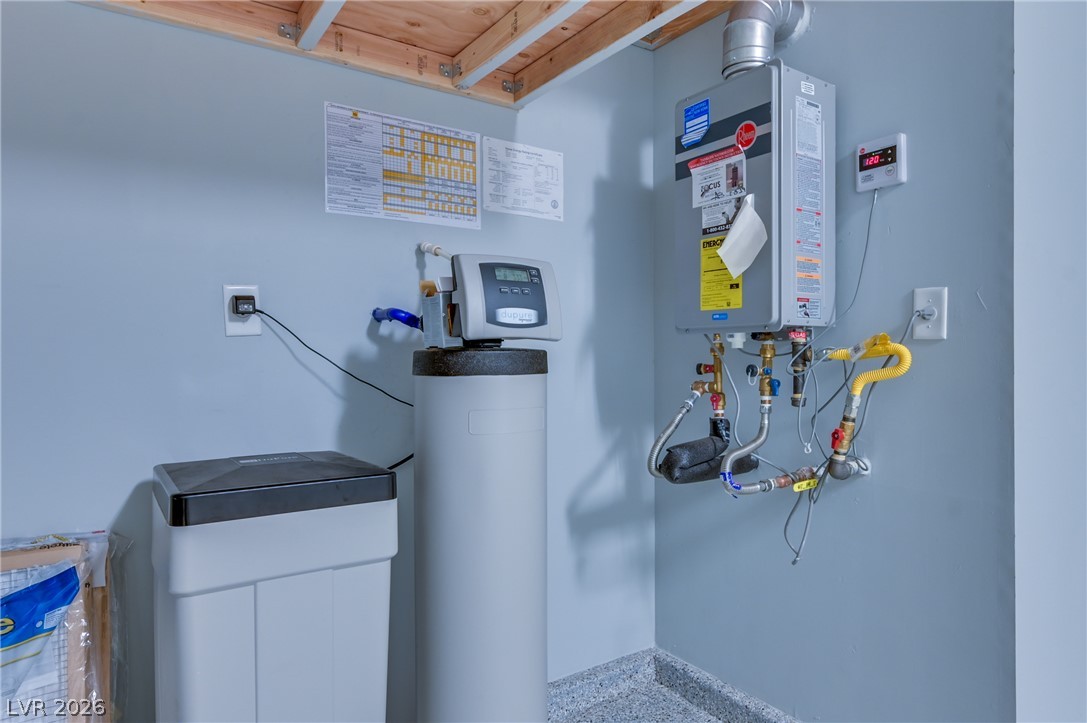
Modern home systems provide efficient utility management and convenience.
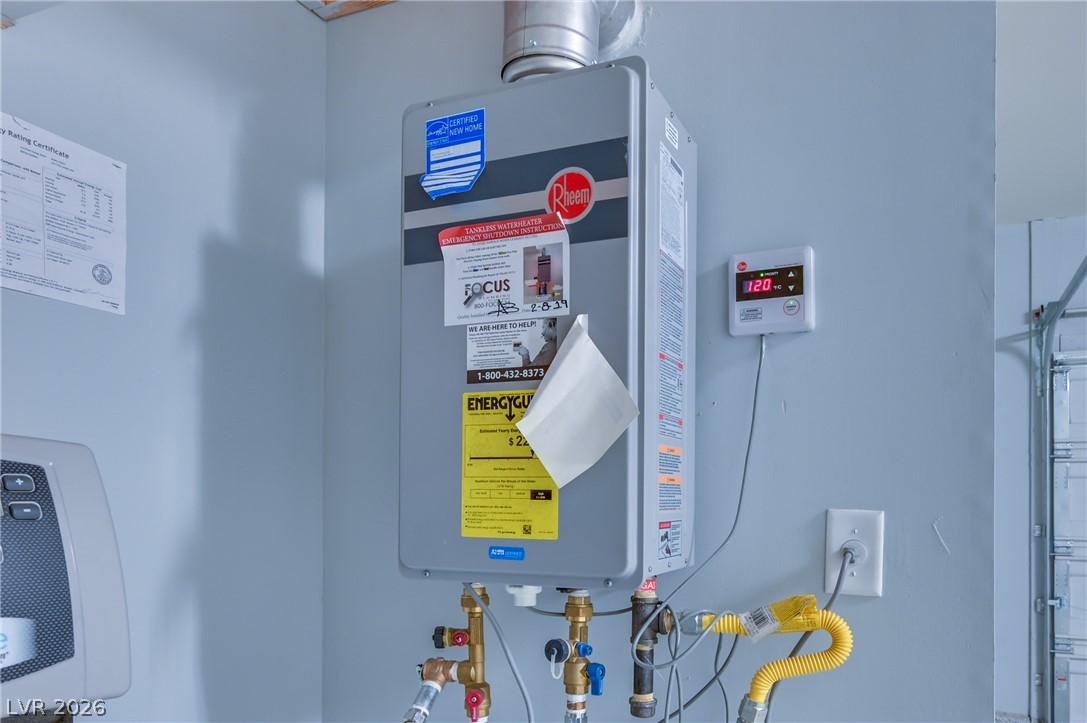
A modern tankless water heater is mounted to the wall with exposed plumbing fixtures below.
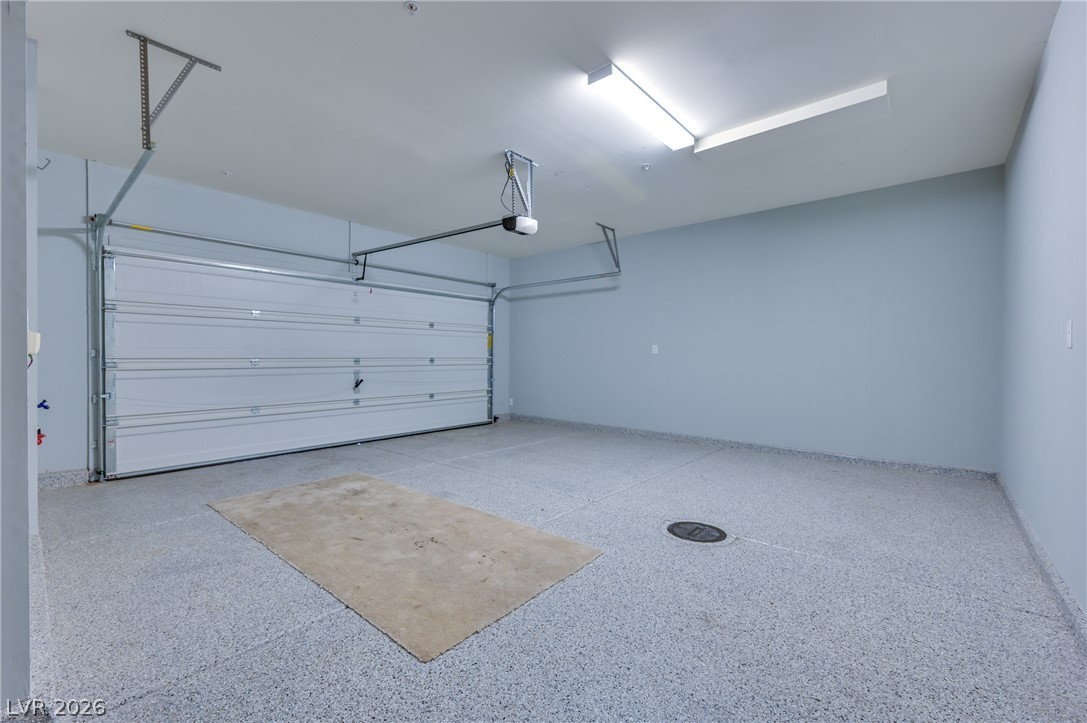
An immaculate multi-car garage features a durable epoxy-coated floor and bright overhead illumination.
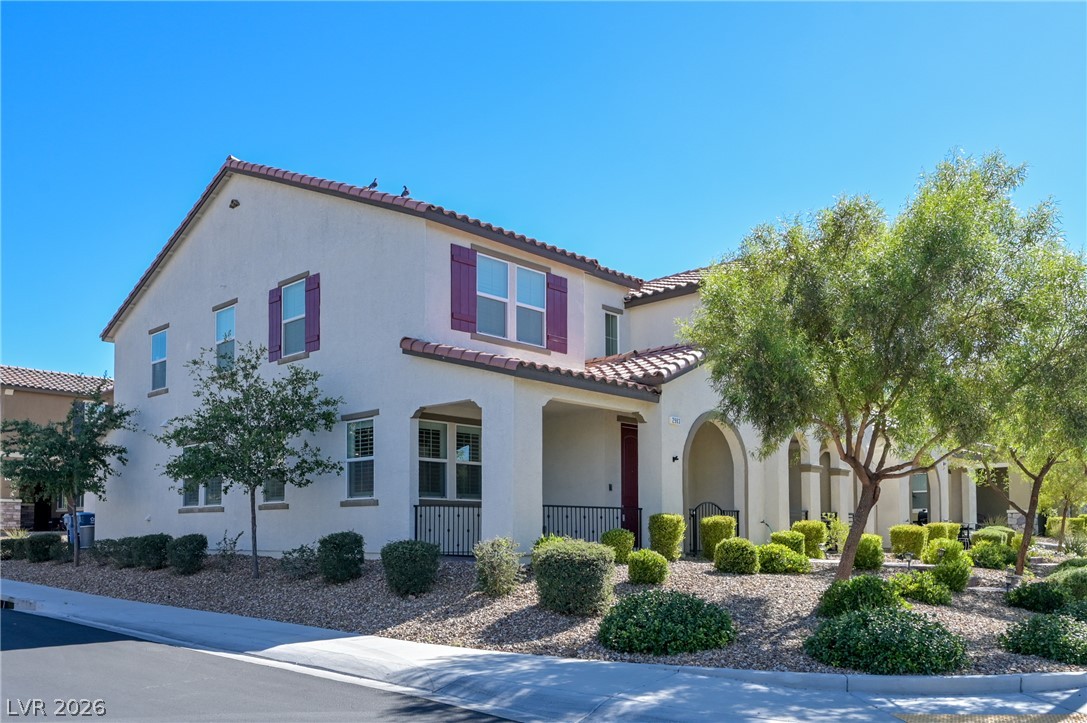
Mediterranean-inspired architecture highlights this multi-level exterior framed by mature desert landscaping.
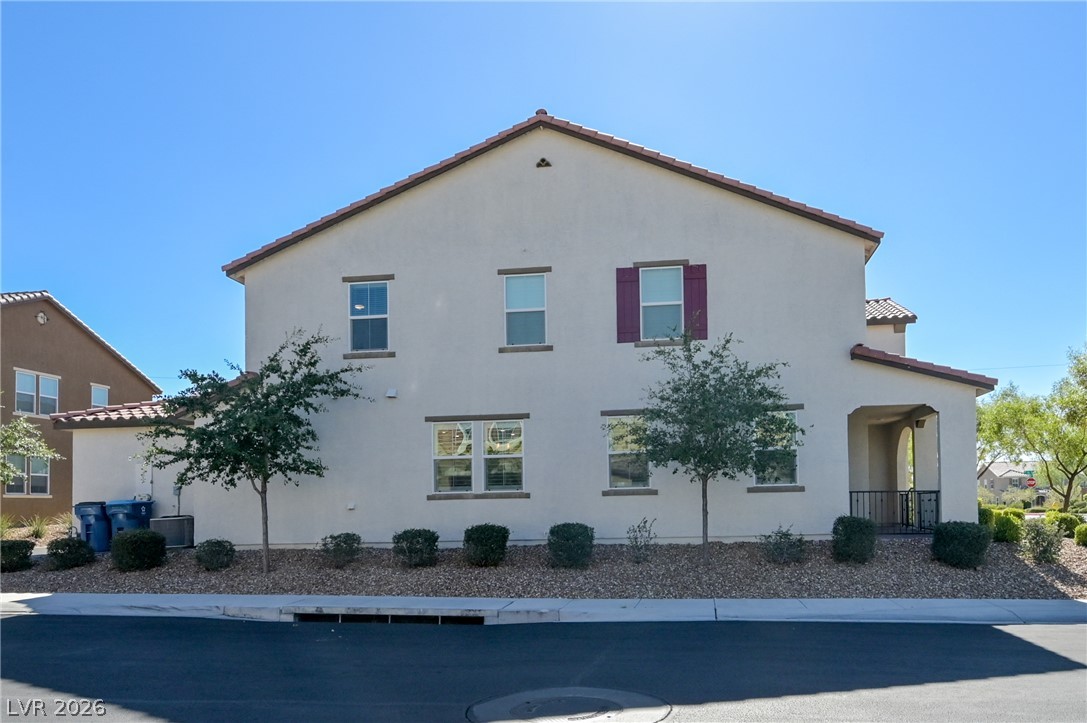
Clean lines and classic stucco styling define this contemporary multi-level exterior.
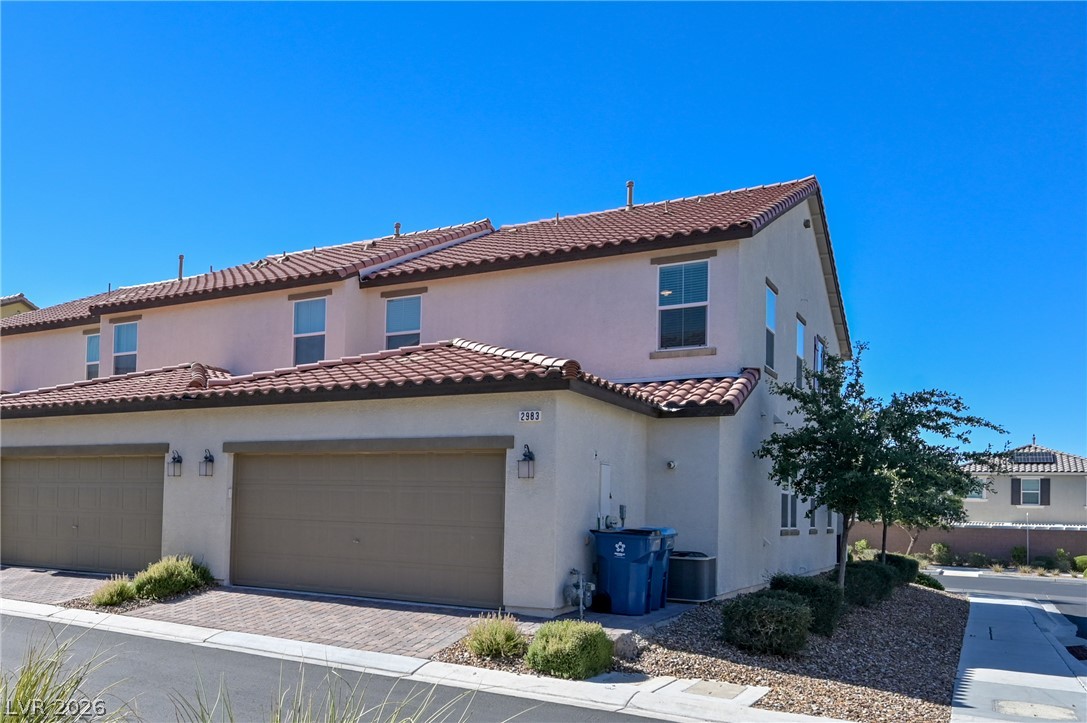
Classic barrel tile roofs and stucco walls define this multi-level residential design.
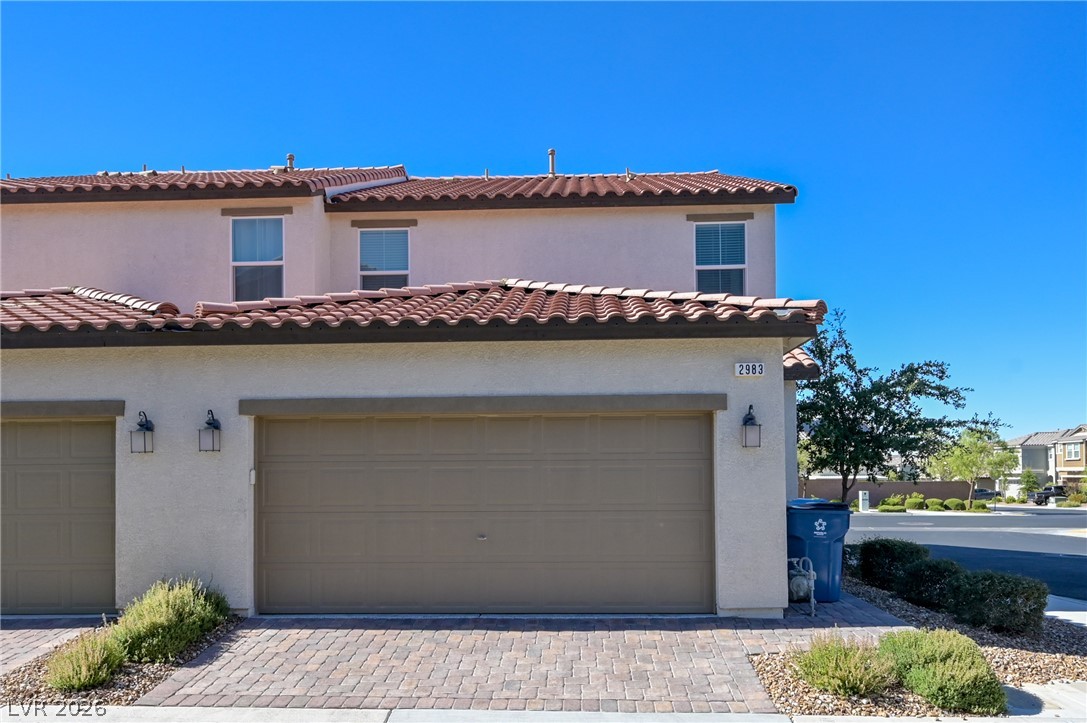
Clay tile roofing and a paved driveway accent this modern multi-level exterior design.

A prominent neighborhood entry sign anchors the landscaped frontage under a clear blue sky.
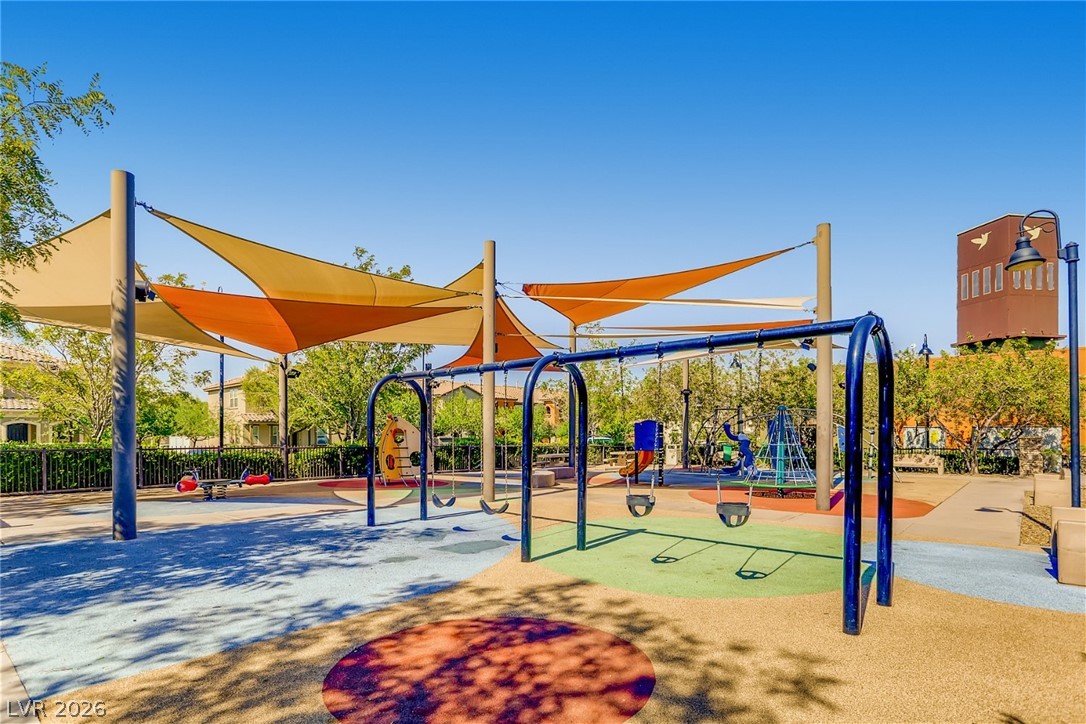
Shade sails cover a modern neighborhood play area equipped with swings and climbing structures.
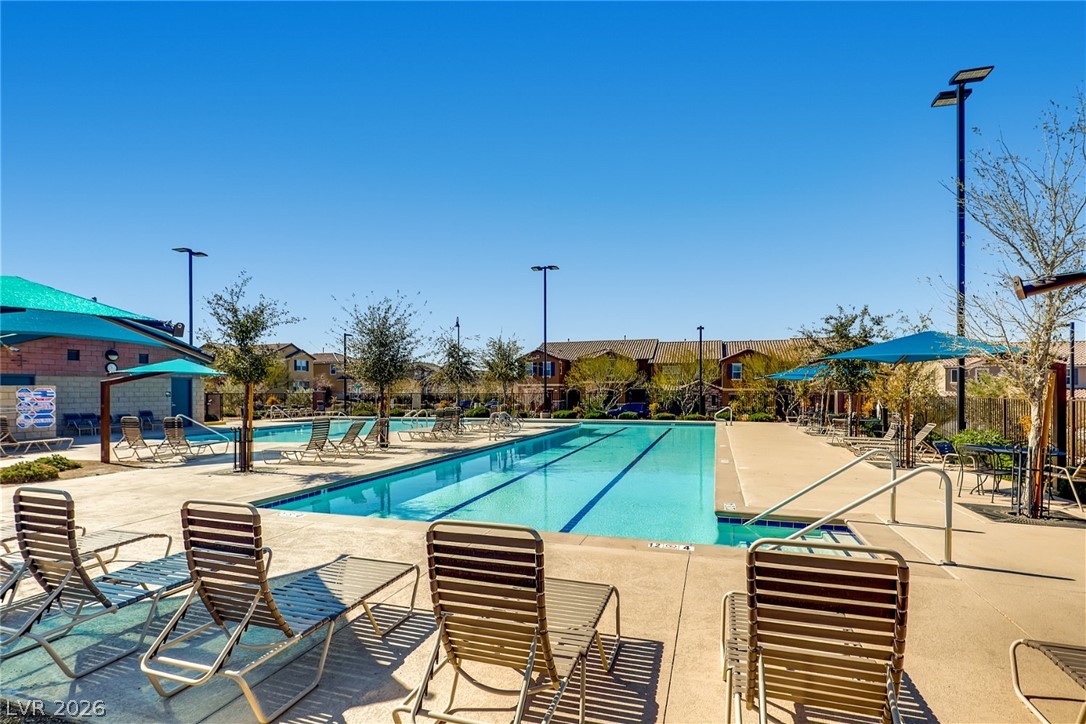
An inviting swimming pool sits surrounded by spacious concrete decking under clear blue skies.
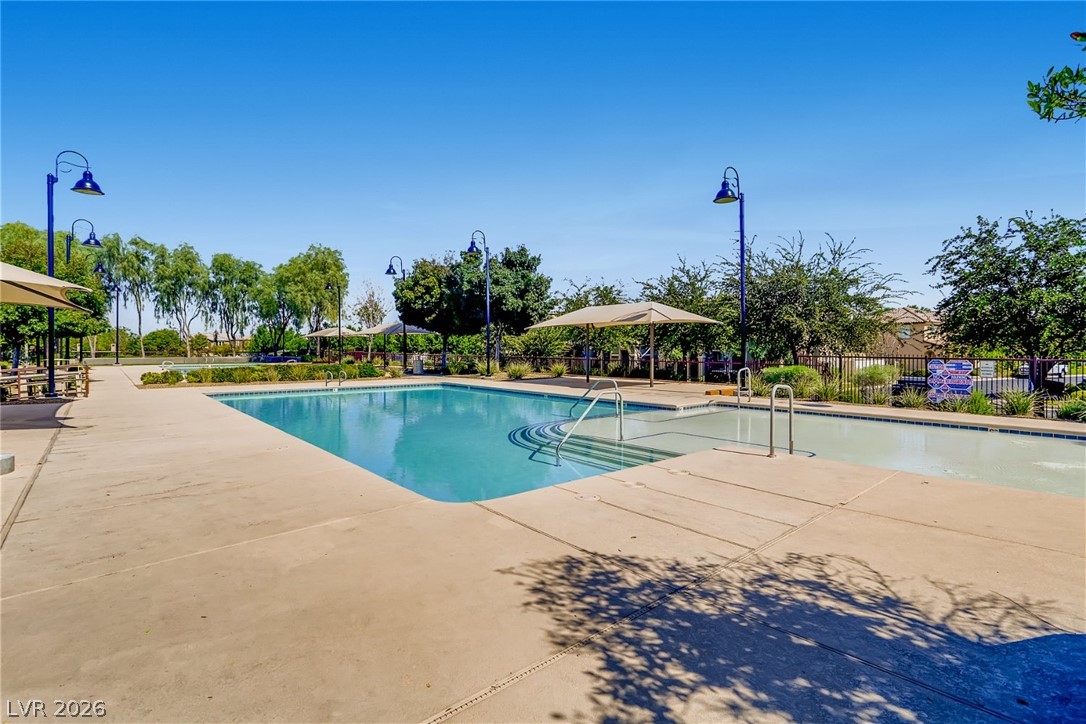
An inviting swimming pool surrounded by concrete decking and lush mature trees.
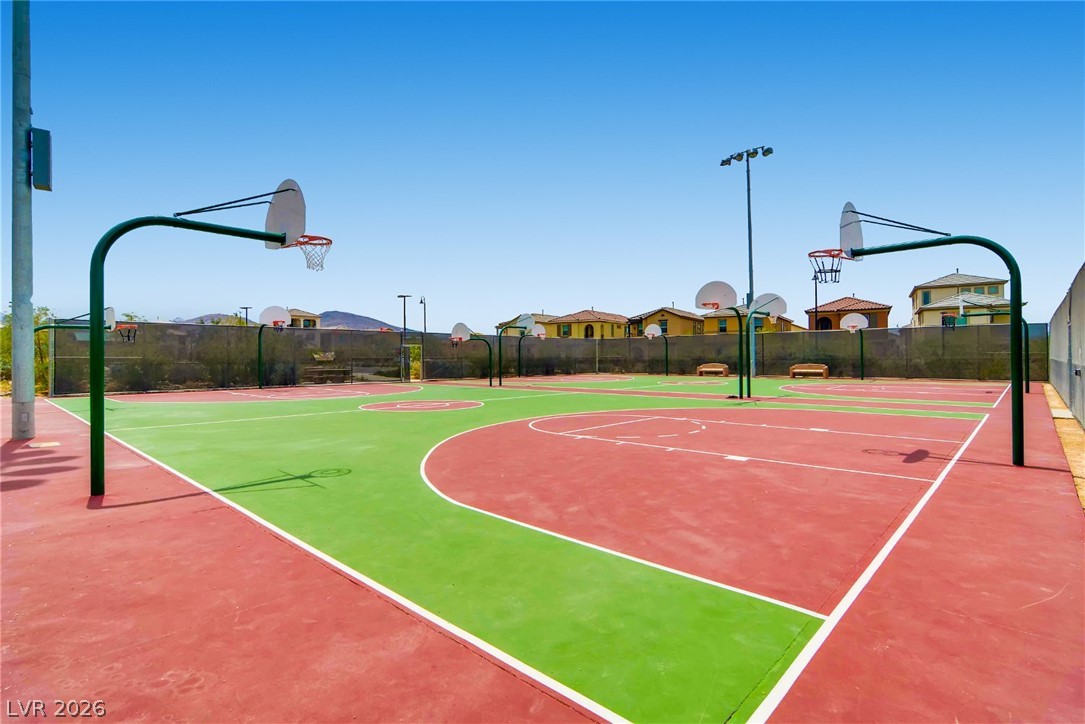
An expansive outdoor basketball court stands ready for play under a clear blue sky.
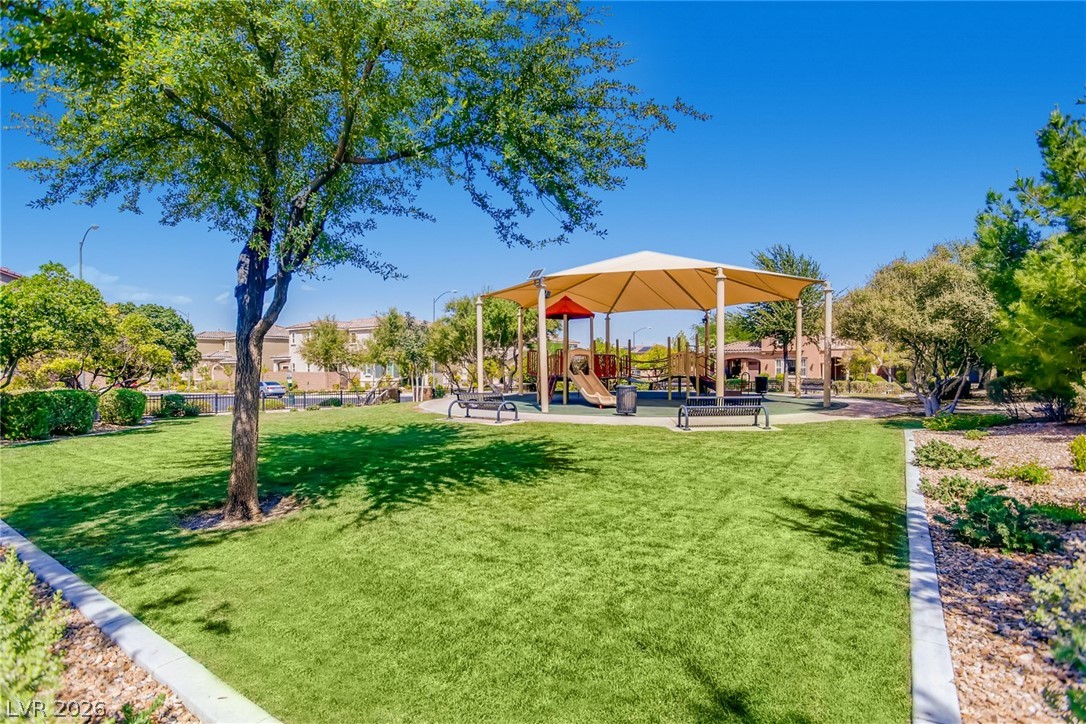
A shaded playground and manicured grassy park sit just steps from the neighborhood residences.
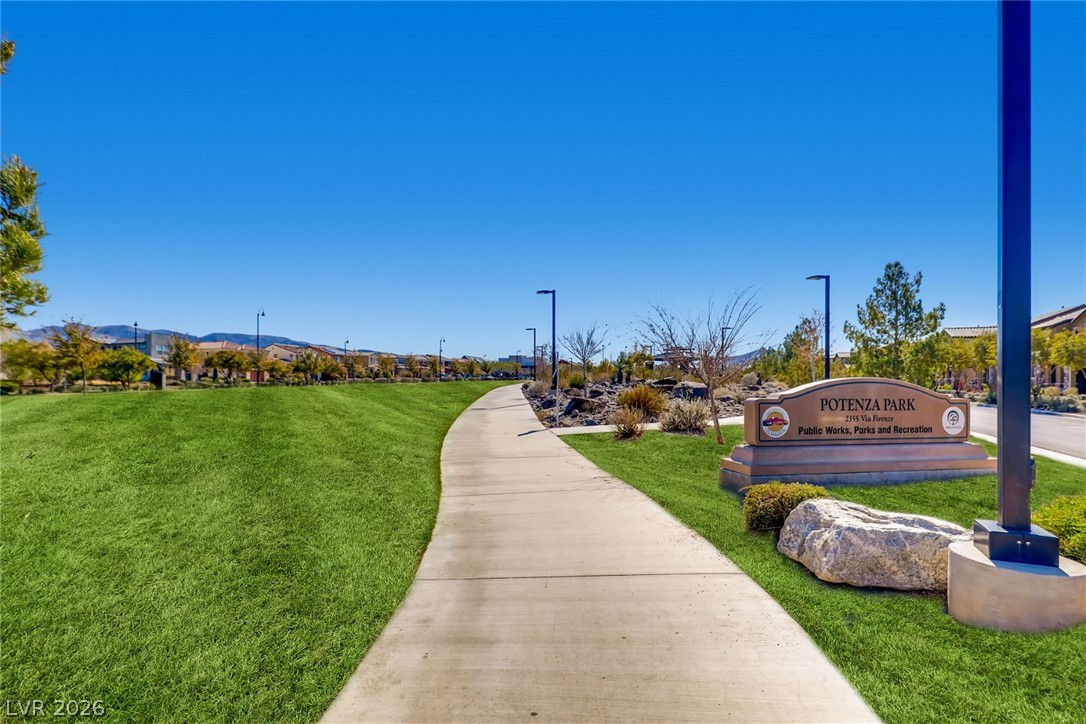
A paved walking trail curves gently past manicured lawns under a clear blue sky.
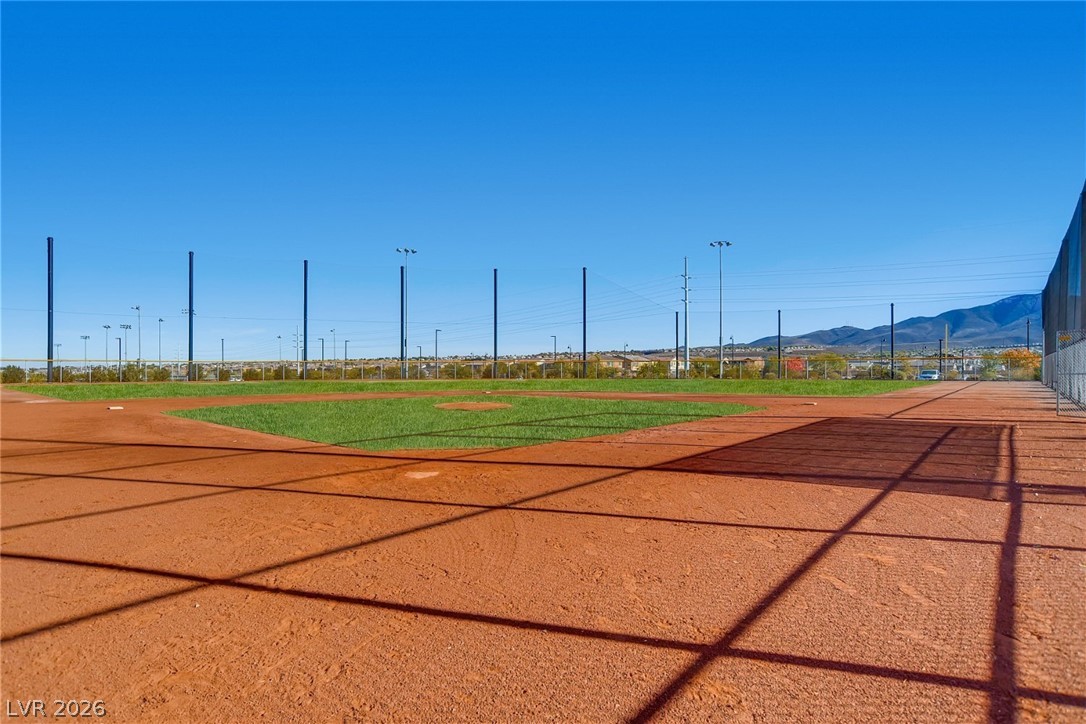
An manicured ball field showcases a vibrant dirt infield and lush outfield beneath clear blue skies.
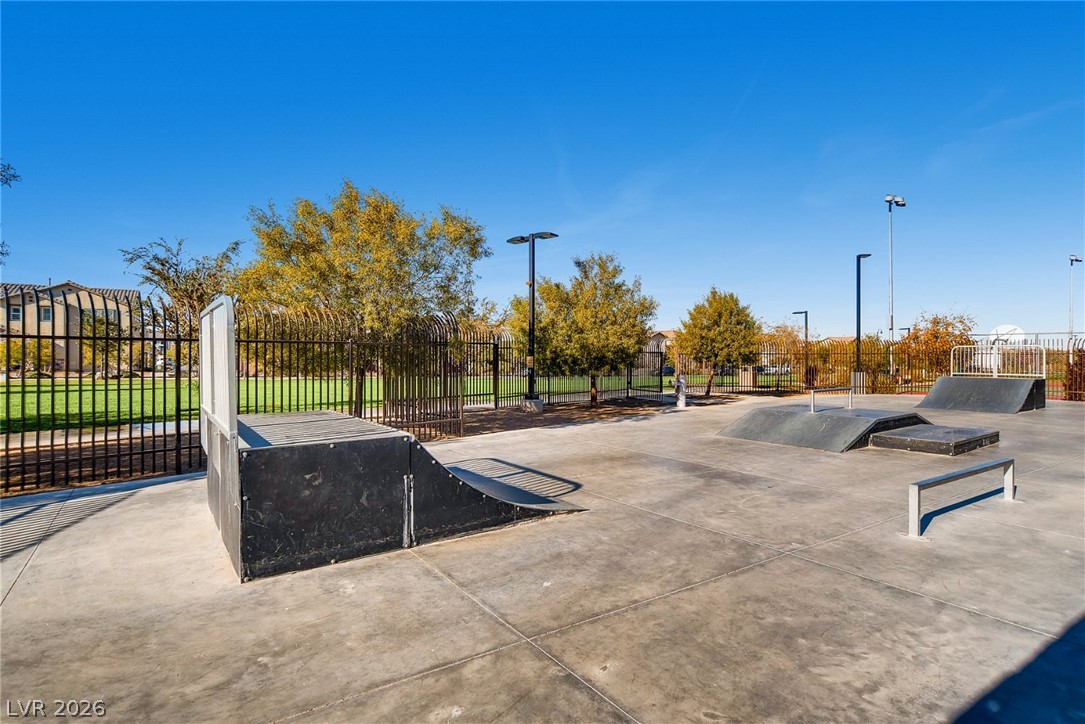
An outdoor concrete skate park sits enclosed by protective metal fencing under clear blue skies.
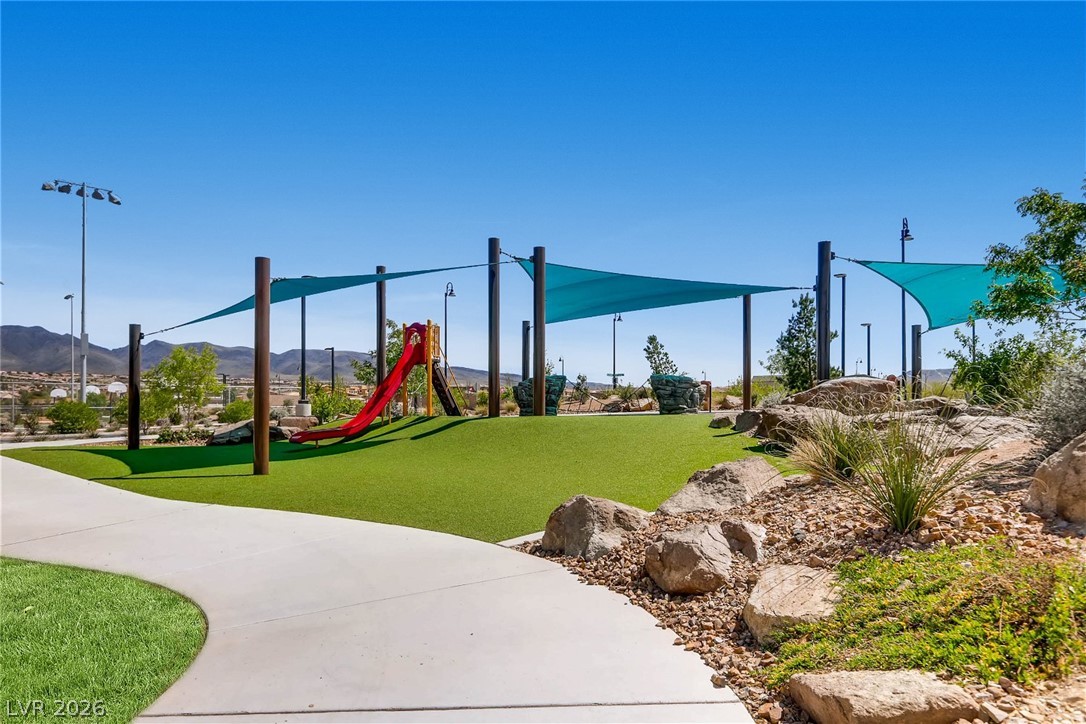
An inviting community playground features shade sails and a winding concrete pathway.

Description
Inspirda!! Cmmunt Pl//Playground, Basketbll/jgging Trails!!! Corner Lot!! Home includes Living/dining room. Kitchen: Granite counter tops, Custom Cabinets, Island, Breakfast bar, Pantry, side by side refrigerator with Ice-maker, Stains steel sink stove and Microwave, Recessed lighting. Laundry room includes upgraded front loading washer and dryer. Tile downstairs, Vinyl Plank upstairs, no carpet! Tankless Hot water heater!!
Details
| MLS # | 2809545 |
|---|---|
| Listing Type | For Lease |
| Style | Town House |
| Status | Active |
| Year | 2018 |
| Days On Site | 11 |
| Listing Provided By | NV Superior Properties | Mark A. Lister |
Features
| Bed(s) | 3 |
|---|---|
| Bath(s) | 3 Total |
| SQ Feet | 1,736 |
| Garage | 2 |
| Story(s) | 2 |
| Zoning | Single Family |
| Acreage | 0.05 |
Interior
| Cooling | Central Air, Gas |
|---|---|
| Heating | Central, Gas |
| Heating Yes / No | Yes |
| Cooling Yes / No | Yes |
| Interior Features | Window Treatments |
| Window Features | Window Treatments |
| Furnished | Unfurnished |
| Appliances | Dryer, Dishwasher, Disposal, Gas Range, Microwave, Refrigerator, Washer Dryer, Washer Dryer All In One, Washer |
| Fireplaces Total | 0 |
| Fireplace Yes / No | No |
Exterior
| Roof | Pitched, Tile |
|---|---|
| Construction Materials | Frame, Stucco |
| Fencing | None |
Parking
| Parking Features | Garage, Open, Private |
|---|---|
| Garage Yes / No | Yes |
Utilities
| Utilities | Cable Not Available, Underground Utilities |
|---|
Location
| Community Features | Pool |
|---|---|
| Senior Community Yes / No | No |
Other
| List Aor | Greater Las Vegas Association Of Realtors Inc |
|---|
Area Information
| State | NV |
|---|---|
| County | Clark |
| City | Henderson |
| Zip Code | 89044 |
| Community Name | Inspirada Pod 4 3 |
Request a showing
Request a showing
Contact
Learn More About This Property

| State | NV |
|---|---|
| County | Clark |
| City | Henderson |
| Zip Code | 89044 |
| Community Name | Inspirada Pod 4 3 |
Nearby Listings (Within 1/10 mile)
Price: $1K - $2K
sqft: 1,000 - 2,000



Listing Updated: August 17, 2026 at 10:10:57 AM PDT