
$2,250 $13 est/mo Sourced by Back At You
45 American Run Avenue,Henderson, NV 89002
Henderson, NV 89002

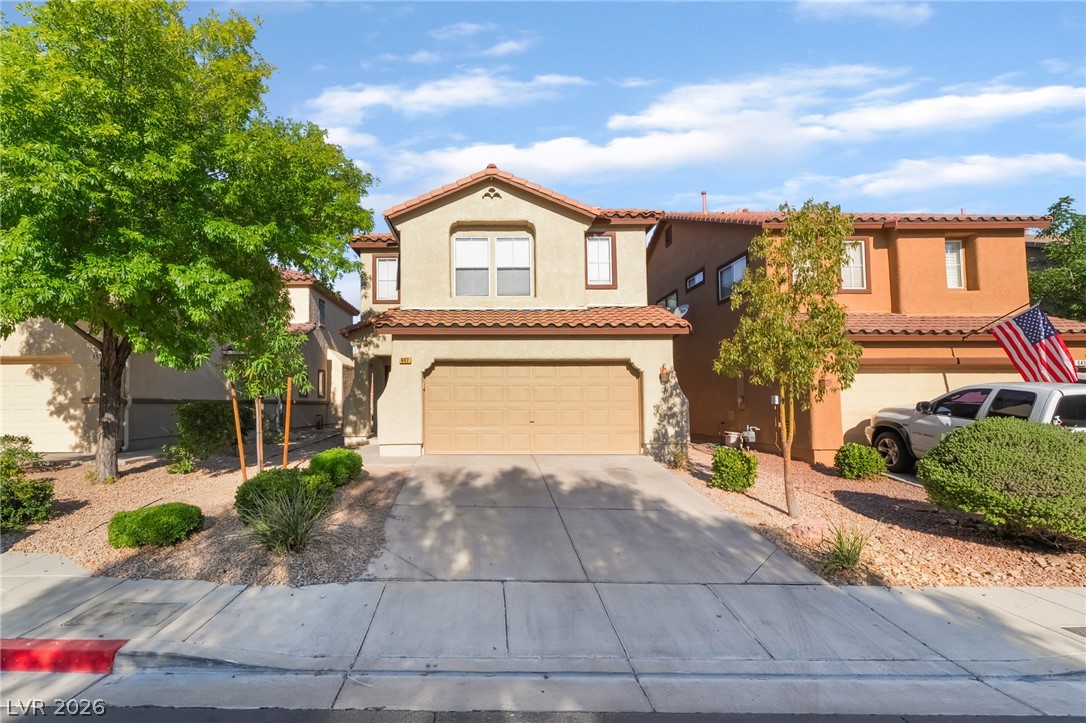
An inviting two-story exterior highlights a double garage and mature landscaping.

An open floor plan flows seamlessly from the tiled living spaces into the kitchen.
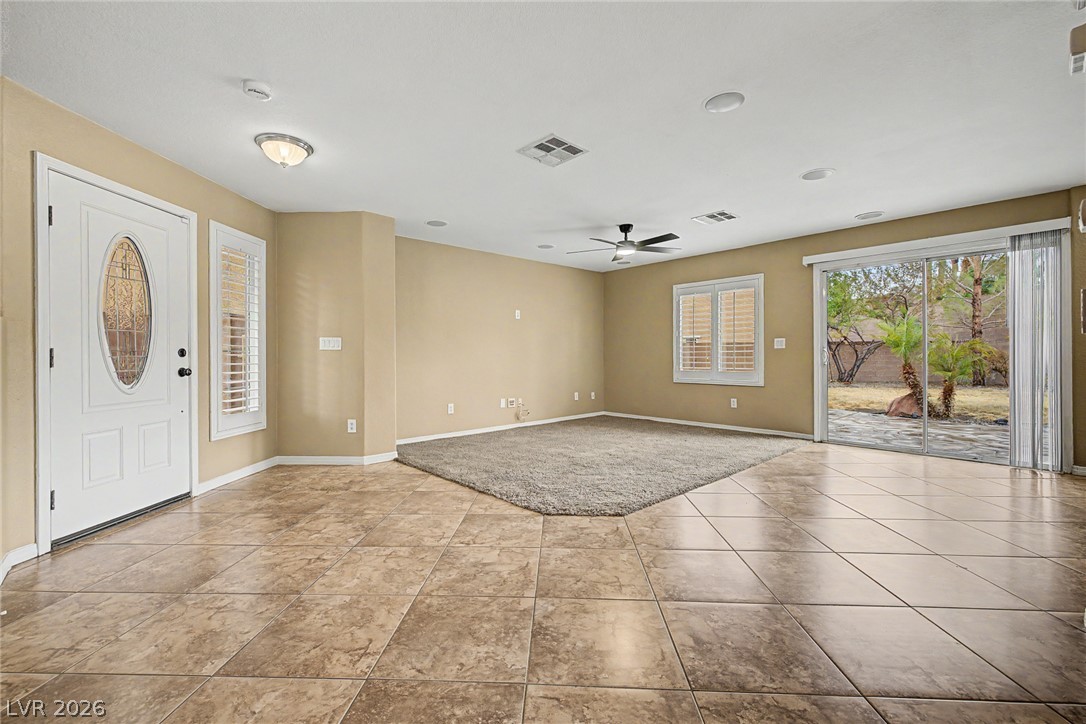
Tiled floors and a sliding glass door define this versatile living space.
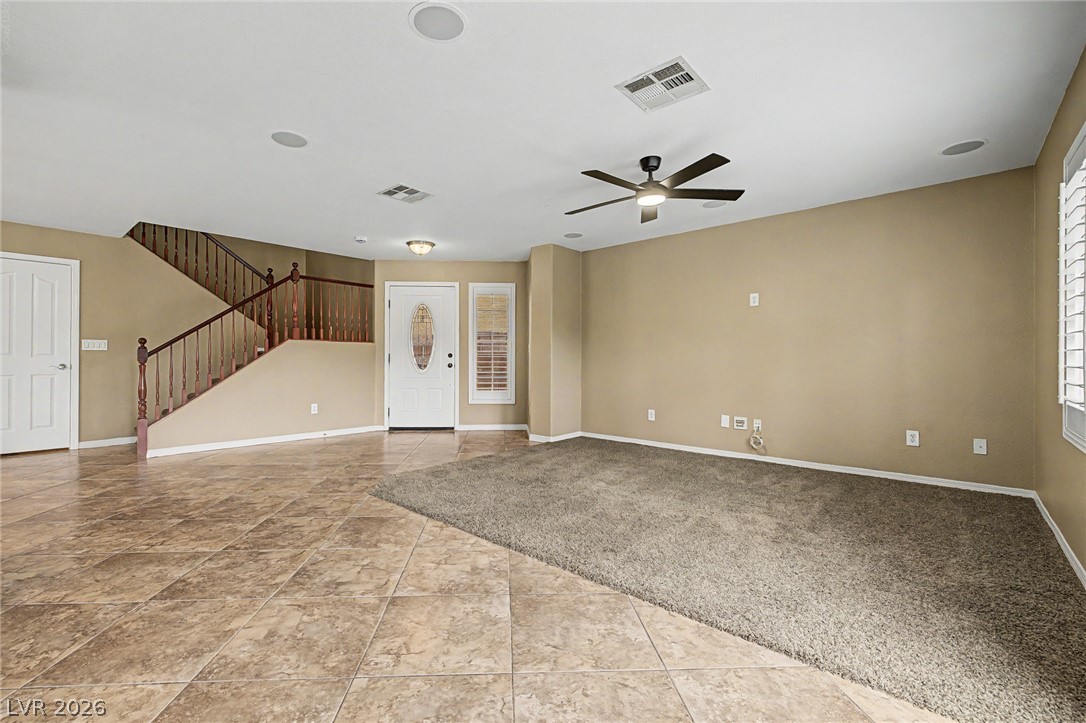
Tiled floors and a prominent staircase define this open living area.

An elegant chandelier highlights this dining area featuring neutral walls and durable tile floors.
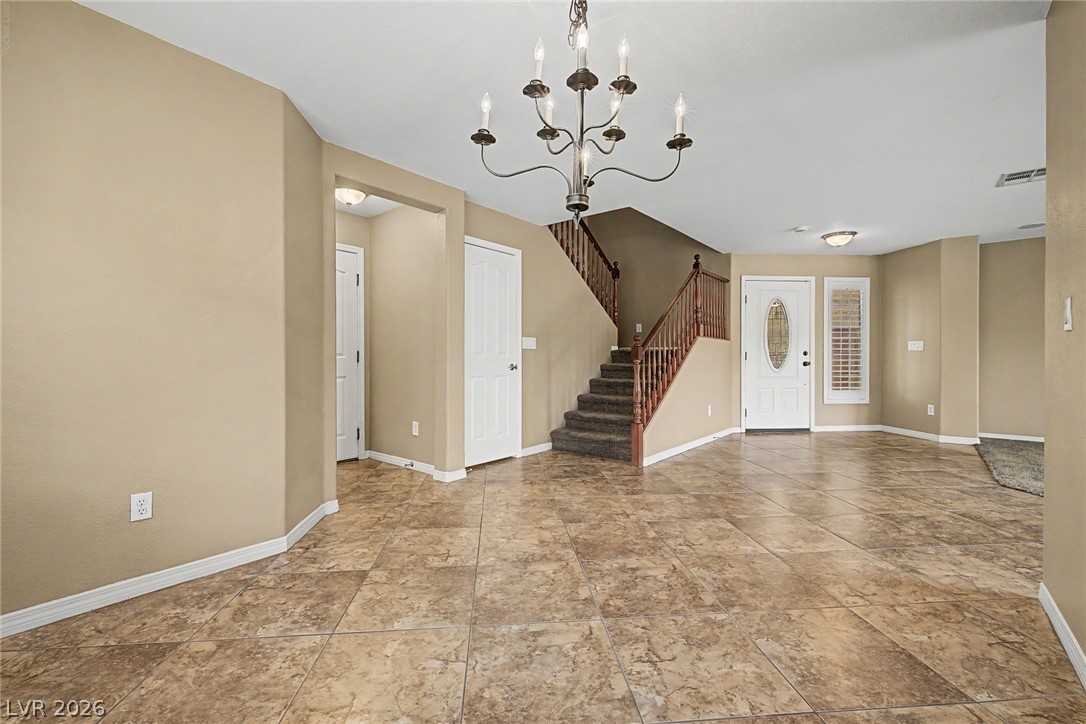
Durable tile flooring spans this welcoming entryway complete with an elegant overhead fixture.
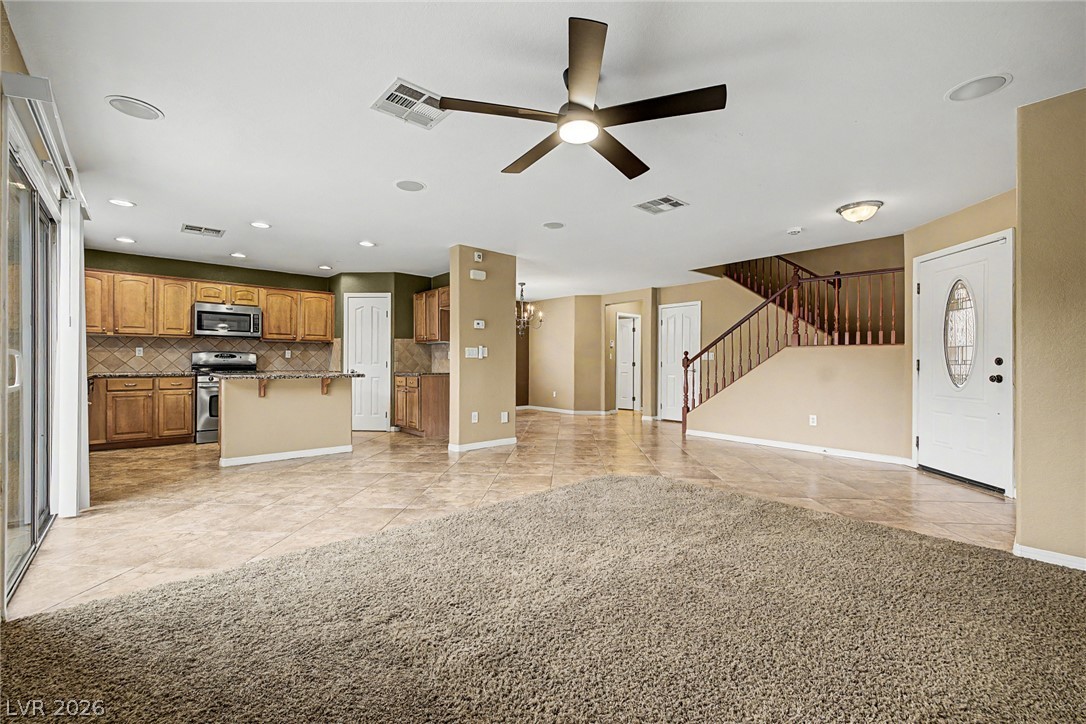
An open layout connects the tiled living space and carpeted area with the kitchen.
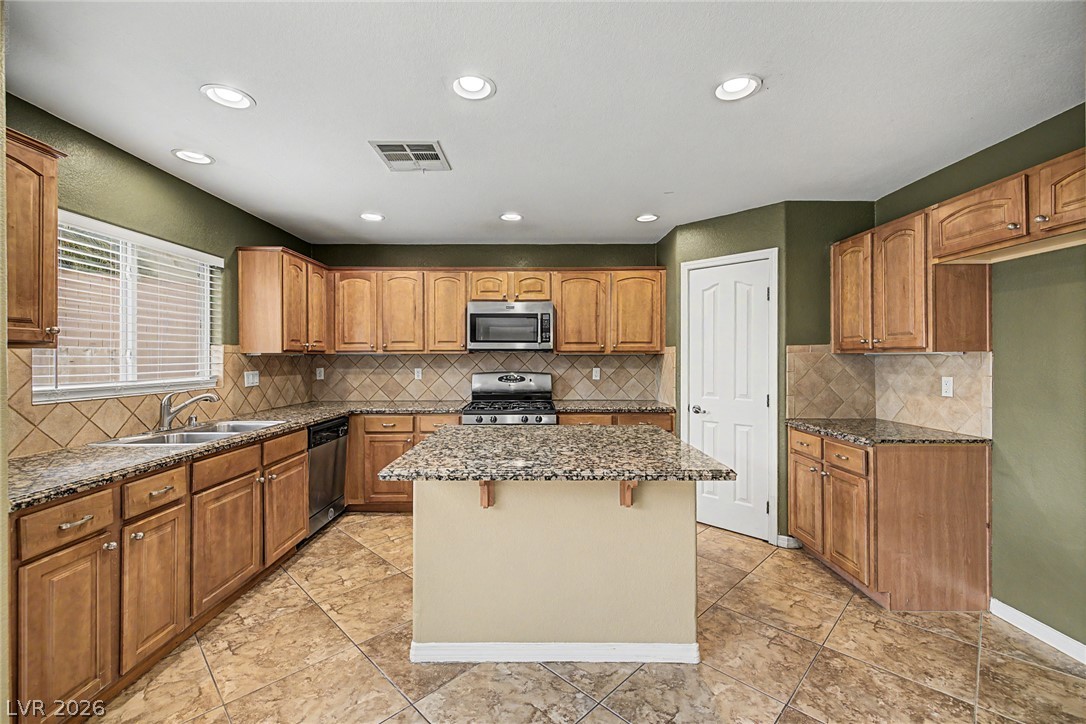
Ample wooden cabinetry and stone counters anchor this kitchen with a central prep island.
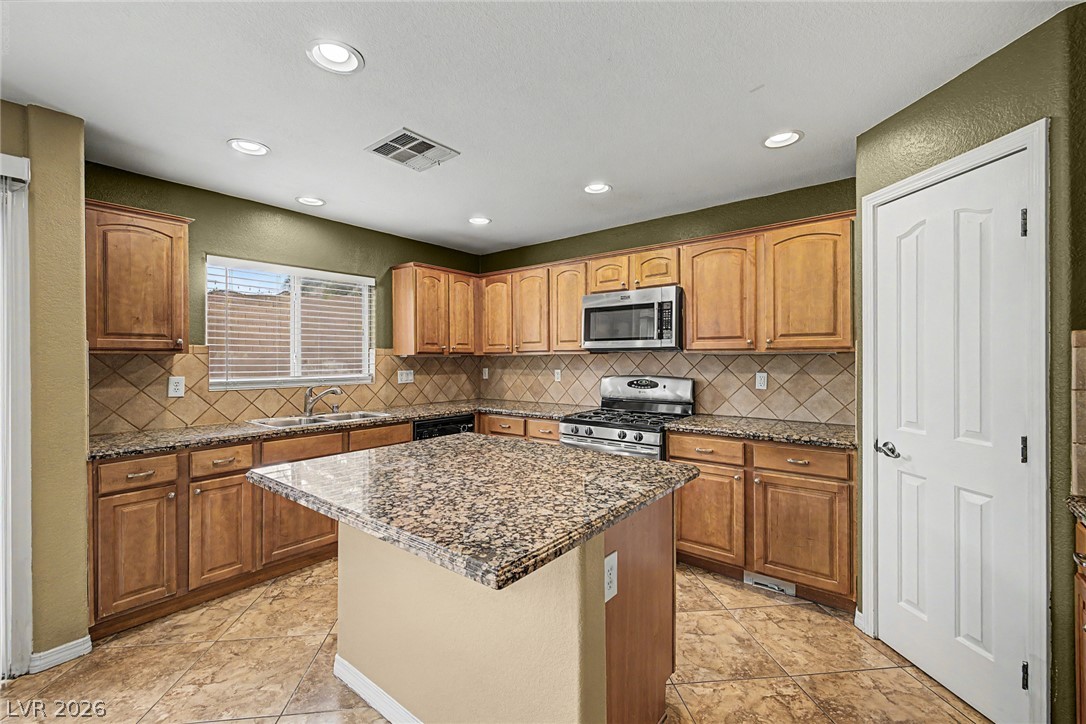
Rich wood cabinetry matches polished granite countertops and tile flooring in this functional culinary space.
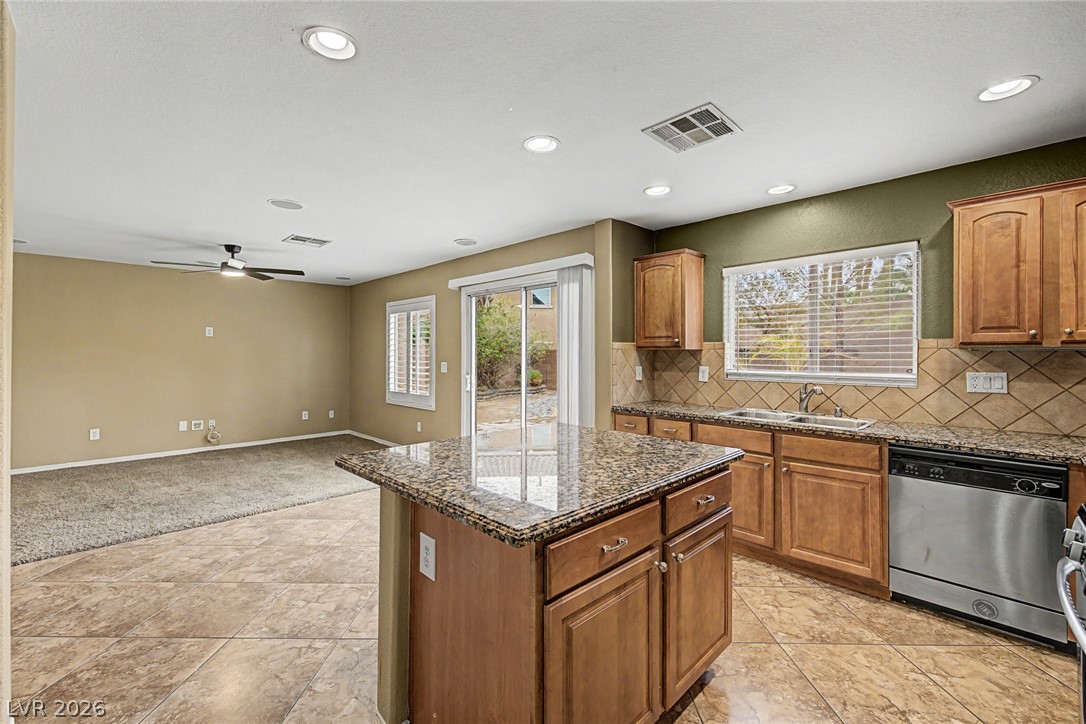
Granite countertops and tile flooring define this modern, open-concept culinary space.
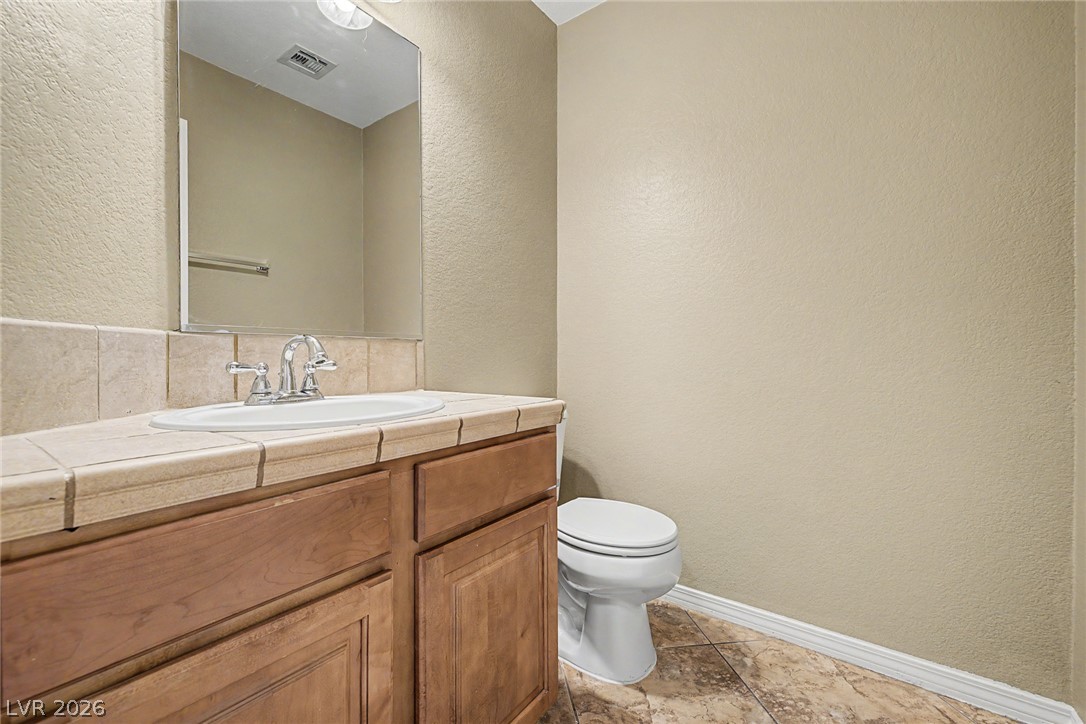
Tiled flooring and a classic wood vanity complete this functional half bathroom.

Plentiful windows outfitted with plantation shutters illuminate a carpeted bedroom.
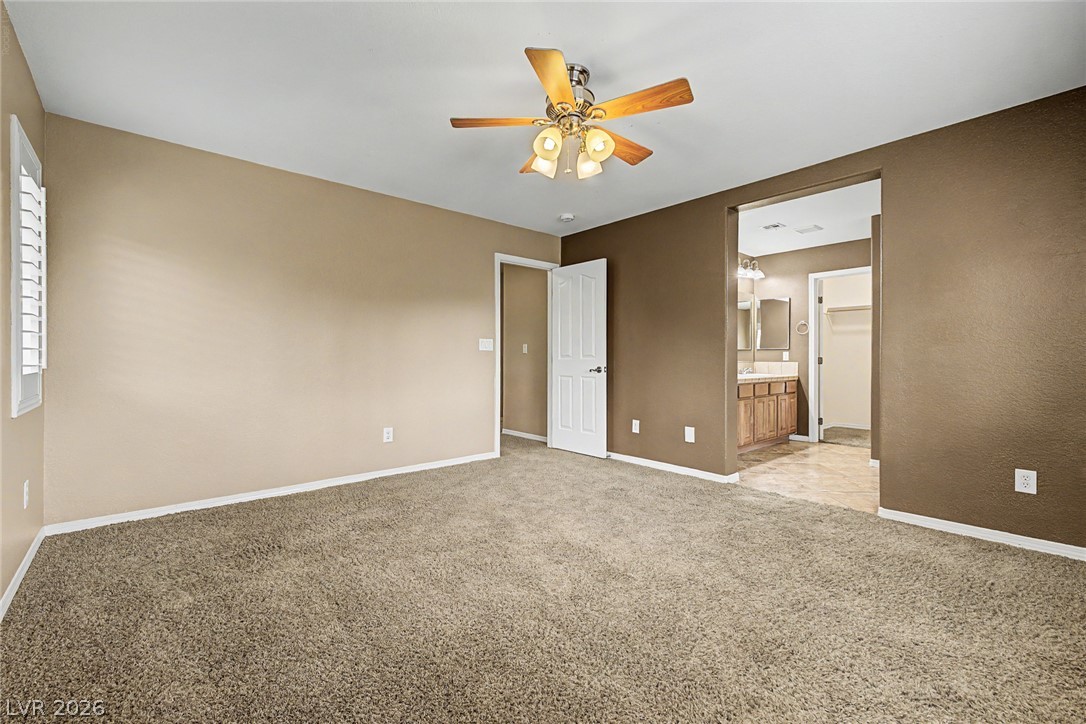
An open doorway connects this carpeted bedroom suite to a private adjoining bathroom.
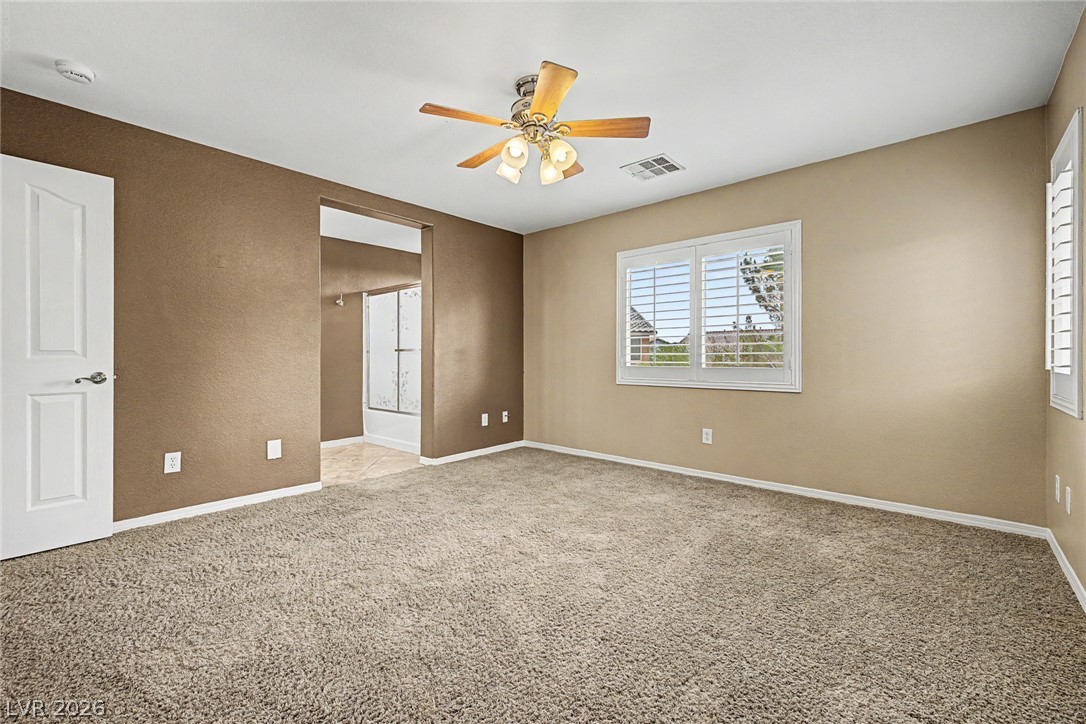
An open doorway connects this plushly carpeted bedroom directly to an adjoining private bathroom.
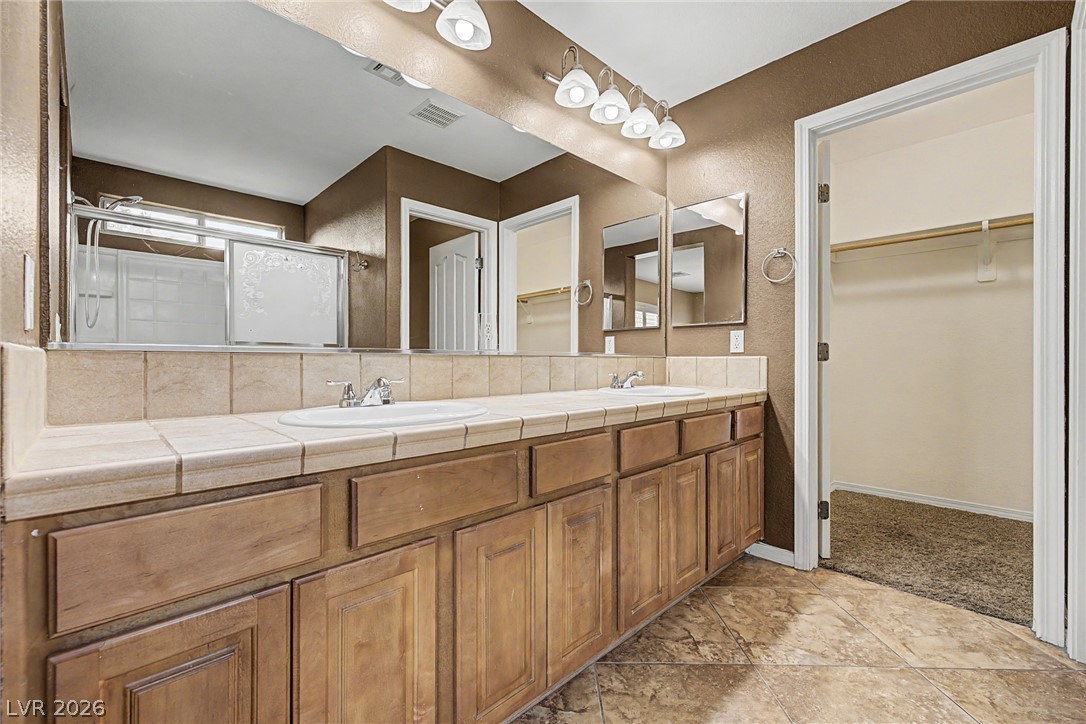
Ample wooden cabinetry and tiled countertops anchor this spacious bathroom, leading to a walk-in closet.
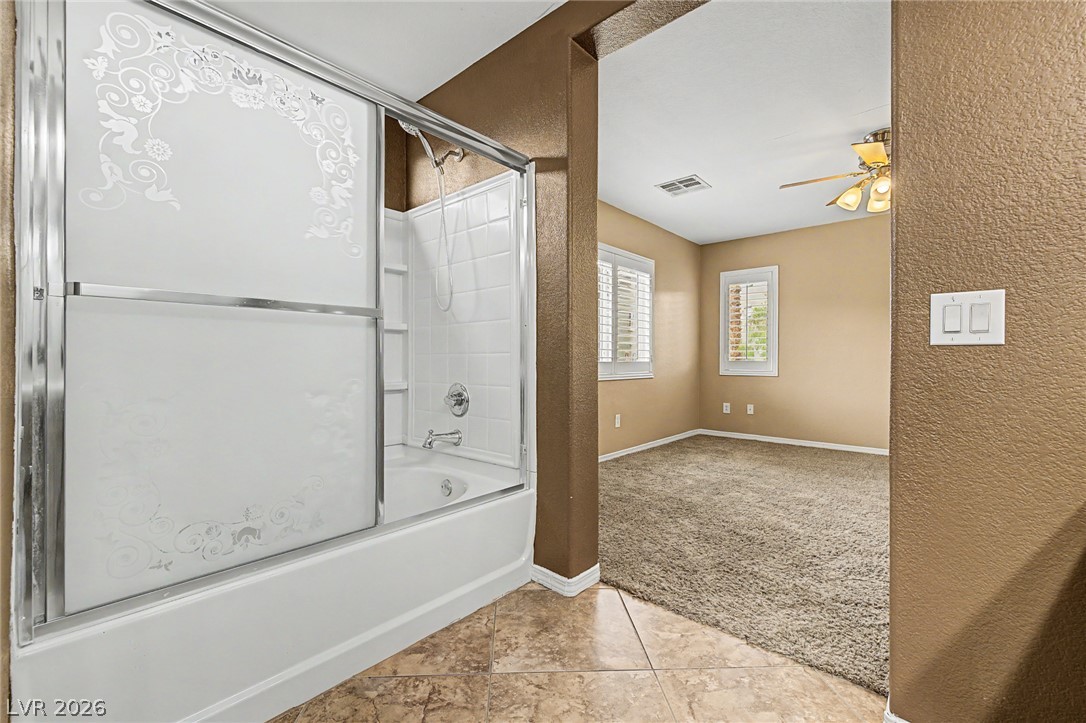
Tile flooring accents the bathroom space leading directly into a carpeted bedroom suite.
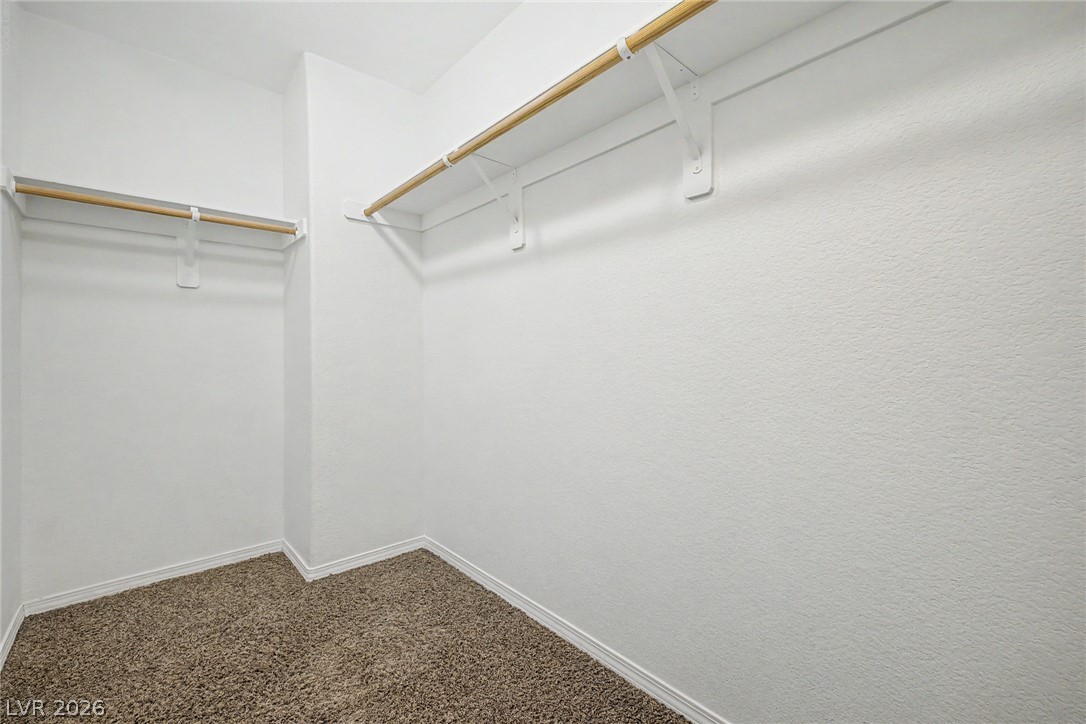
Ample hanging rods and built-in shelving maximize storage capacity in this carpeted closet.
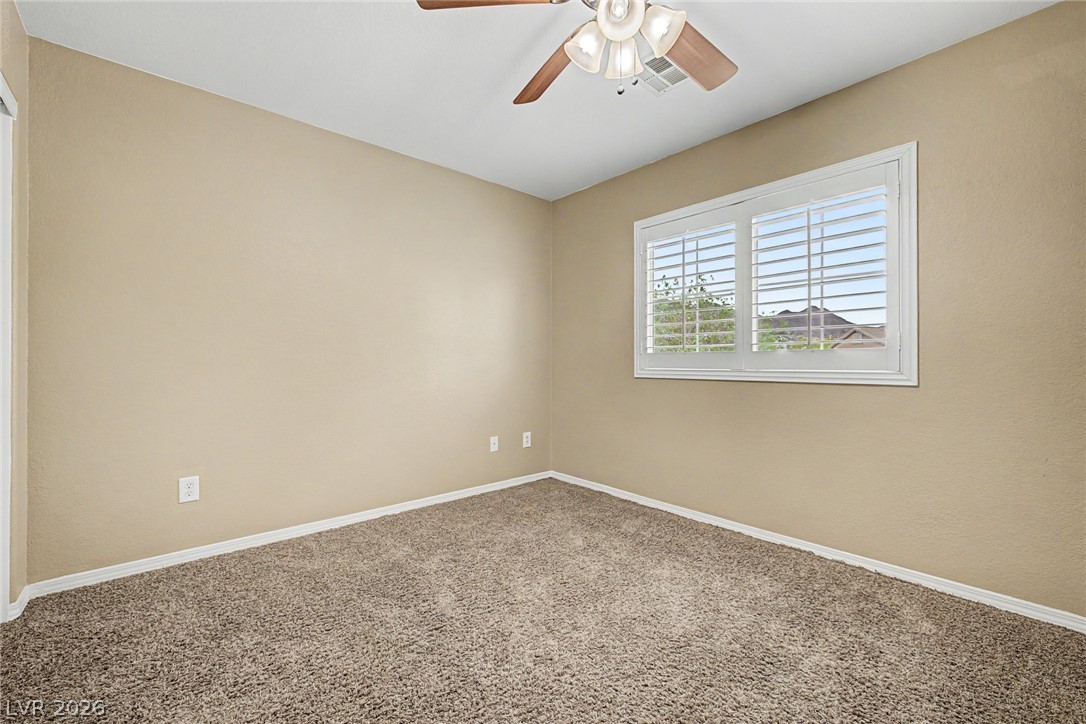
Plentiful natural light streams through wide plantation shutters in this cozy carpeted bedroom.
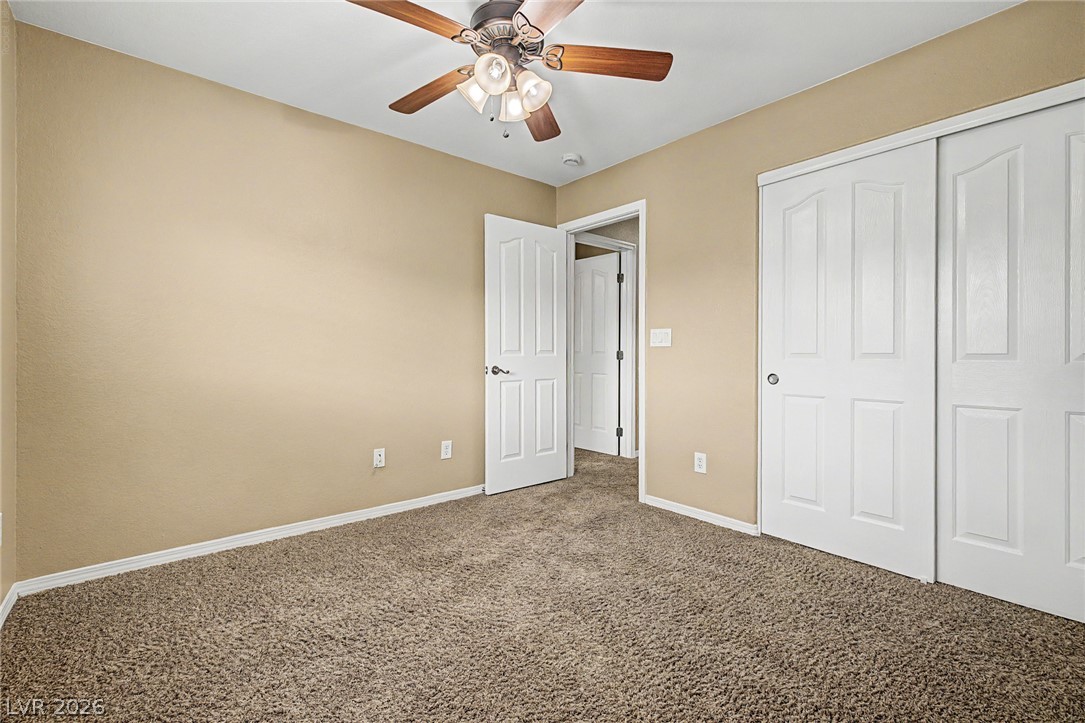
Soft carpeting underfoot anchors this quiet space featuring sliding closet doors and neutral walls.
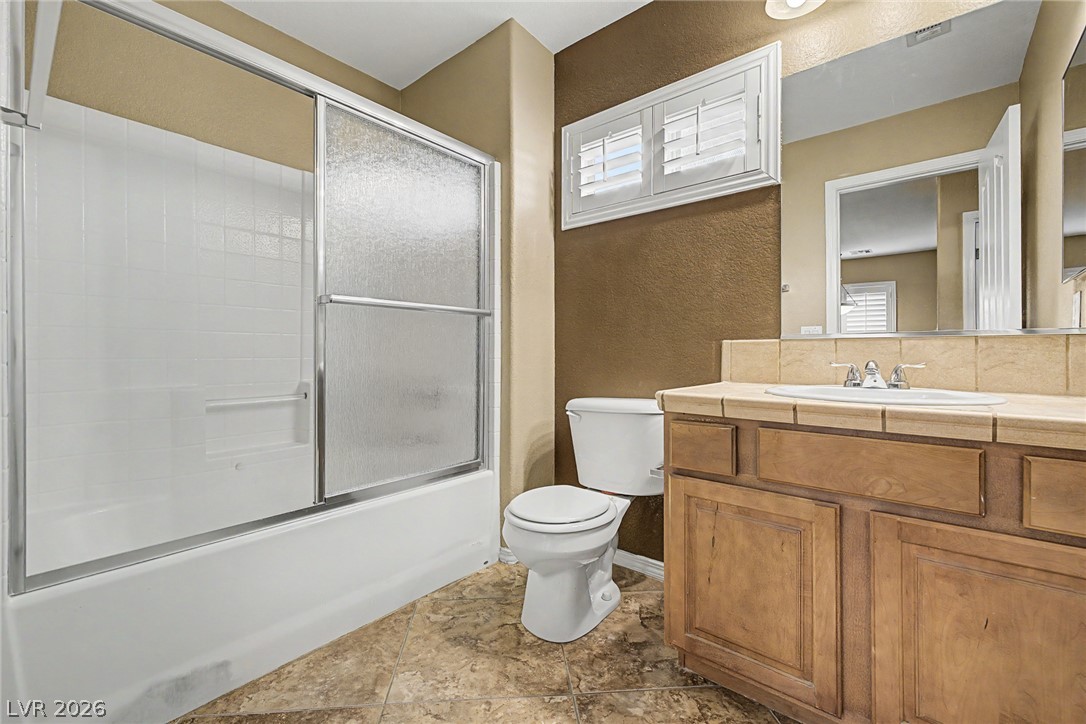
Textured tile flooring pairs with a wooden vanity in this classic full bathroom.

Plush carpeting and plantation shutters define this versatile secondary bedroom space.

Plush wall-to-wall carpeting and neutral tones define this versatile secondary bedroom space.

Plentiful hanging rods and built-in shelving maximize storage space in this carpeted walk-in closet.

Plush carpeting and plantation shutters define this versatile secondary space.
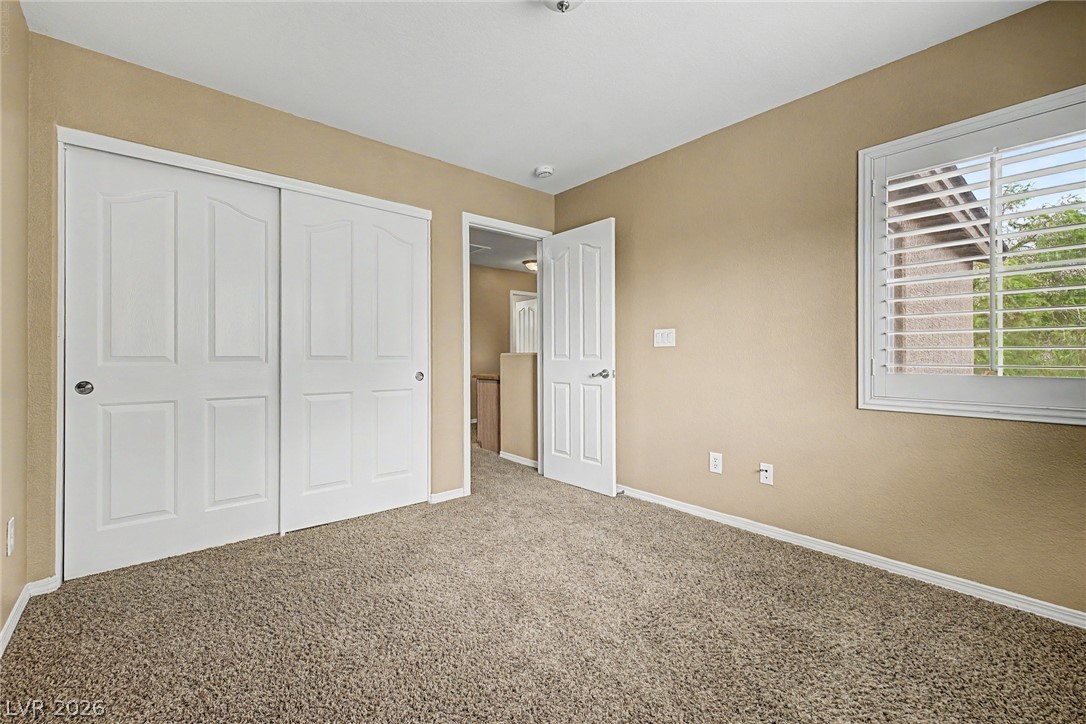
Plush carpeting and plantation shutters define this inviting bedroom space.
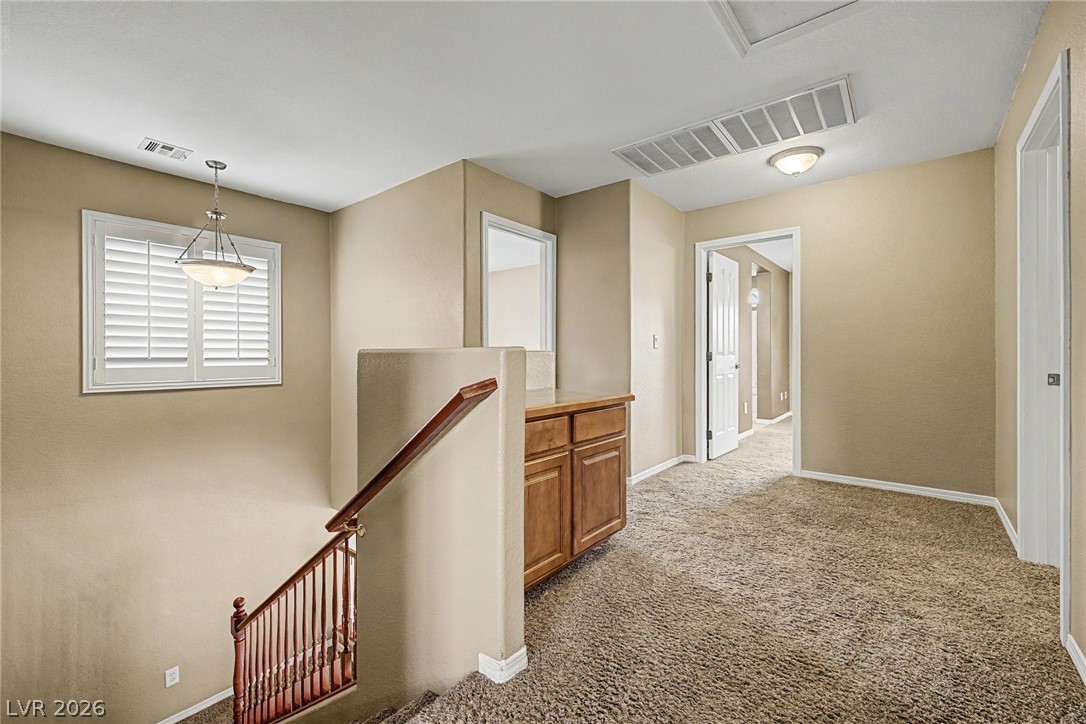
Plush carpeting and an open stairwell define this functional upper-level landing space.
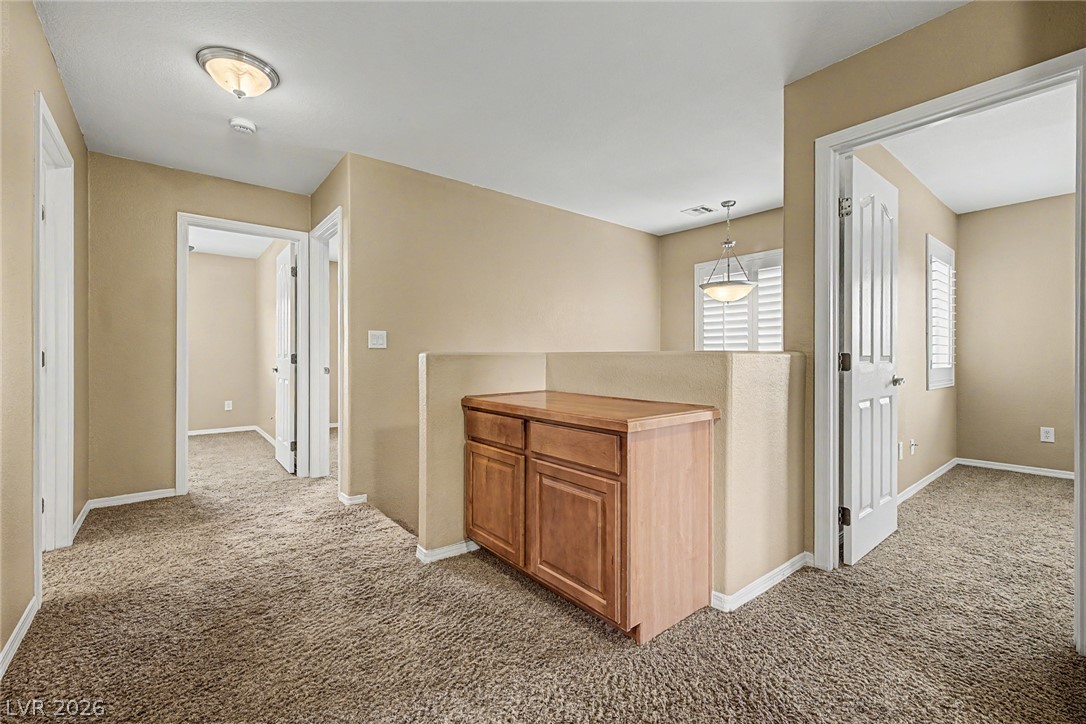
Plush carpeting and crisp white trim enhance this upper-level hallway leading to comfortable bedrooms.
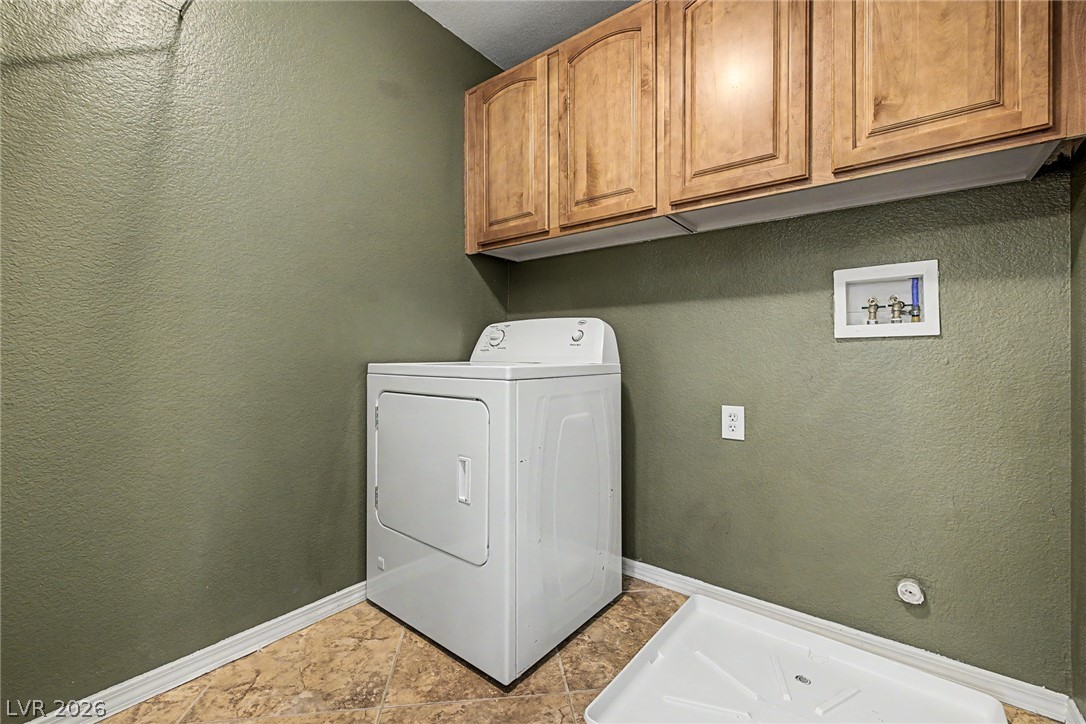
Ample wooden cabinetry and tile flooring define this functional utility space.
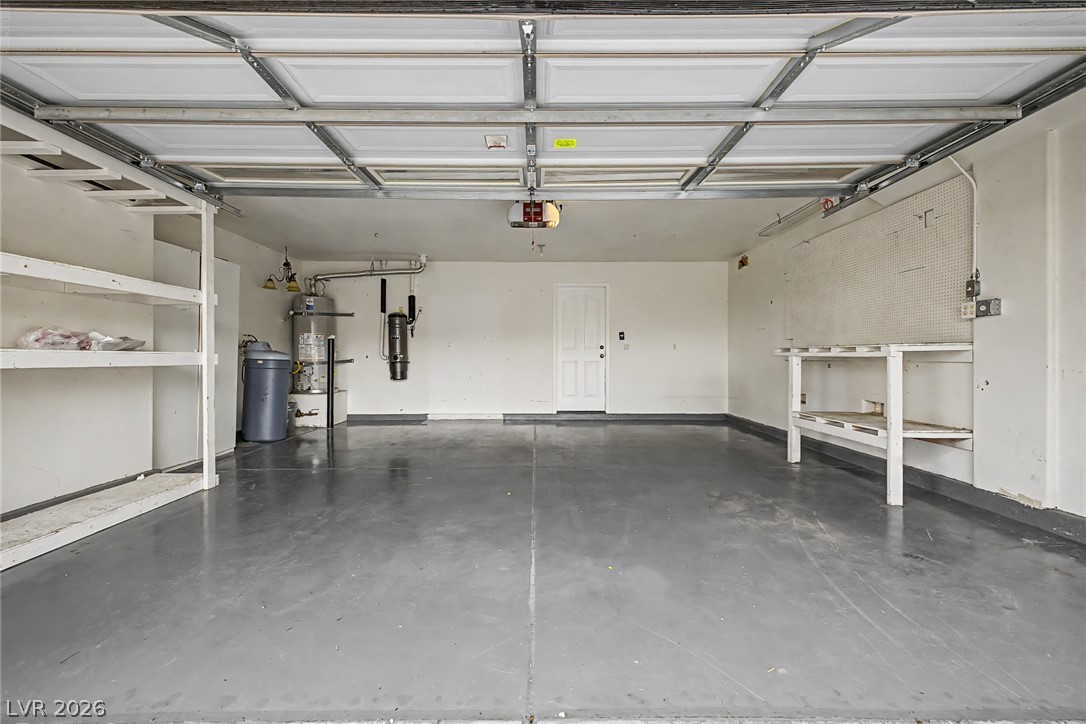
An organized garage space features durable concrete flooring alongside a functional built-in workbench area.

An inviting stone fire pit accents the spacious paved patio in this walled backyard.
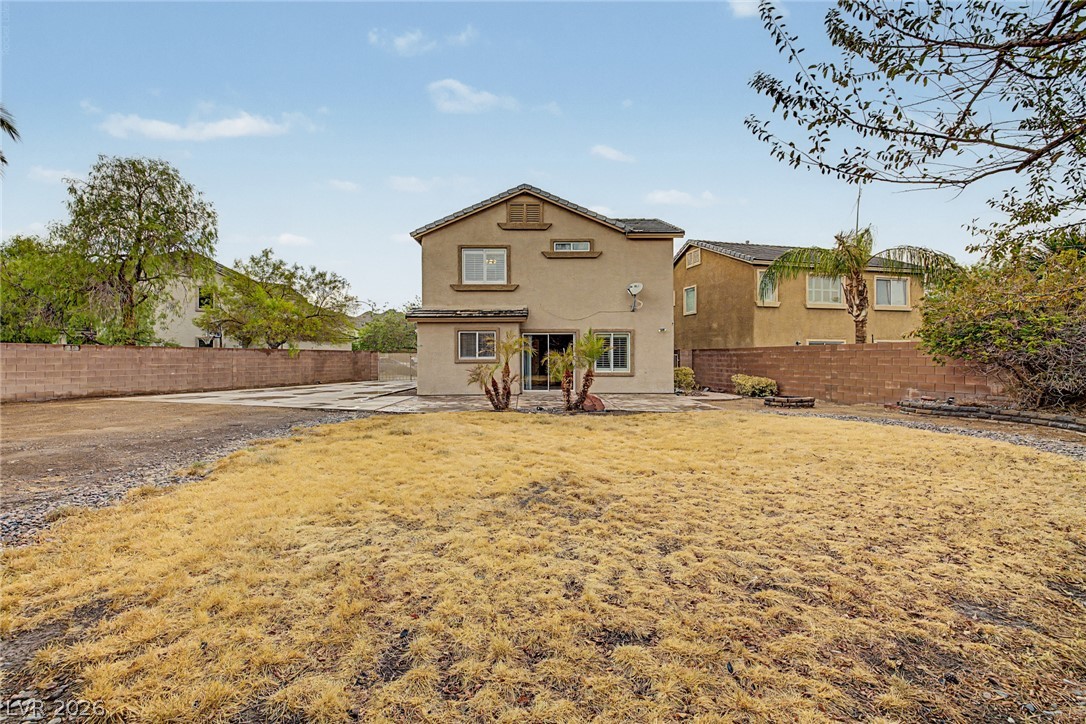
An expansive backyard space extends behind this two-story stucco residence with a paved patio area.

An expansive backyard features a concrete patio and block fencing under clear blue skies.

Description
BEAUTIFUL 2 STORY 4 BEDROOM 2.5 BATHROOM HENDERSON HOME ON A LARGE LOT WITH RV PARKING! ALL BEDROOMS ARE LOCATED UPSTAIRS VERY SPACIOUS LIVING AREA DOWNSTAIRS, GREAT LOCATION NEAR SCHOOLS AND SHOPPING MUST SEE!!No washer or fridge will be provided, Dryer as-is
Details
| MLS # | 2795016 |
|---|---|
| Listing Type | For Lease |
| Style | House |
| Status | Active |
| Year | 2006 |
| Days On Site | 57 |
| Listing Provided By | KNJ Real Estate | Rick Keller |
Features
| Bed(s) | 4 |
|---|---|
| Bath(s) | 3 Total |
| SQ Feet | 1,807 |
| Garage | 2 |
| Story(s) | 2 |
| Zoning | Single Family |
| Acreage | 0.17 |
Interior
| Cooling | Central Air, Electric |
|---|---|
| Heating | Central, Gas |
| Heating Yes / No | Yes |
| Cooling Yes / No | Yes |
| Interior Features | Window Treatments |
| Window Features | Plantation Shutters |
| Furnished | Unfurnished |
| Appliances | Dryer, Dishwasher, Disposal, Microwave |
| Fireplaces Total | 0 |
| Fireplace Yes / No | No |
Exterior
| Roof | Tile |
|---|---|
| Construction Materials | Frame, Stucco |
| Fencing | None |
Parking
| Parking Features | Garage, Private, Rv Gated, Rv Access Parking, Rv Paved |
|---|---|
| Garage Yes / No | Yes |
Utilities
| Utilities | Cable Available |
|---|
Location
| Senior Community Yes / No | No |
|---|
Other
| List Aor | Greater Las Vegas Association Of Realtors Inc |
|---|
Area Information
| State | NV |
|---|---|
| County | Clark |
| City | Henderson |
| Zip Code | 89002 |
| Community Name | AVENDALE |
Request a showing
Request a showing
Contact
Learn More About This Property

| State | NV |
|---|---|
| County | Clark |
| City | Henderson |
| Zip Code | 89002 |
| Community Name | AVENDALE |
Nearby Listings (Within 1/4 mile)
Price: $1K - $2K
sqft: 1,000 - 2,000

Listing Updated: August 20, 2026 at 4:52:55 PM PDT