
 New Listing
 Price Reduced Listing
$1,800 $11 est/mo Sourced by Back At You
8628 Tomnitz Avenue 101,Las Vegas, NV 89178
Las Vegas, NV 89178
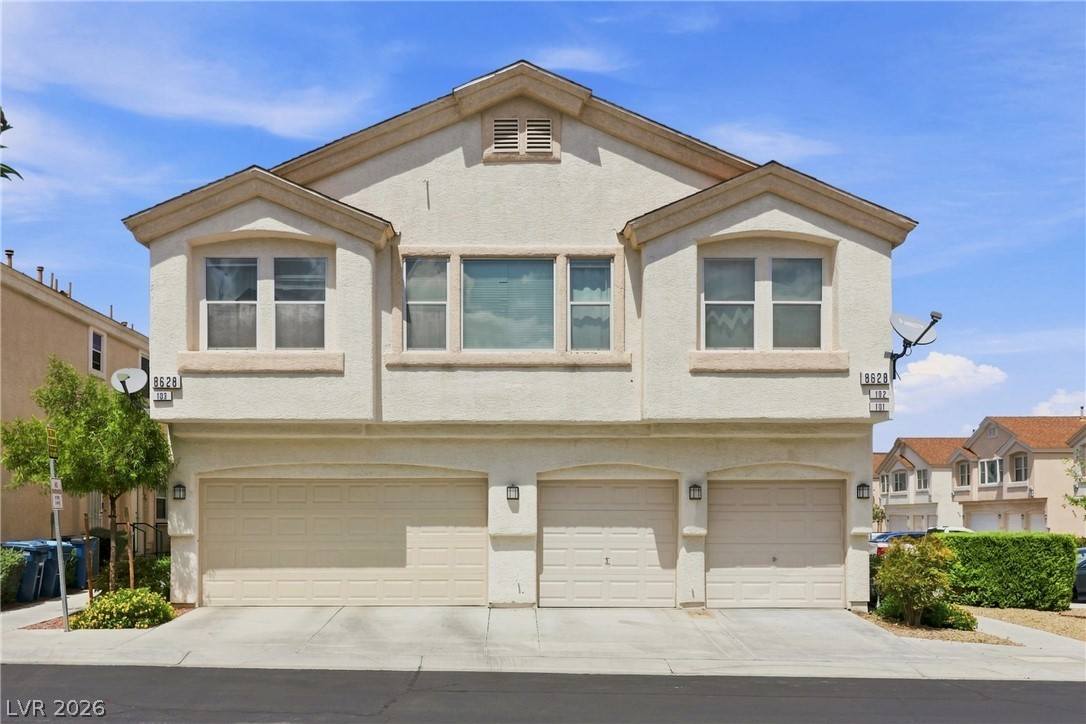
Classic stucco exterior showcases architectural dormer details and integrated garage parking.
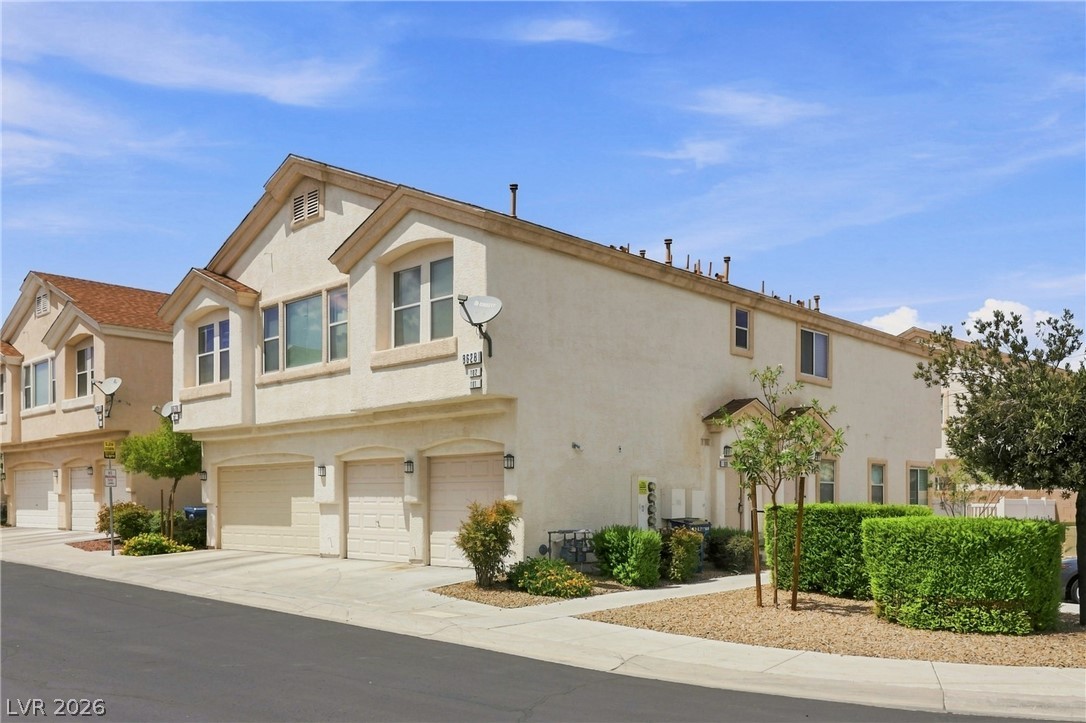
Multi-level townhome featuring a stucco exterior and attached garages under a clear blue sky.
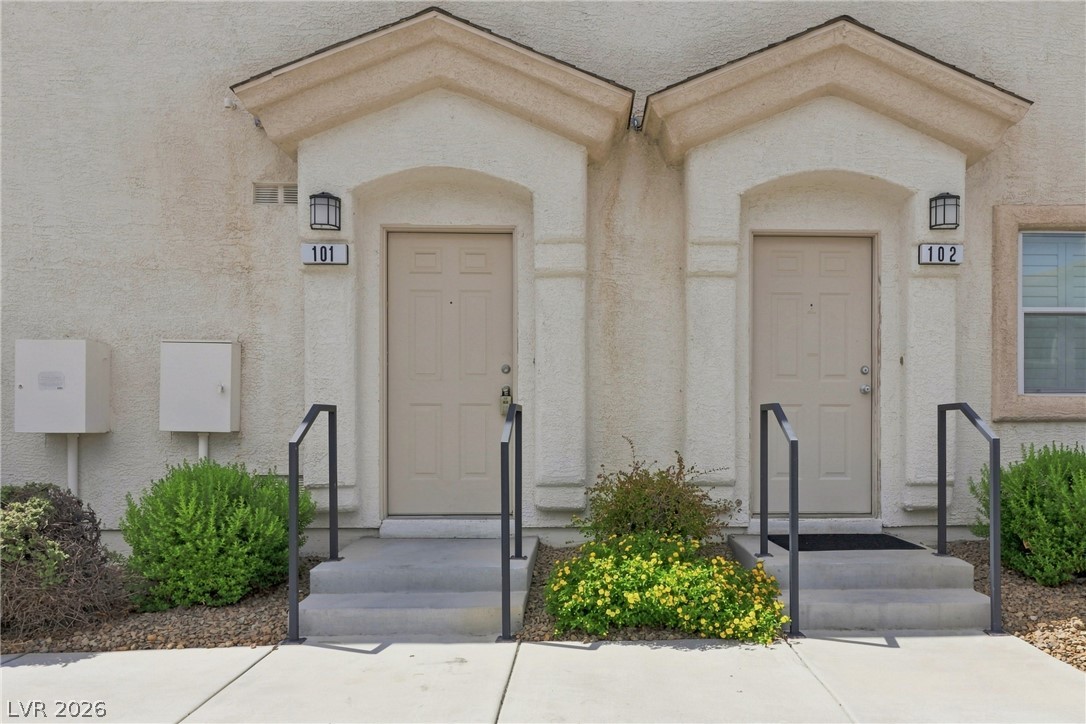
Individual concrete steps lead up to a pair of private, stucco-framed entryways.
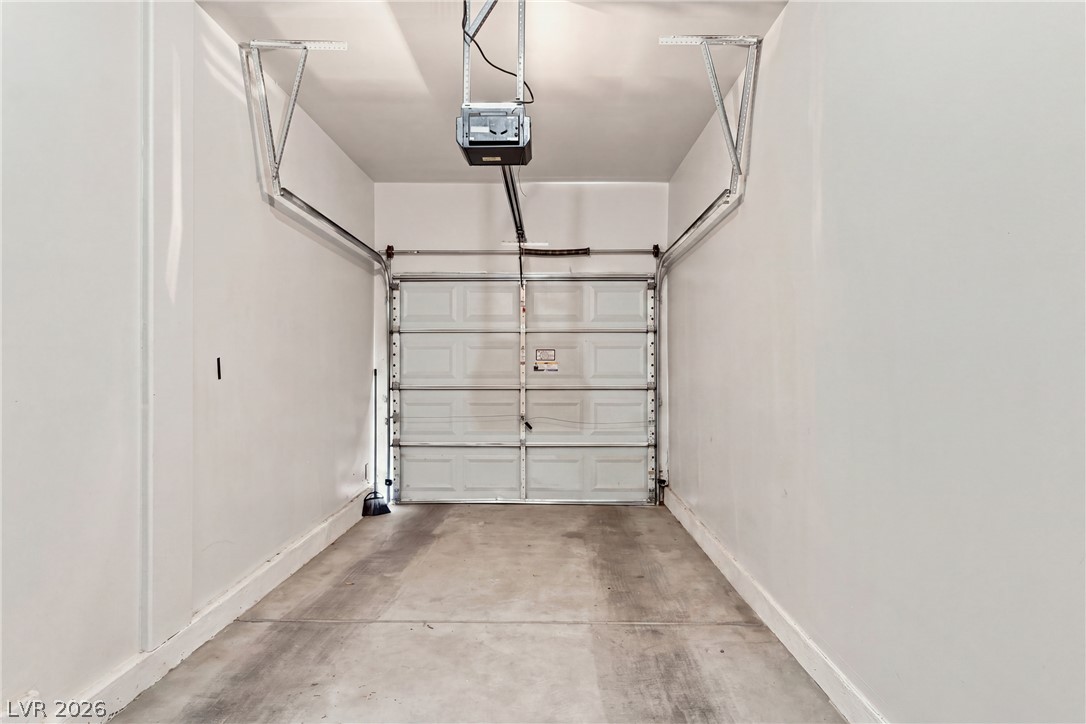
A clean single-car garage showcases smooth plaster walls and solid concrete flooring.
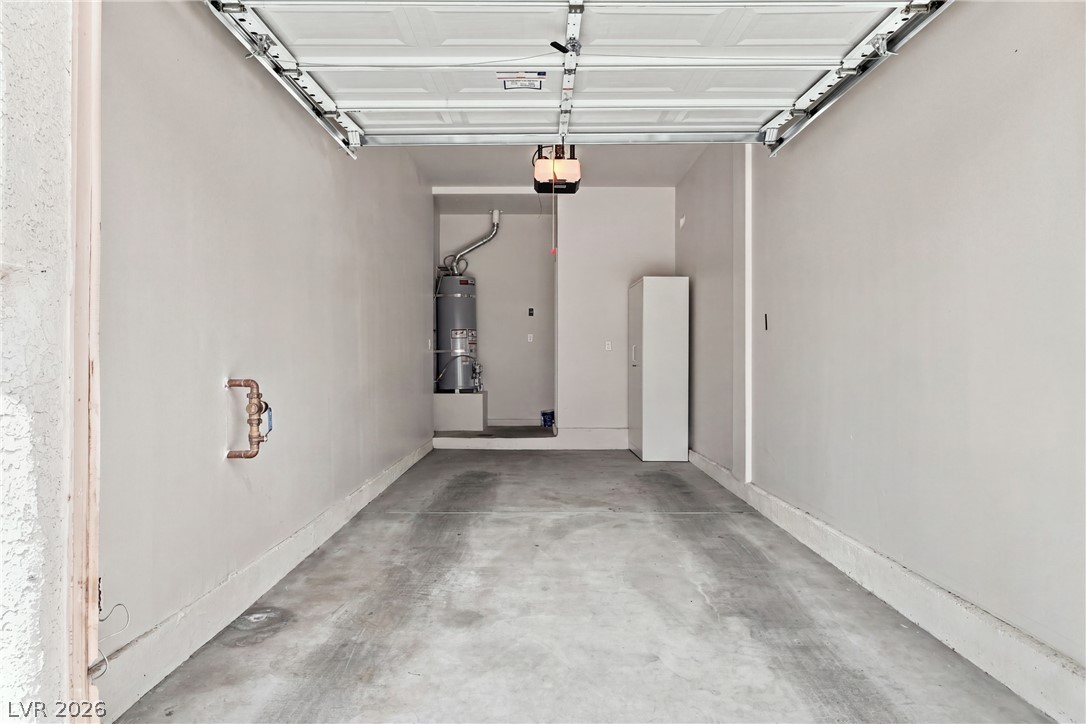
Smooth concrete flooring and tall plaster walls define this clean utility garage space.
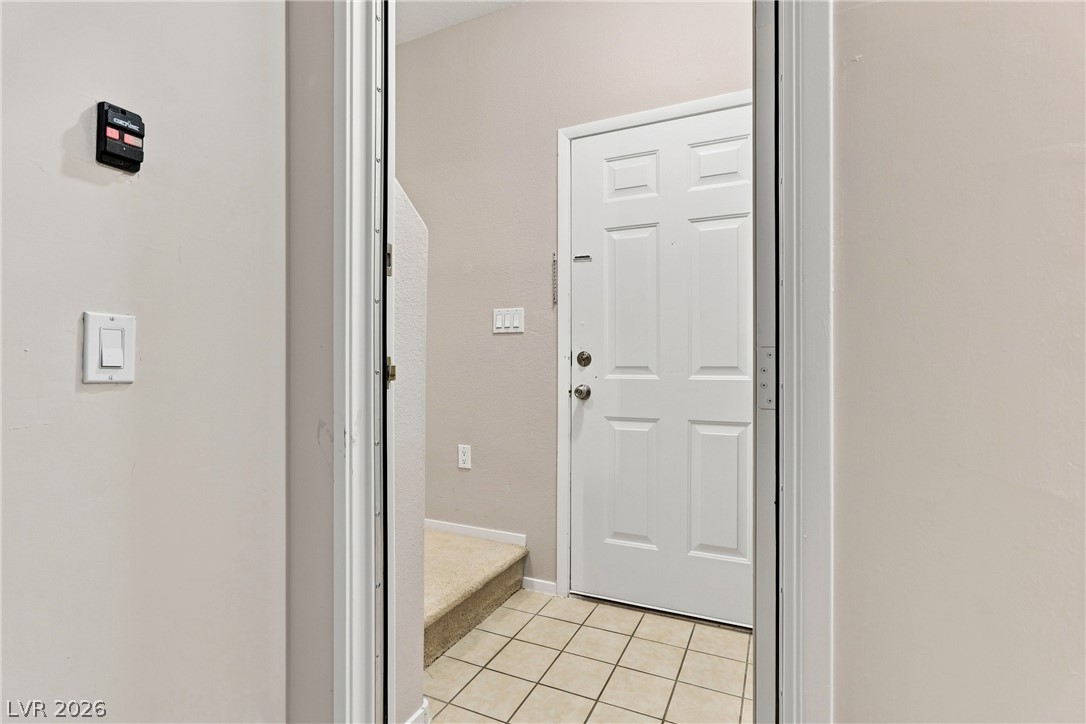
Tiled flooring and a classic six-panel entry door welcome guests into the foyer.
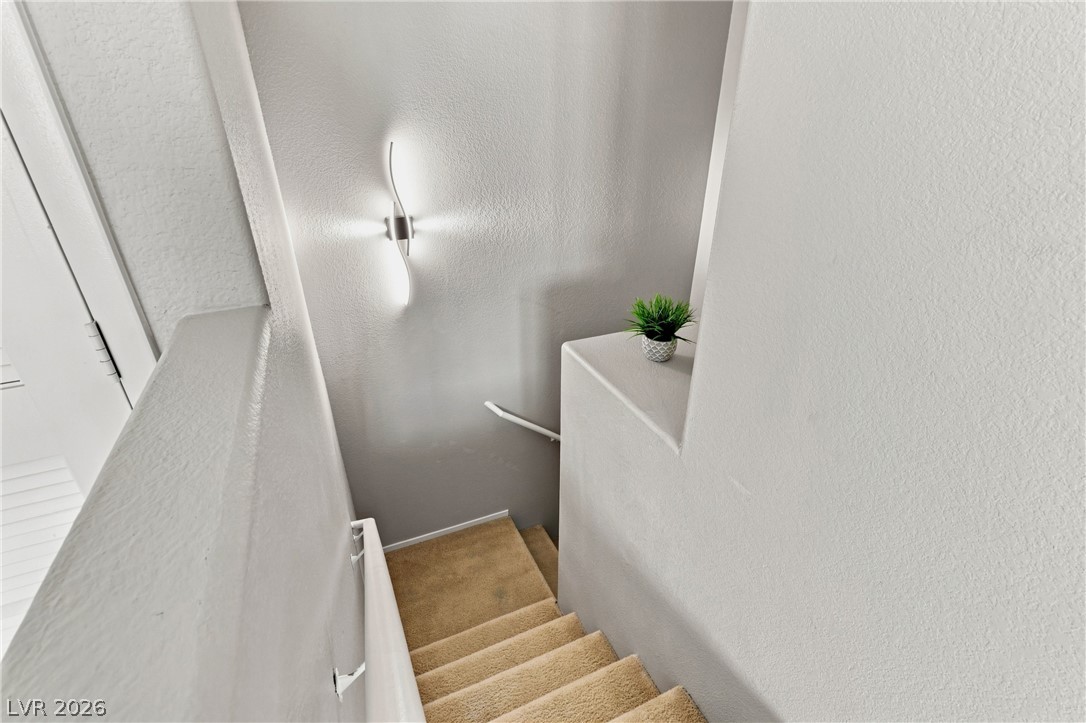
A carpeted staircase descends between neutral walls featuring a modern, sculptural light fixture.
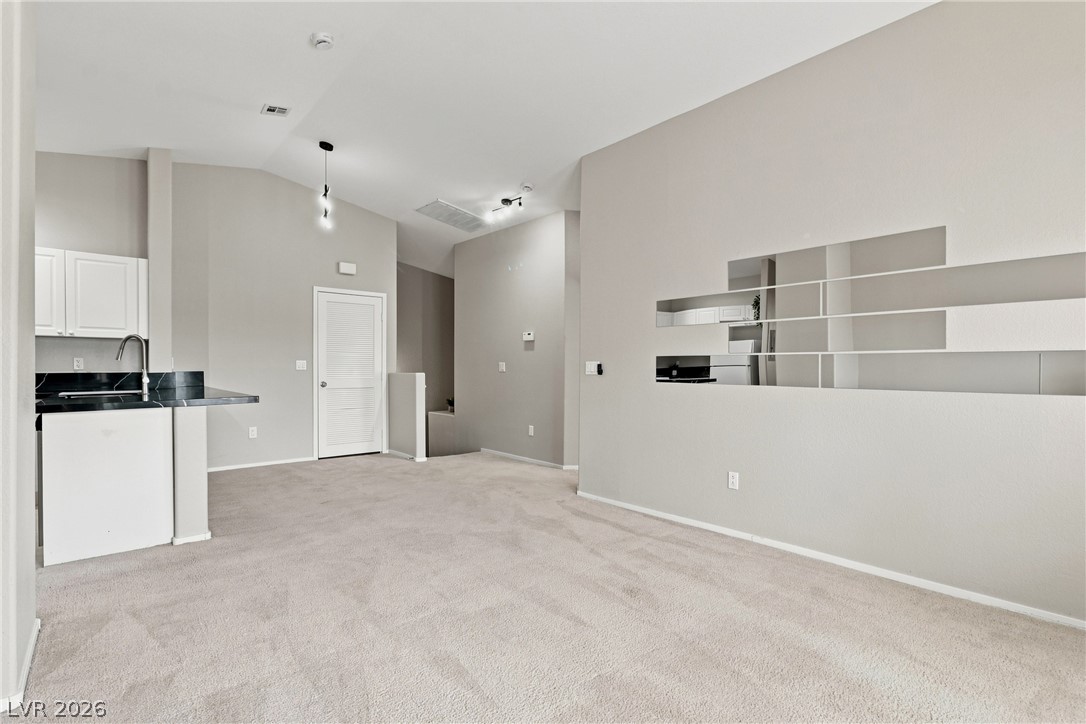
Plush carpeting anchors this versatile living space featuring elevated ceilings and sleek architectural wall cutouts.
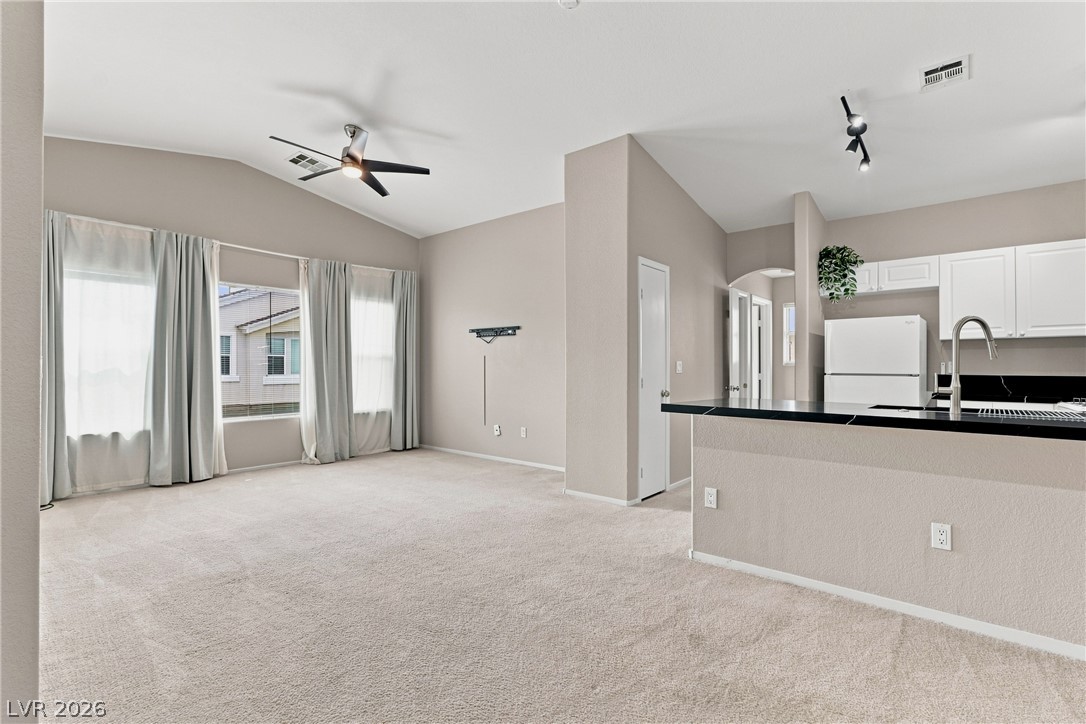
Vaulted ceilings and broad windows elevate this open living area connected to the kitchen.
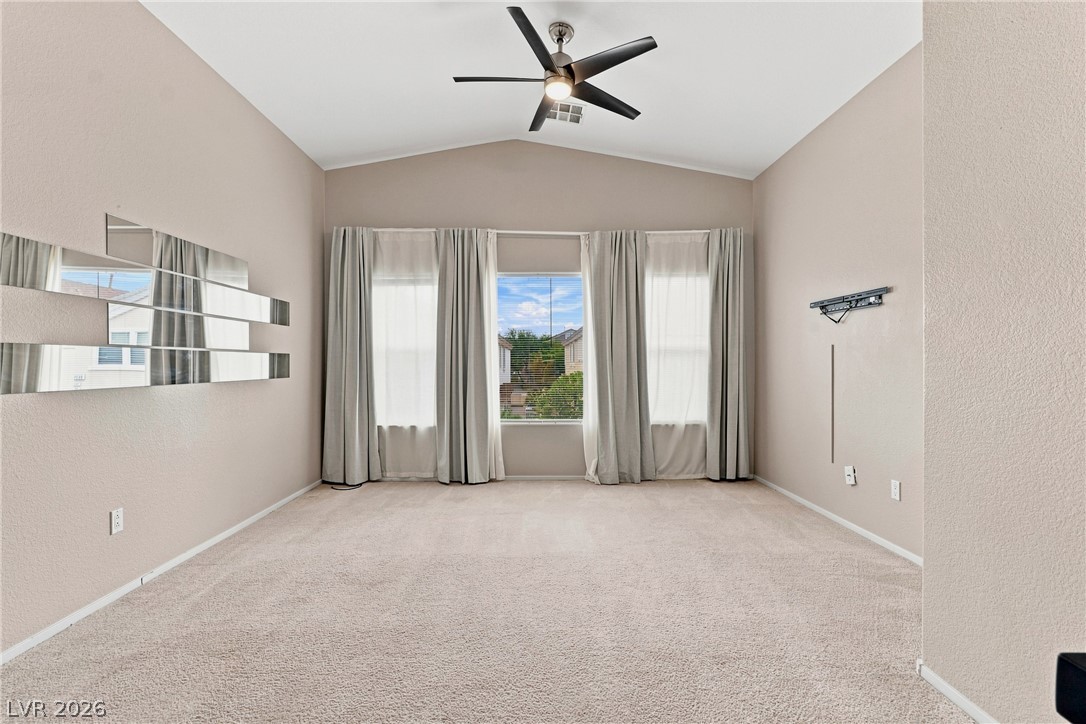
High vaulted ceilings and soft carpeting create a comfortable, airy feel in this spacious room.
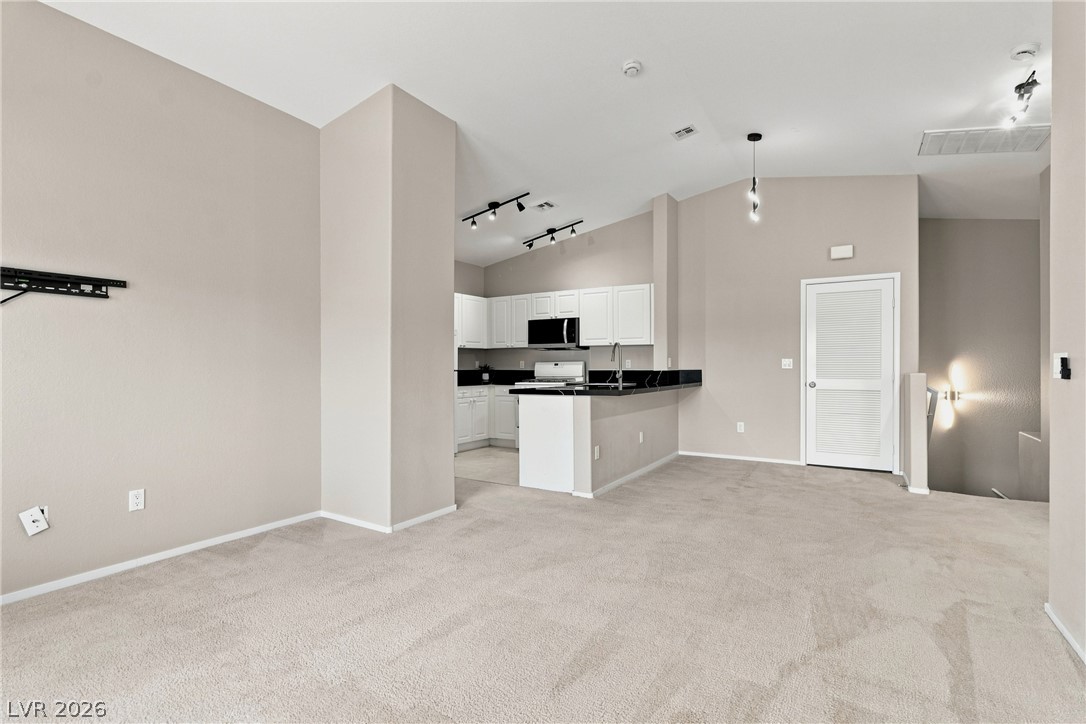
Plush carpeting anchors this open main level connecting the main living area to the kitchen.
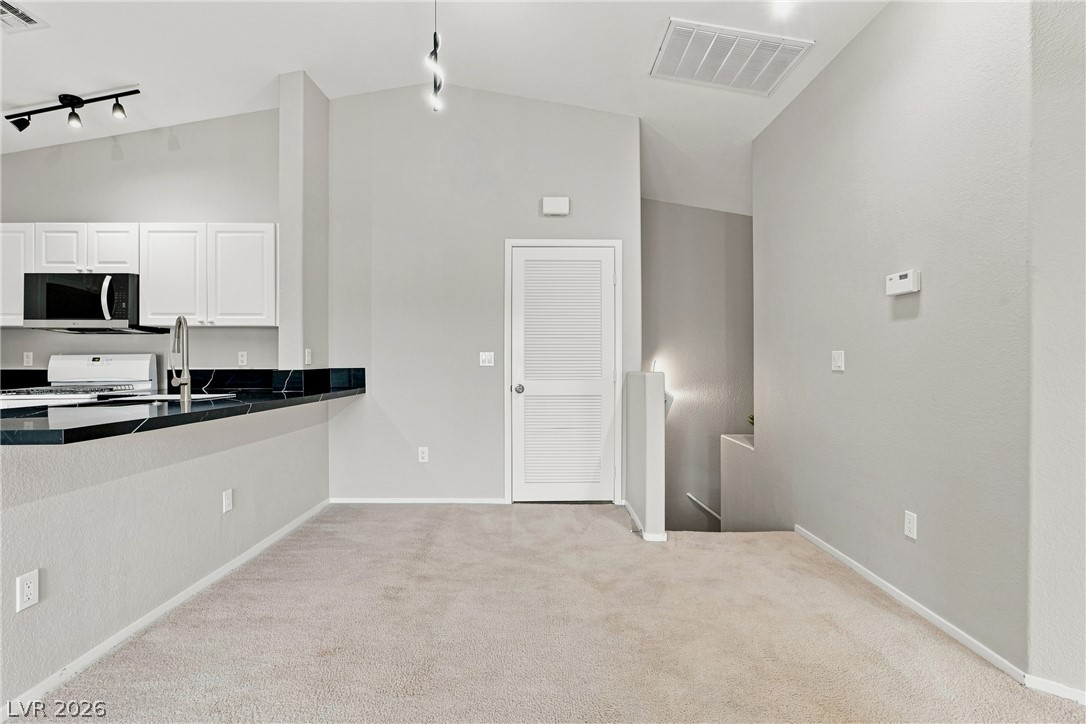
Plush carpeting meets stone countertops under vaulted ceilings in this versatile living space.
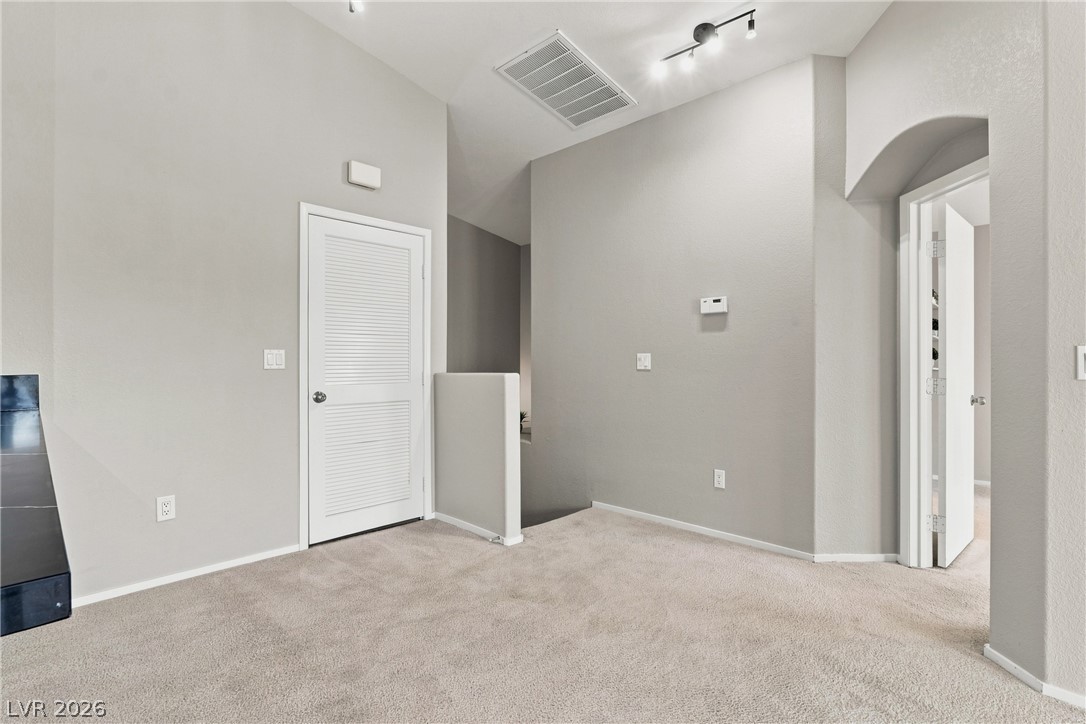
A versatile upper-level landing showcases neutral carpeting, tall ceilings, and arched transitions.
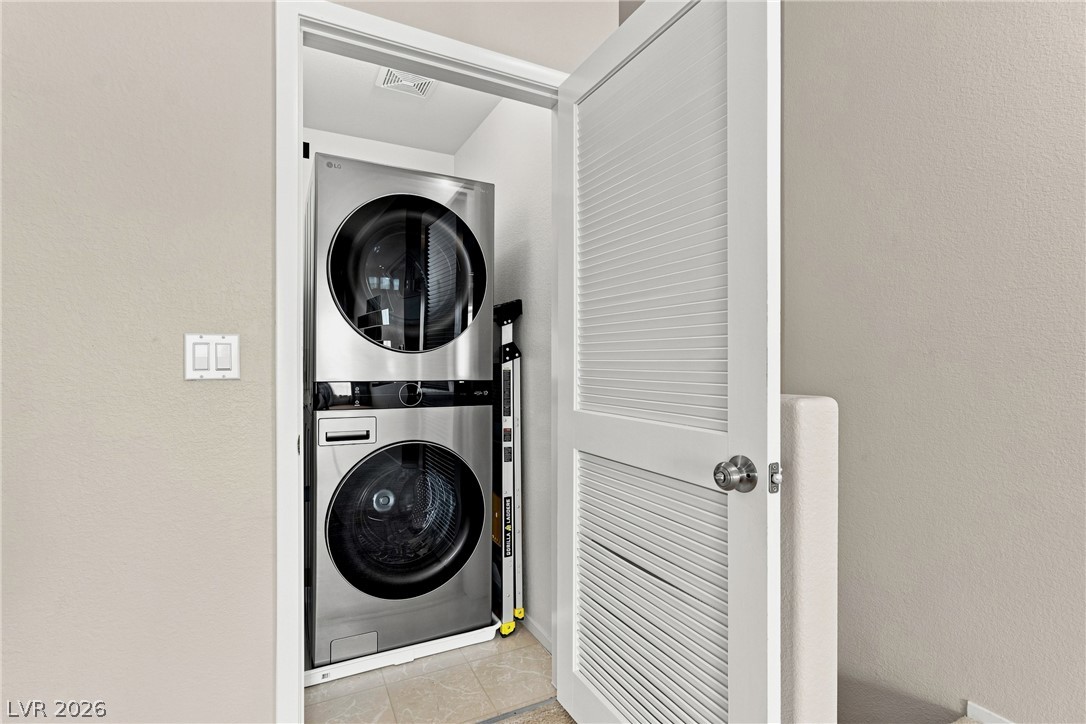
Louvered doors open to reveal a dedicated laundry alcove with modern tiled flooring.
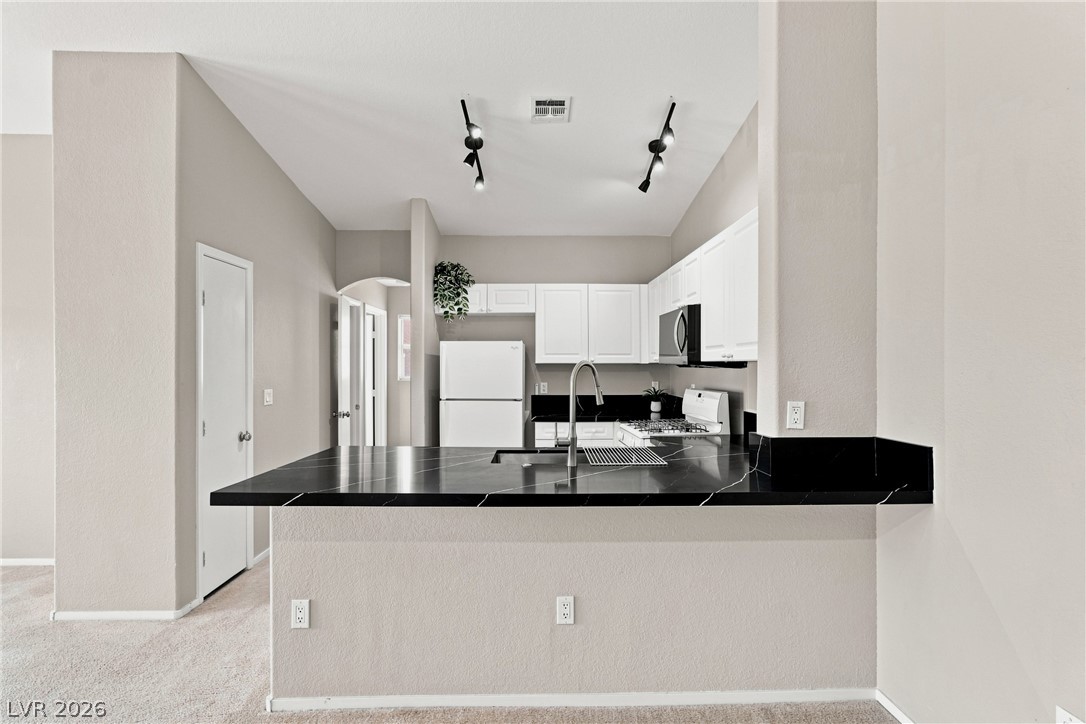
Bold stone counters contrast elegantly with clean white cabinetry in this functional kitchen layout.
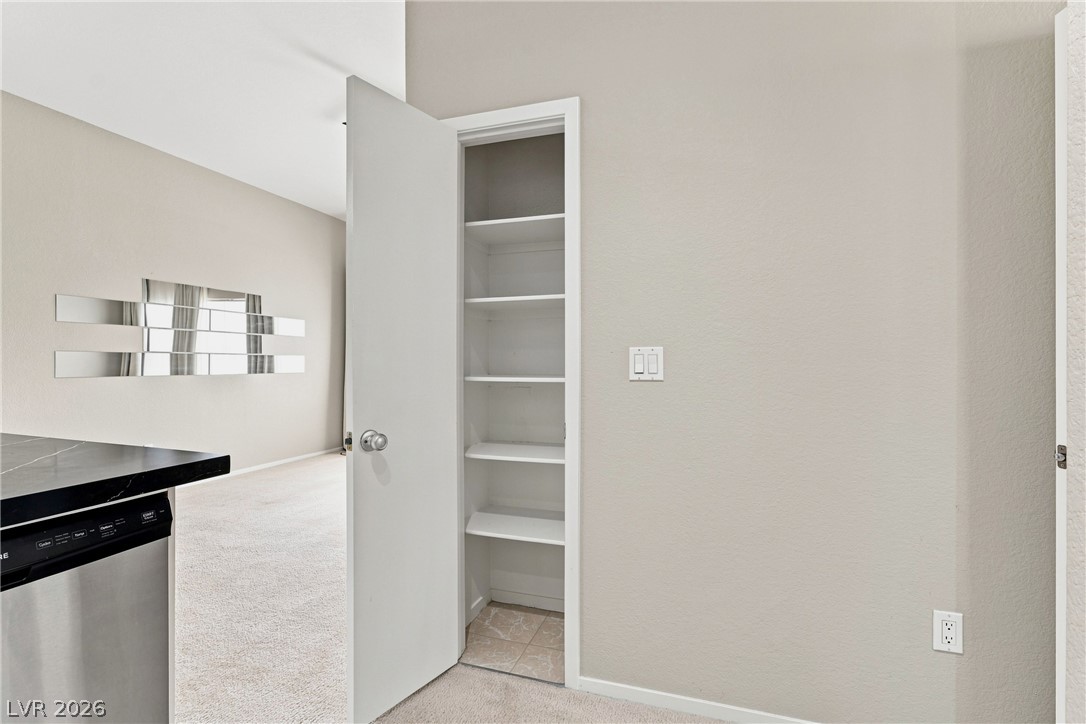
An open doorway reveals built-in shelving within a convenient hallway pantry.
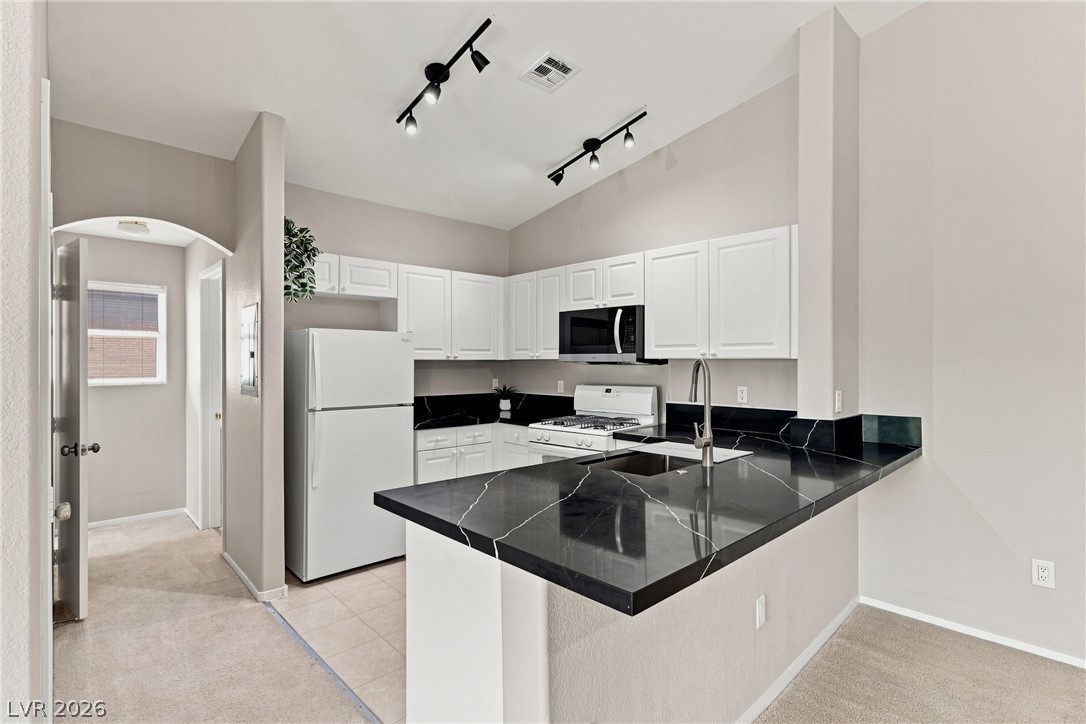
Dark stone countertops contrast sharply against white cabinetry beneath soaring vaulted ceilings.
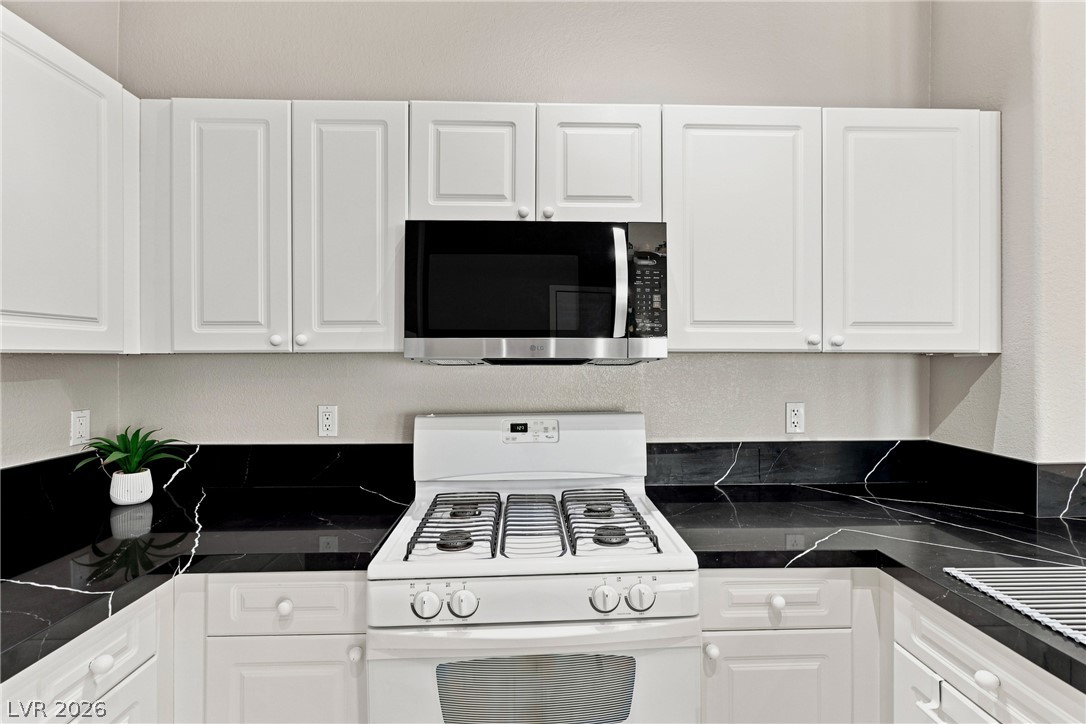
Bold stone counters contrast elegantly with classic white cabinetry in this functional cooking space.
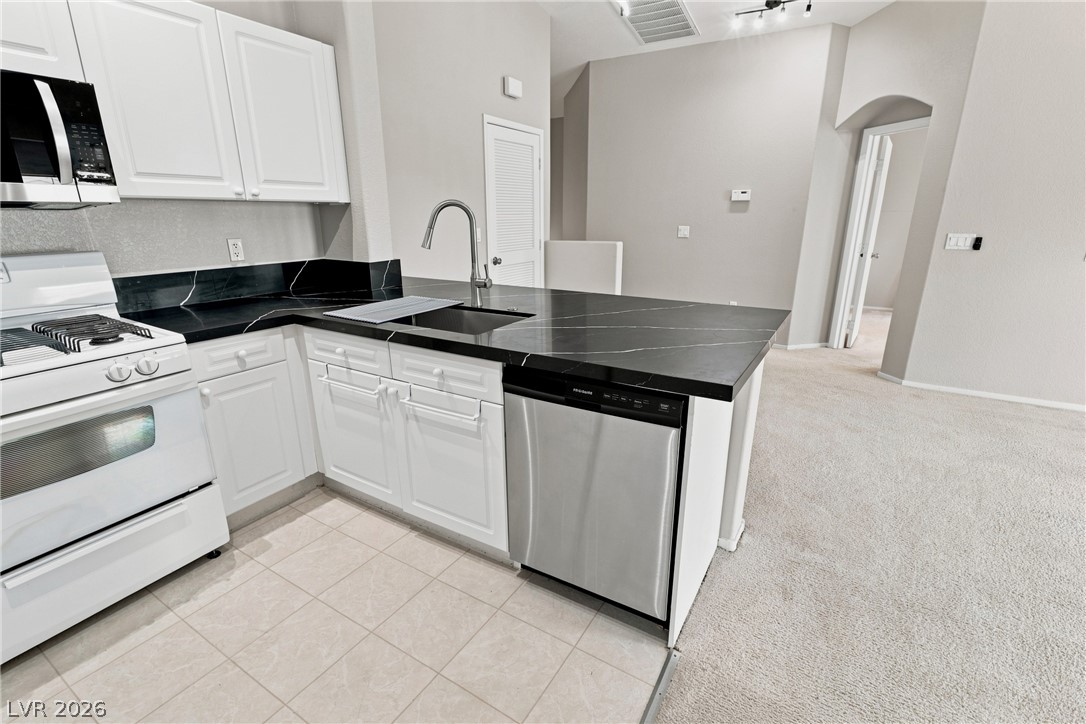
Dark stone countertops contrast sharply with clean white cabinetry and classic tiled flooring.
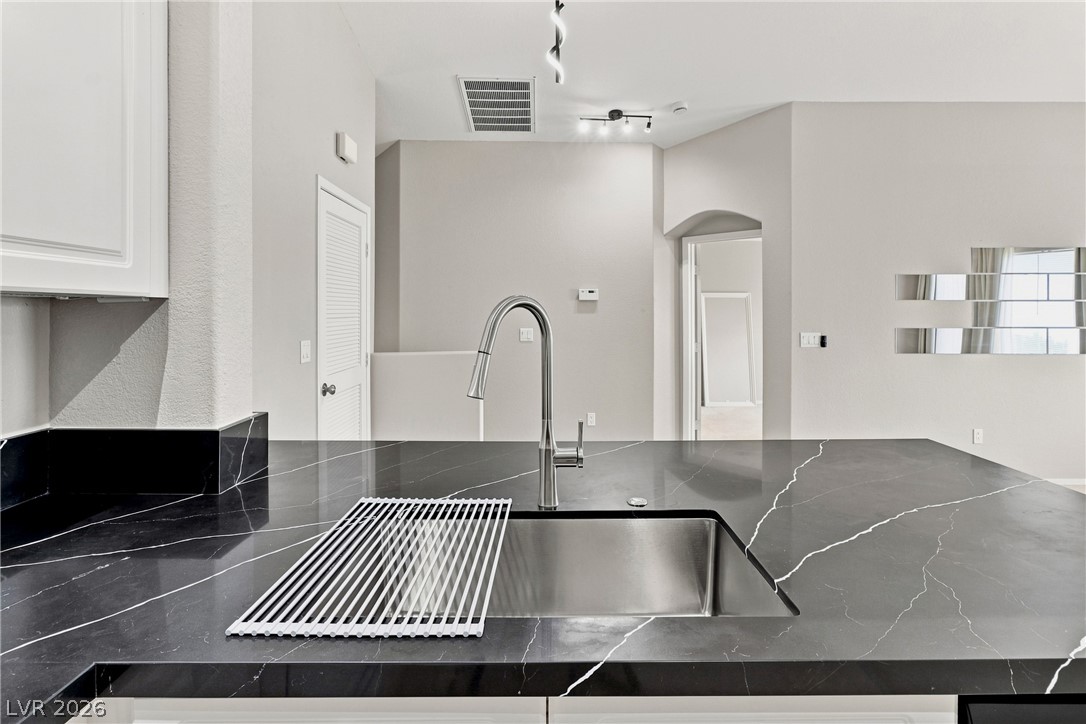
Bold veined stone countertops contrast beautifully with the crisp minimalist finishes of this modern kitchen.
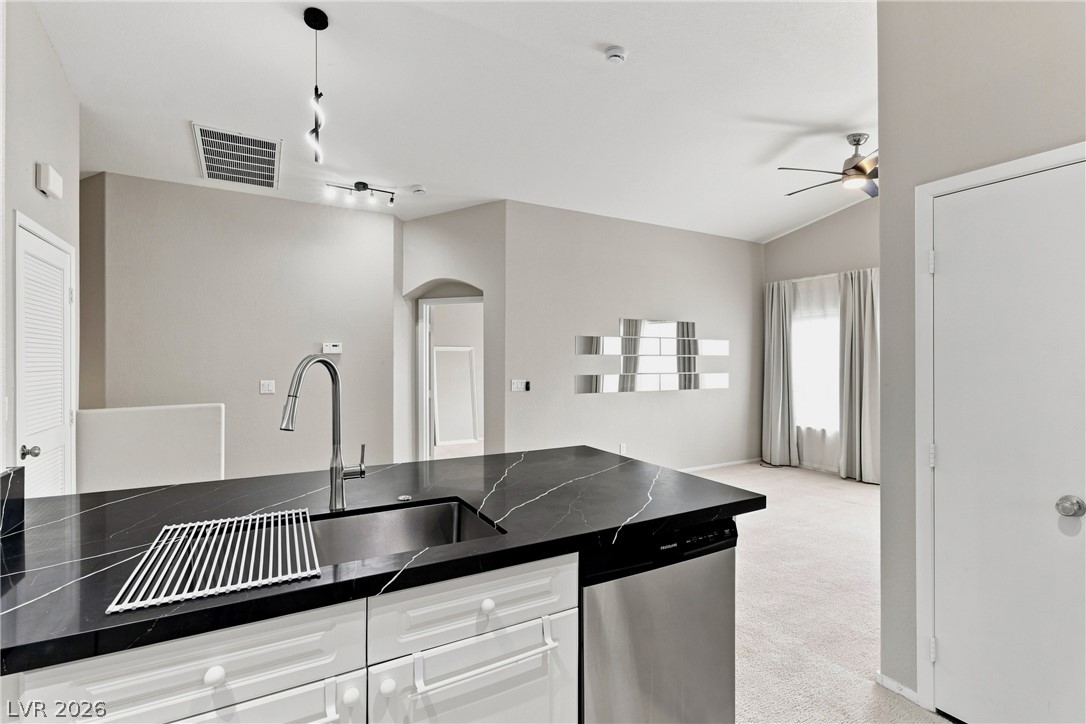
An open floor plan connects the kitchen island to a carpeted living space beyond.
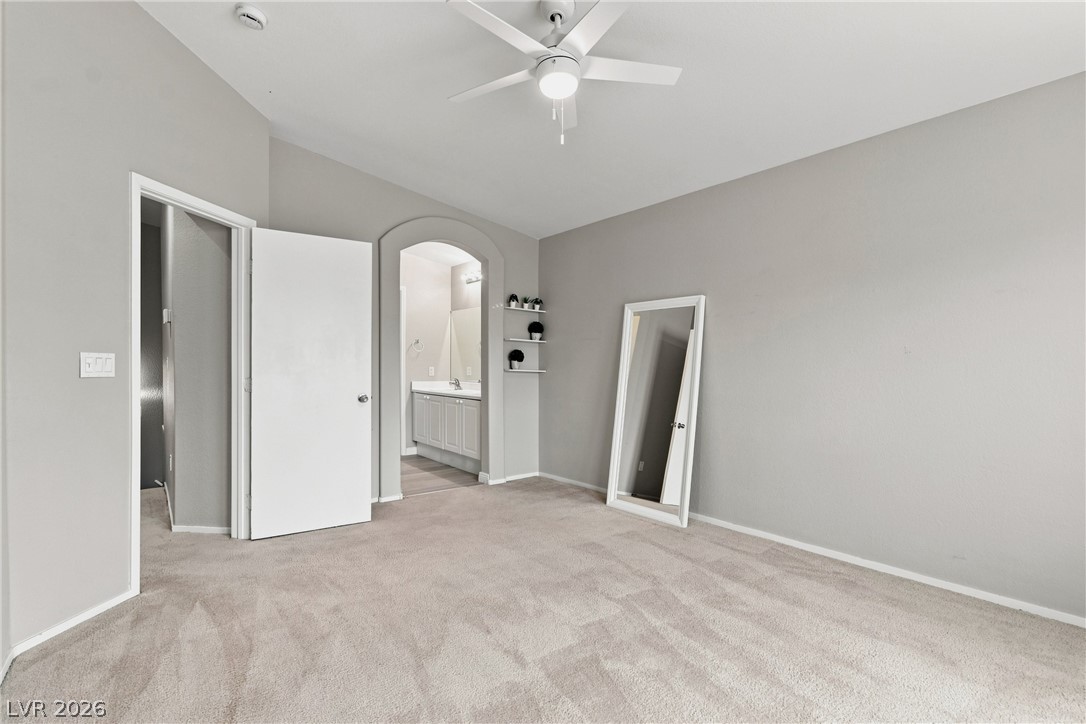
An arched doorway connects this bedroom to the adjacent bathroom over soft plush carpeting.
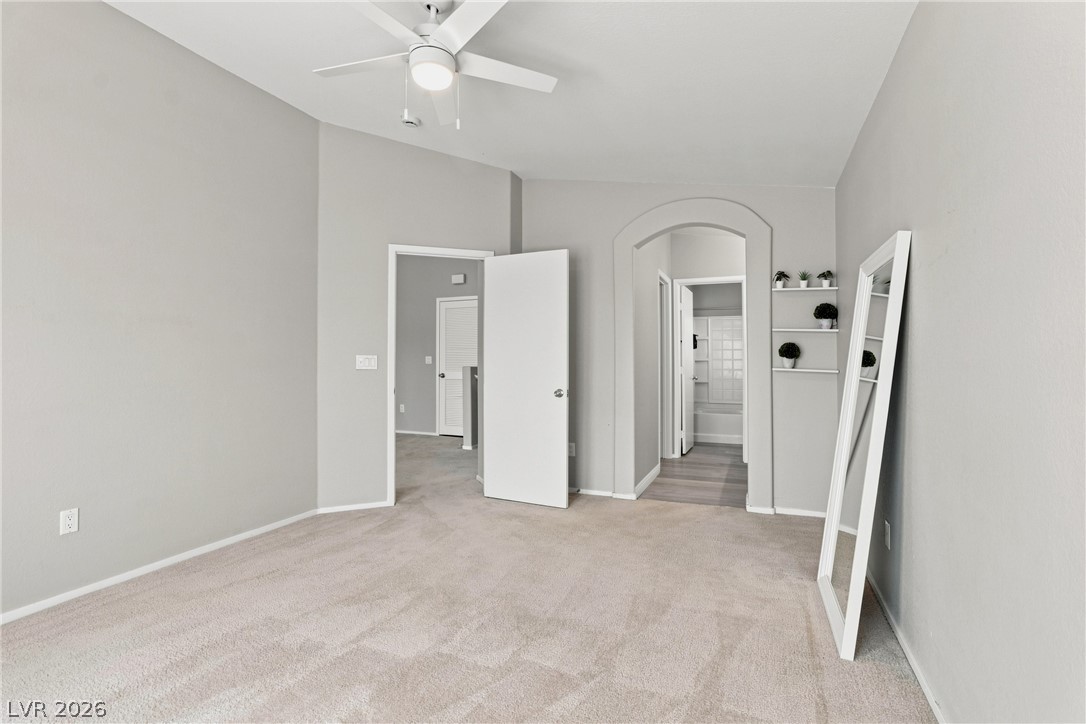
High ceilings and neutral carpet create a quiet atmosphere in this light-filled bedroom suite.
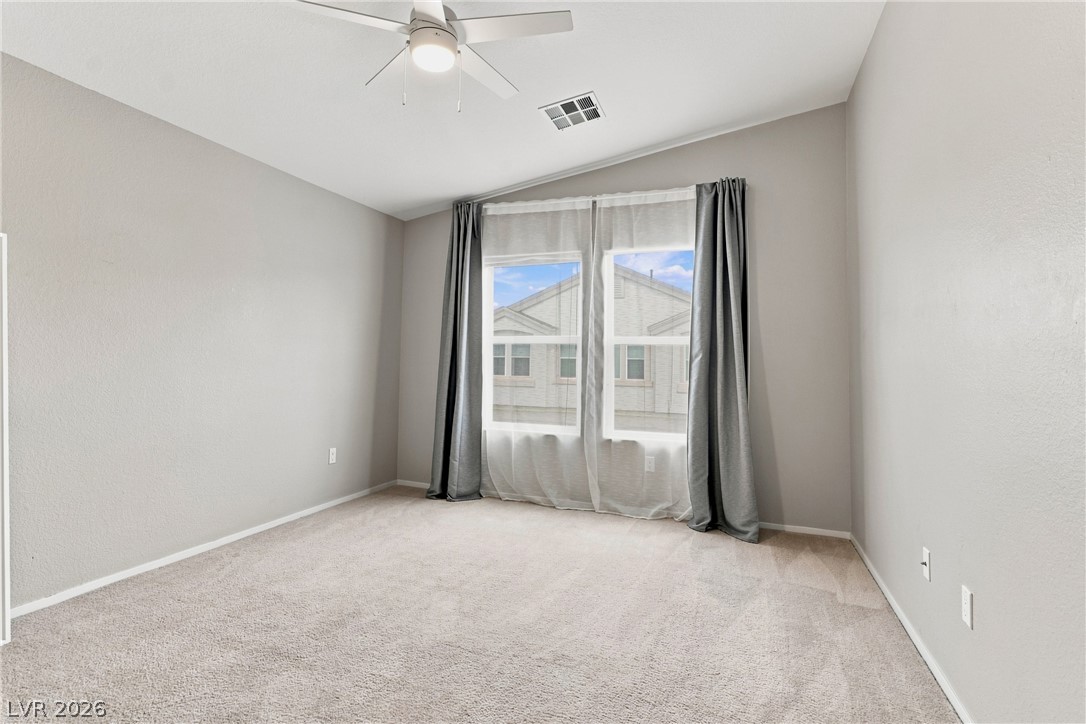
Vaulted ceilings and plush carpeting define this versatile secondary bedroom space.
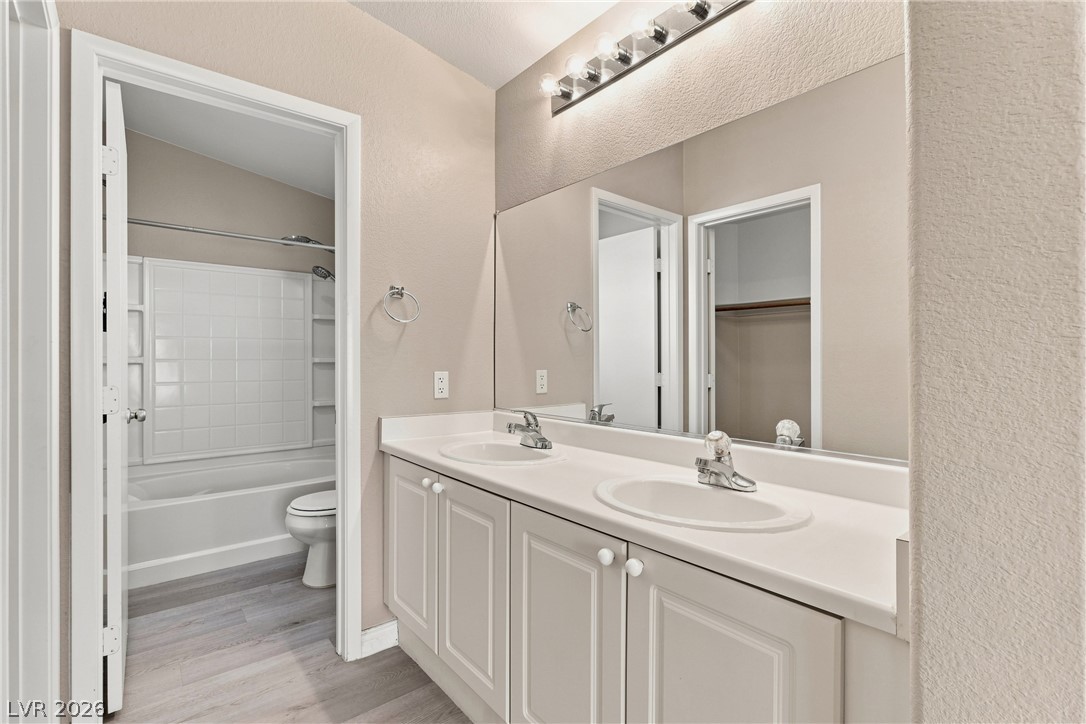
Clean lines and durable vinyl flooring define this functional bathroom layout.
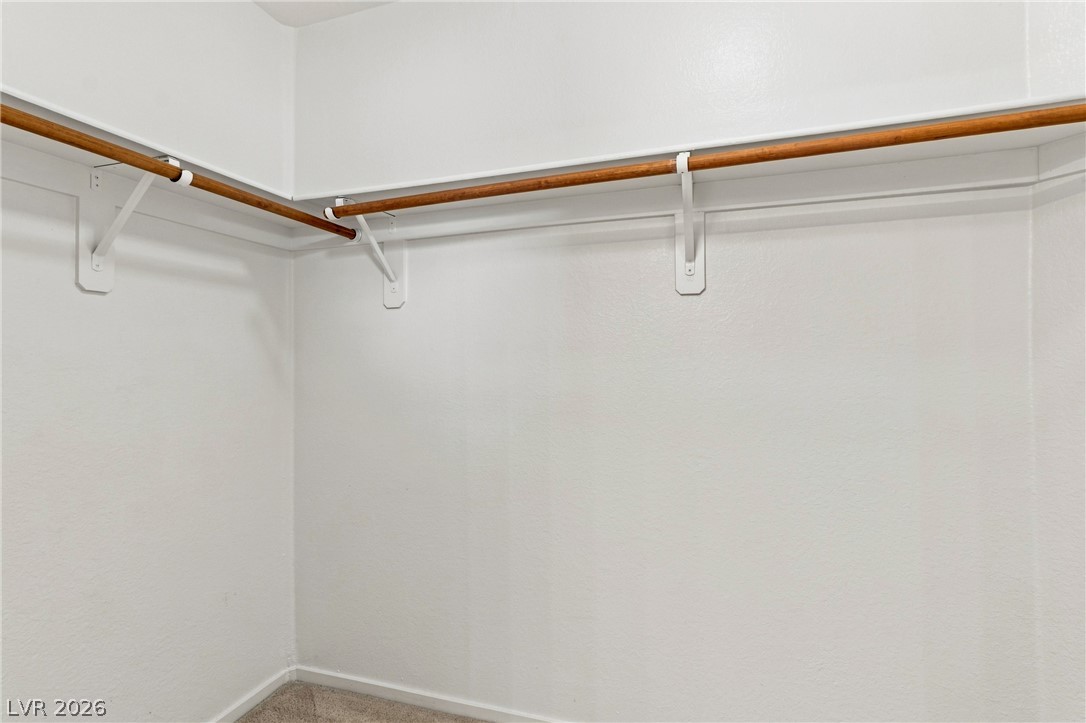
Continuous clothing rods and integrated overhead shelving wrap around this carpeted storage area.
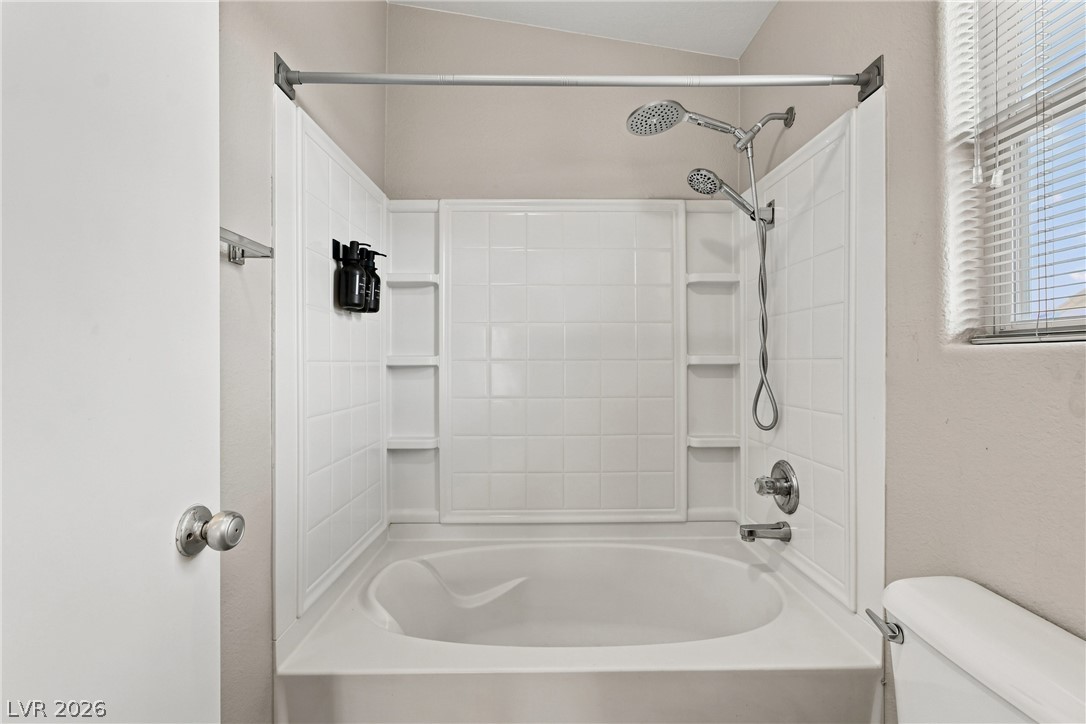
A deep soaking tub highlights this bathroom design.
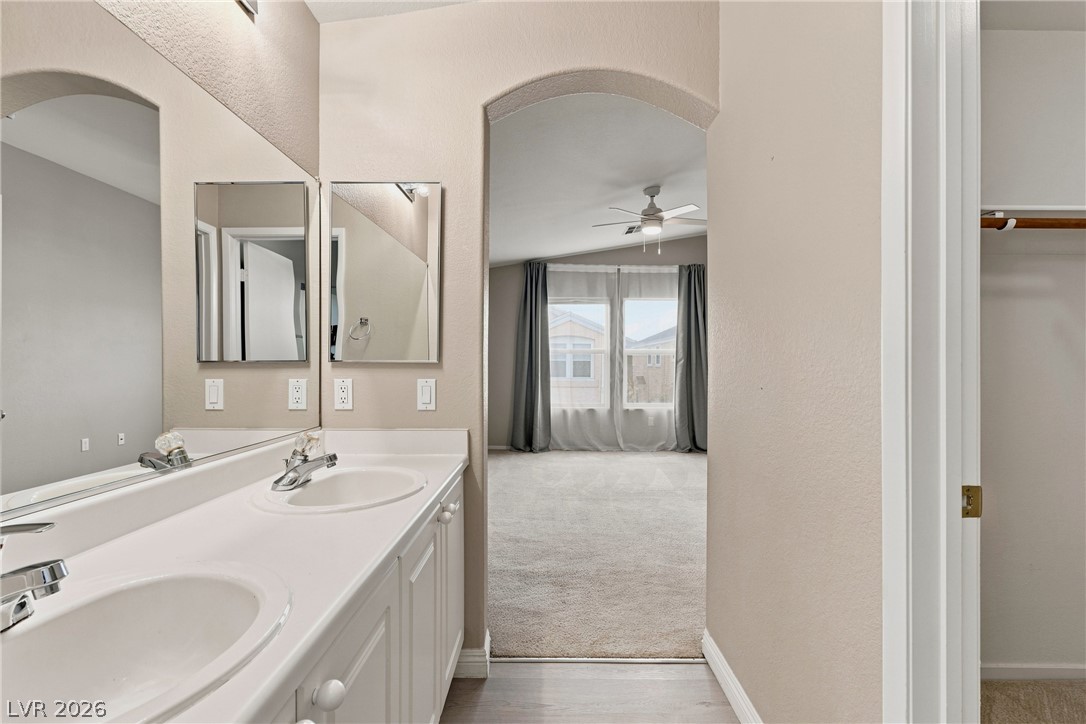
An arched doorway leads from the vanity area to a carpeted bedroom with large windows.
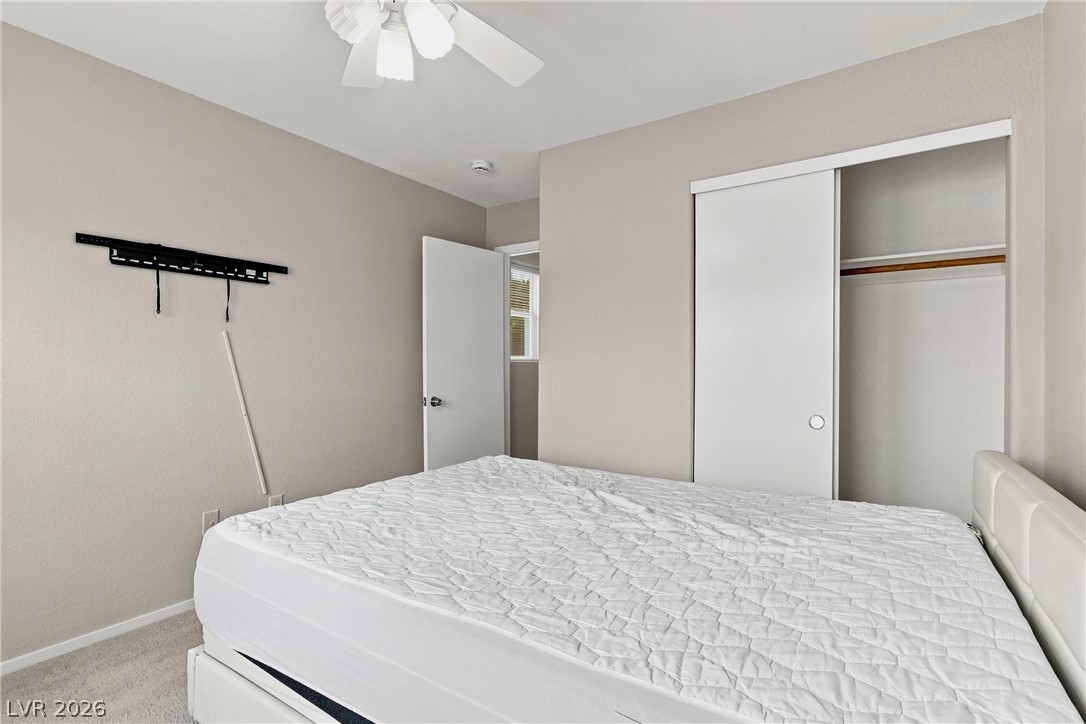
Soft carpet and smooth plaster walls define this comfortable secondary bedroom setup.
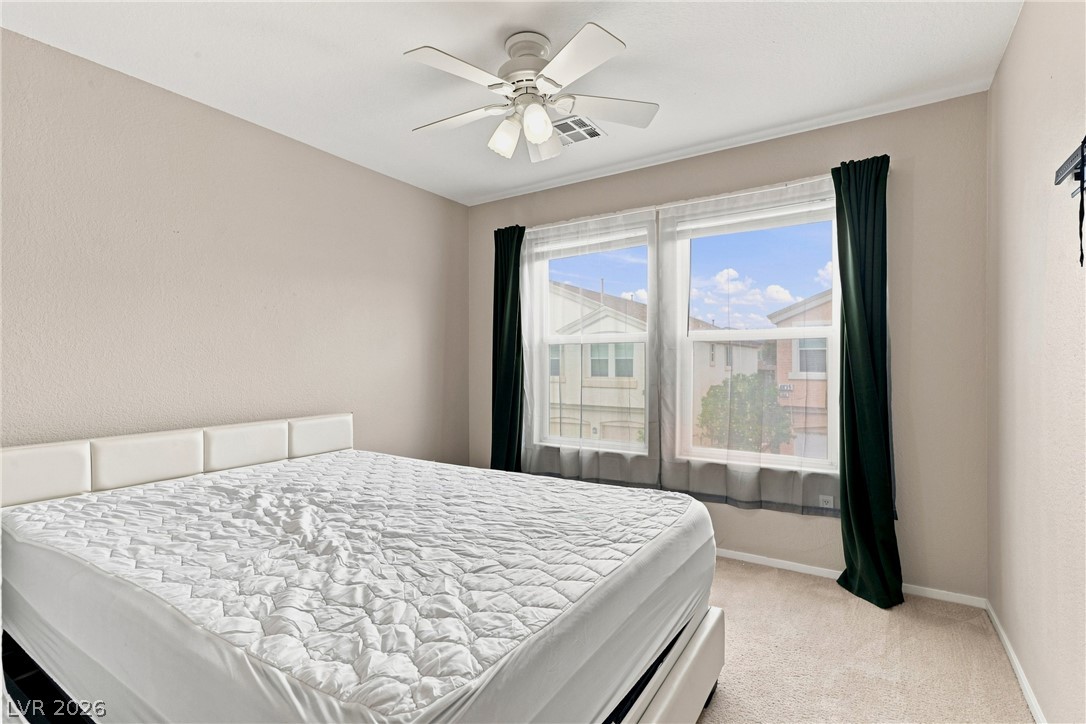
Double windows frame neighborhood views, illuminating carpet flooring and clean architectural lines.
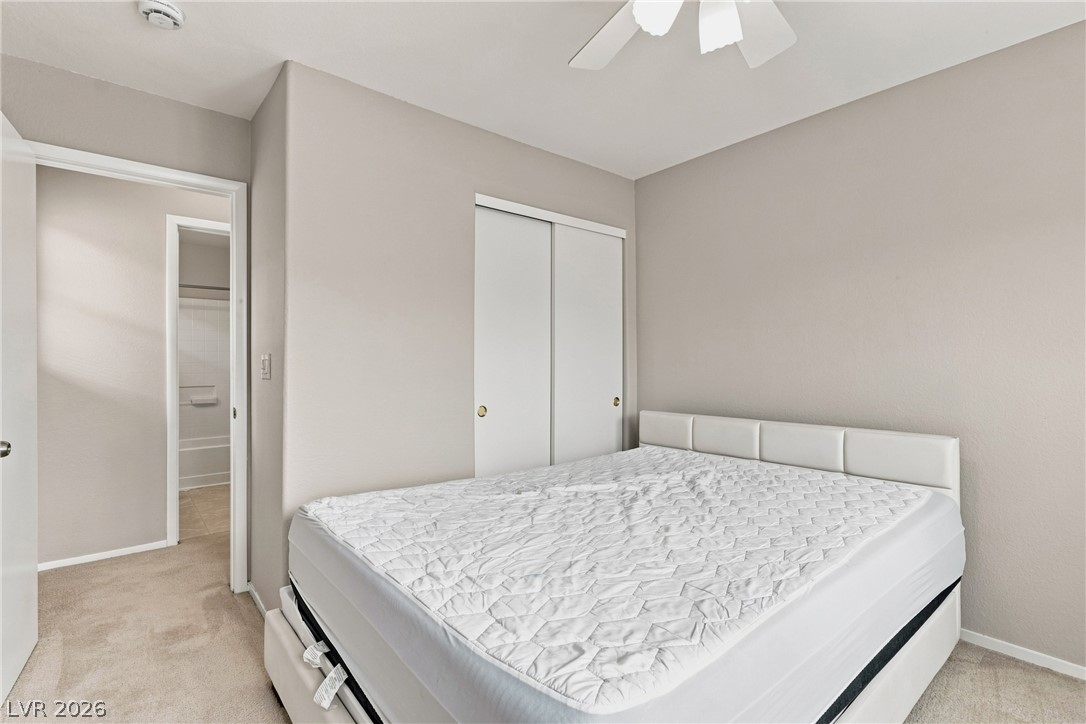
Smooth plaster walls and neutral carpeting create a clean foundation in this tranquil sleeping space.
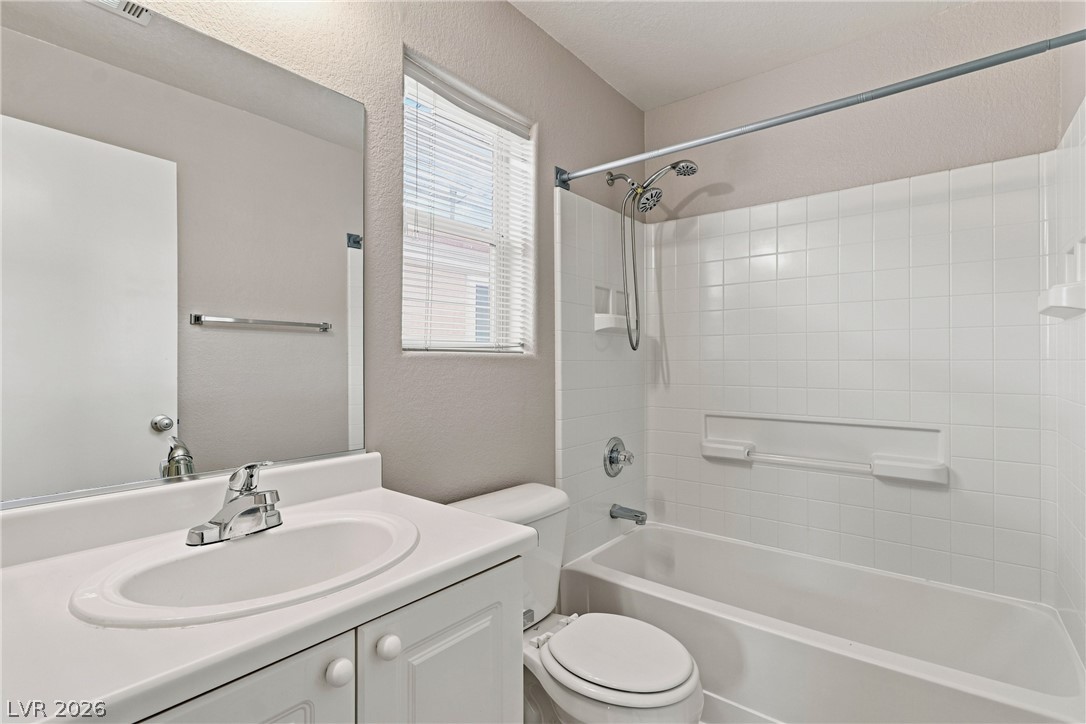
Clean lines and classic tiling define this functional bathroom layout with integrated tub and shower.
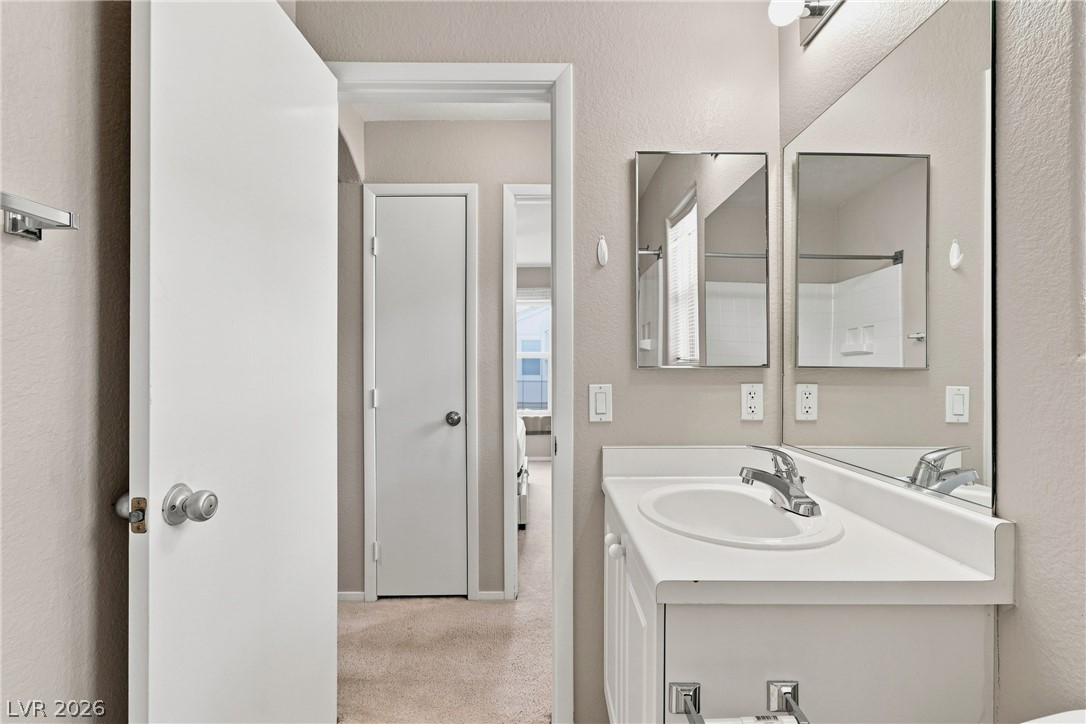
Clean lines and a functional layout define this well-appointed guest bathroom space.
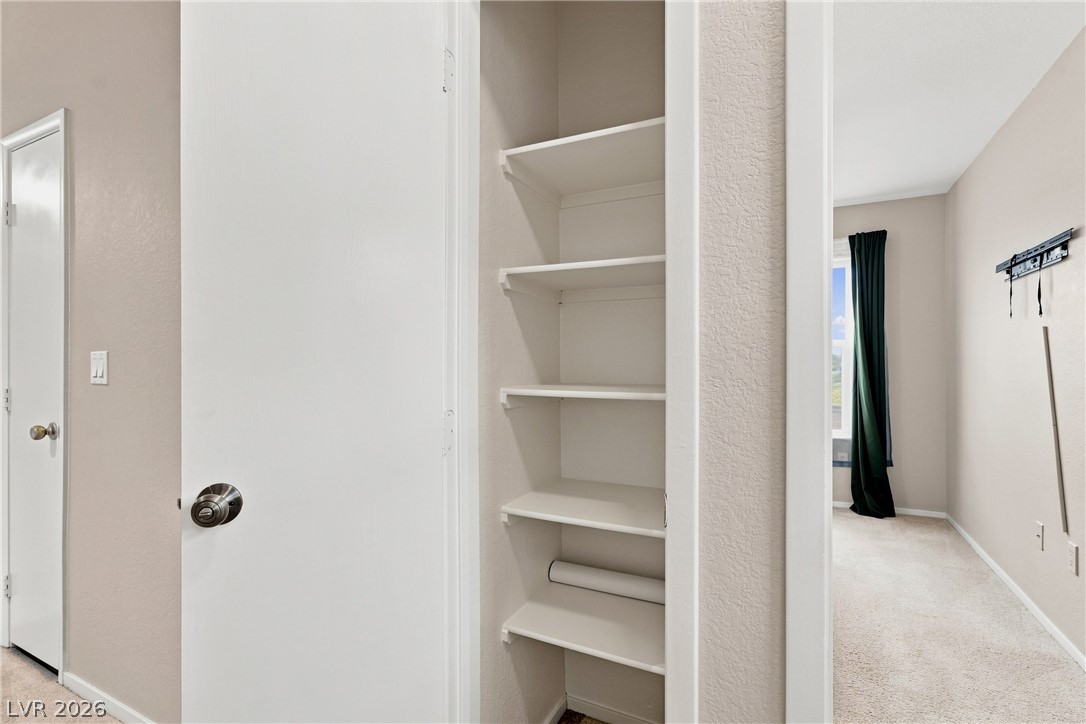
Built-in shelving units maximize organization options inside this functional storage closet.
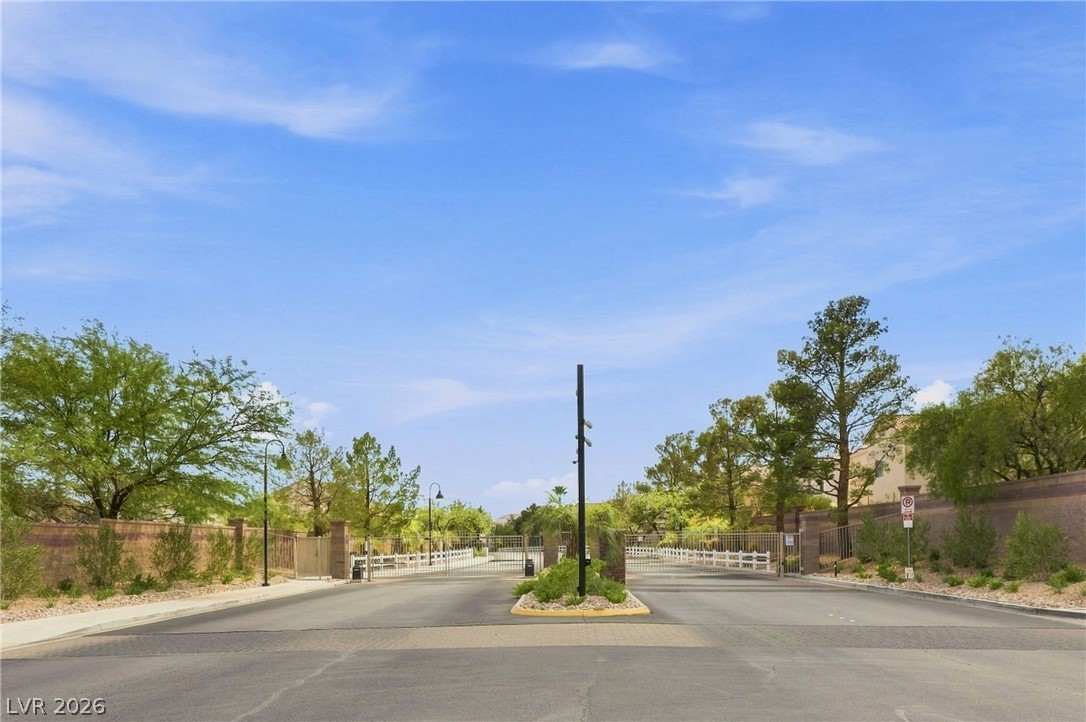
Secure gated entryways introduce this neighborhood of paved streets and landscaped borders under wide skies.
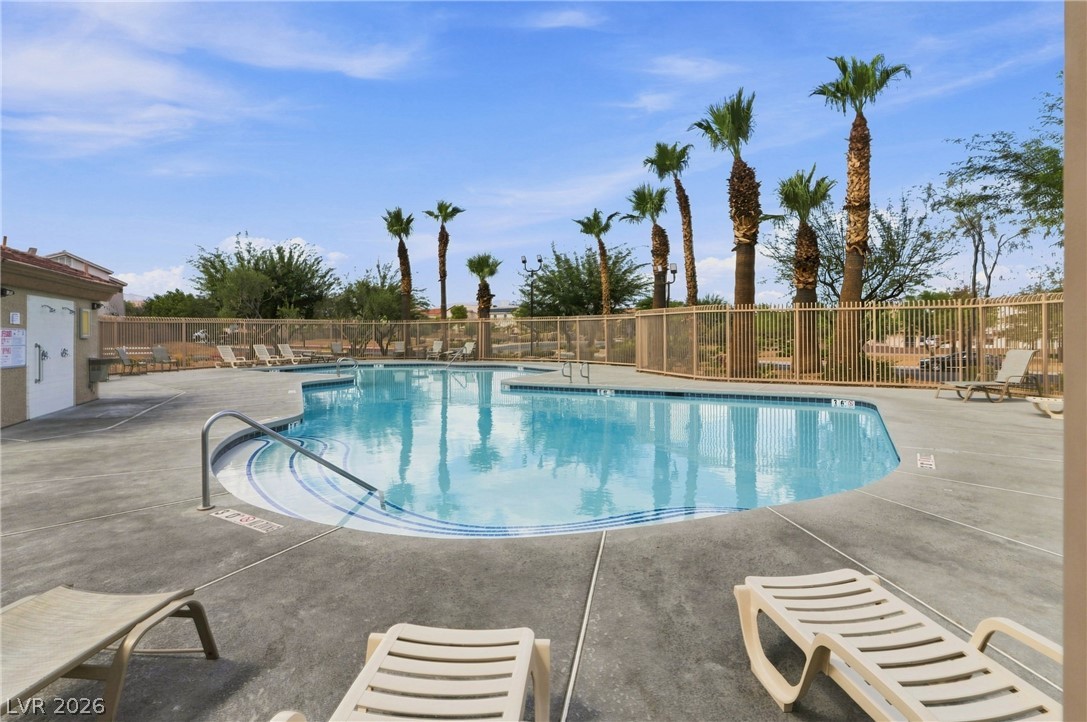
Palm trees frame a sparkling community swimming pool surrounded by a spacious concrete deck.
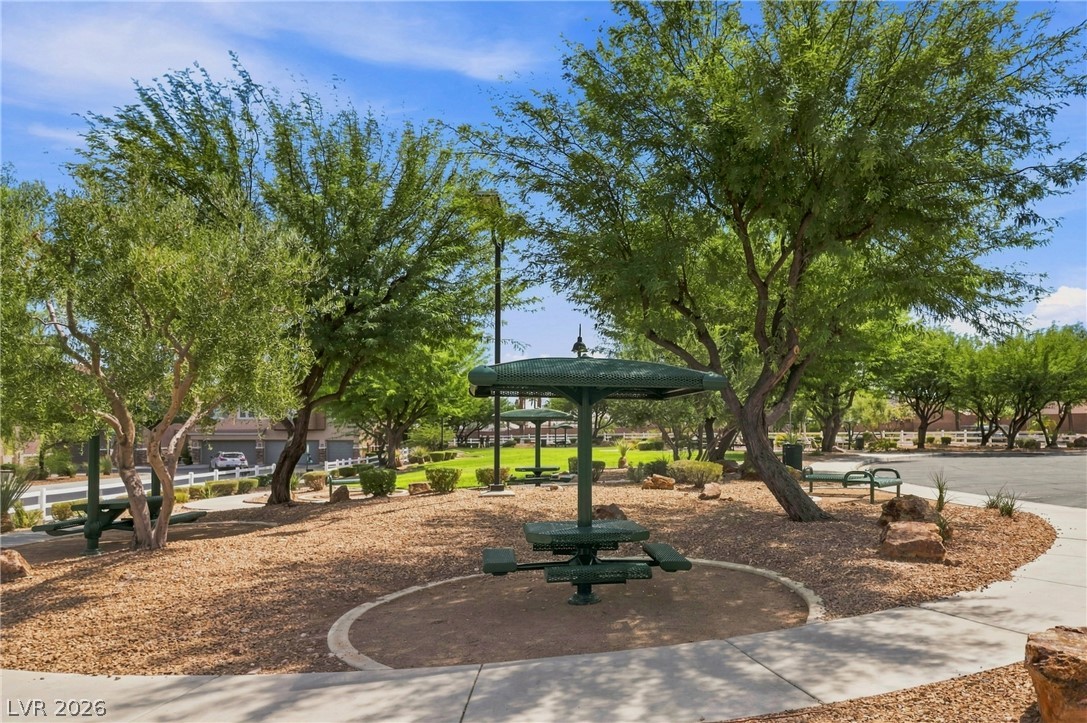
Mature trees shade a quiet outdoor sitting area with concrete walkways and park benches.
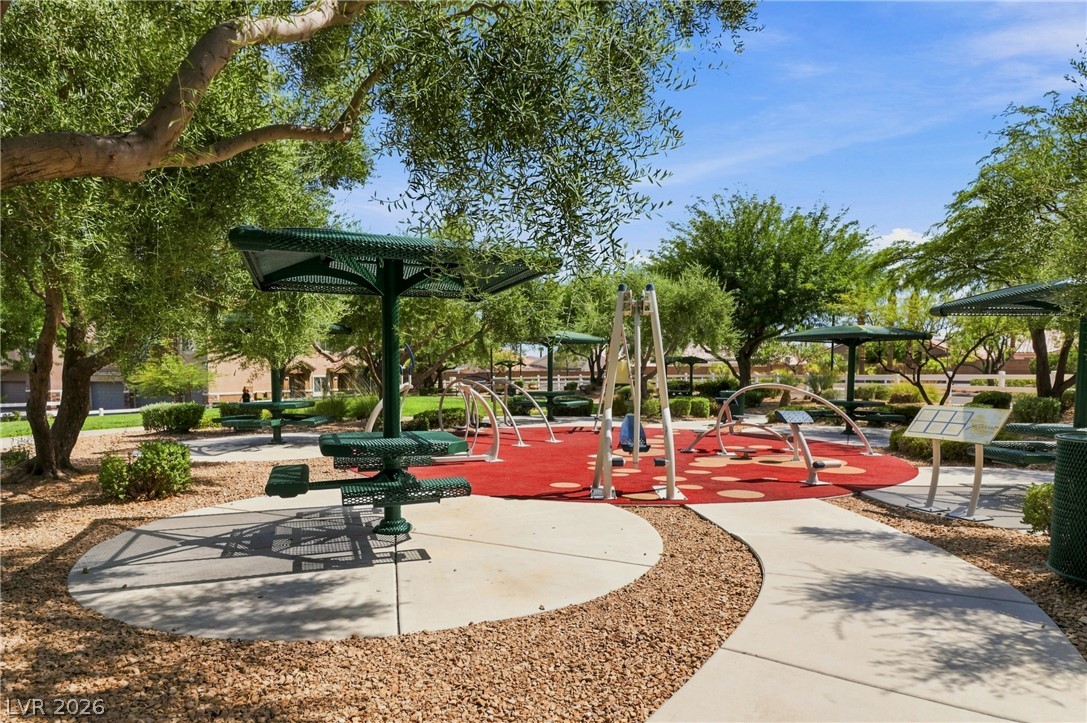
Paved pathways wind through a shaded outdoor recreational area featuring diverse fitness equipment.
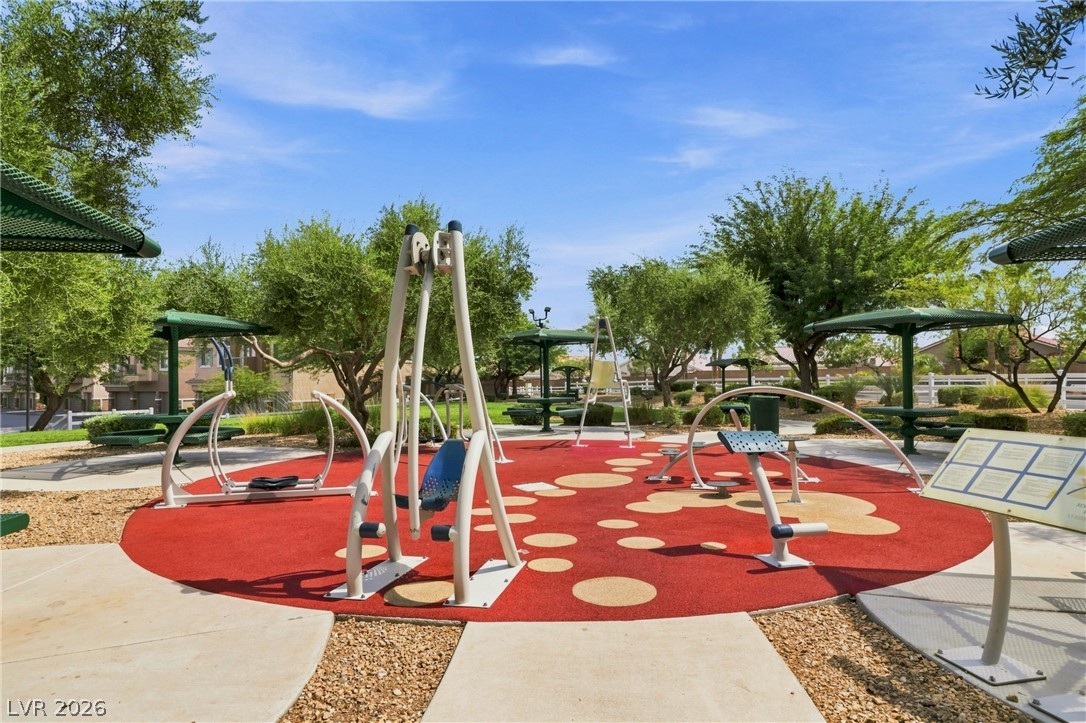
Well-maintained community park features an outdoor fitness area surrounded by mature trees.
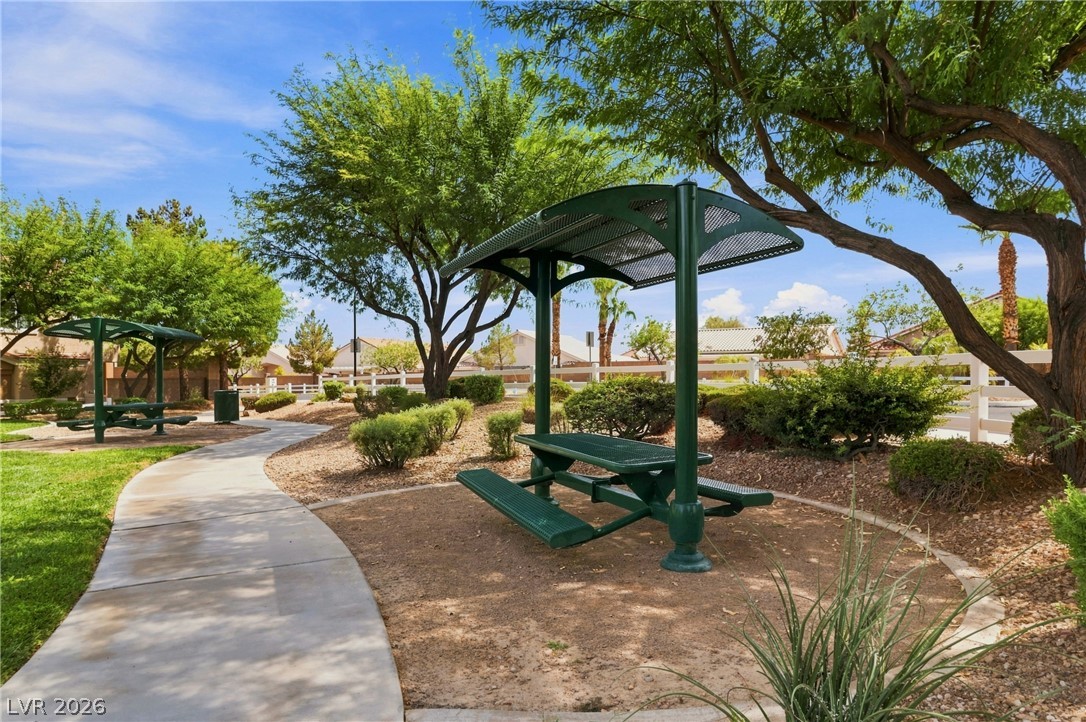
Winding concrete pathways lead to shaded picnic areas surrounded by mature desert landscaping.
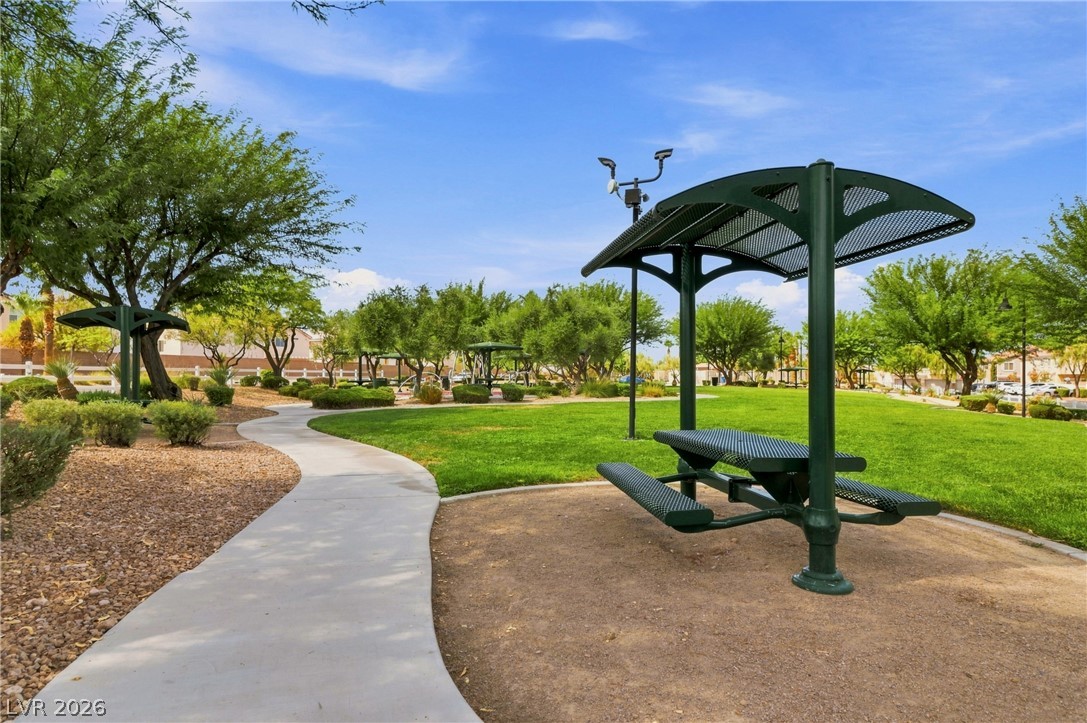
A winding concrete pathway leads through a manicured community park with shaded picnic spots.

Description
SW!! Mountains Edge!!! Gated!!! Community Pool!!! & Park!! 1 car Garage!! Upgraded front loading Washer and Dryer!!!Unit includes Great room with Tall Vaulted ceilings, drapes, Ceiling Fan and Light. Bracket for TV. Stainless Steel Washer and dryer. Kitchen: Granite Counter tops, Track lighting, Stainless steel sink, Tile Floors, Pantry. Primary Bedroom; Ceiling fan and light, Drapes, Vaulted ceilings, Mirror. Primary Bathroom; Dual Vanity sinks, Tile Floors, Roman Tub and shower combo Walk-in closet. 2nd bedroom includes bed. Can be remove upon request, Ceiling Fan & Light Fixture. close to Schools, Shopping, Not far to Freeways. Ask Agent for Security deposit options.
Details
| MLS # | 2811536 |
|---|---|
| Listing Type | For Lease |
| Style | Town House |
| Status | Active |
| Year | 2005 |
| Days On Site | 2 |
| Listing Provided By | NV Superior Properties | Mark A. Lister |
Features
| Bed(s) | 2 |
|---|---|
| Bath(s) | 2 Total |
| SQ Feet | 1,060 |
| Garage | 1 |
| Story(s) | 2 |
| Zoning | Single Family |
| Acreage | 0.03 |
Interior
| Cooling | Central Air, Electric |
|---|---|
| Heating | Central, Gas |
| Heating Yes / No | Yes |
| Cooling Yes / No | Yes |
| Interior Features | Ceiling Fans, Window Treatments |
| Window Features | Window Treatments |
| Furnished | Unfurnished |
| Appliances | Dryer, Dishwasher, Disposal, Gas Range, Microwave, Refrigerator, Washer Dryer, Washer Dryer All In One, Washer |
| Fireplaces Total | 0 |
| Fireplace Yes / No | No |
Exterior
| Roof | Mansard, Pitched, Tile |
|---|---|
| Construction Materials | Frame, Stucco |
| Fencing | None |
Parking
| Parking Features | Garage, Open, Private |
|---|---|
| Garage Yes / No | Yes |
Utilities
| Utilities | Cable Available, Underground Utilities |
|---|---|
| Sewer | Public Sewer |
Location
| Community Features | Pool |
|---|---|
| Senior Community Yes / No | No |
Other
| List Aor | Greater Las Vegas Association Of Realtors Inc |
|---|
Area Information
| State | NV |
|---|---|
| County | Clark |
| City | Las Vegas |
| Zip Code | 89178 |
| Community Name | First Light At Arlington Ranch |
Request a showing
Request a showing
Contact
Learn More About This Property

| State | NV |
|---|---|
| County | Clark |
| City | Las Vegas |
| Zip Code | 89178 |
| Community Name | First Light At Arlington Ranch |
Listing Updated: August 25, 2026 at 11:56:05 AM PDT