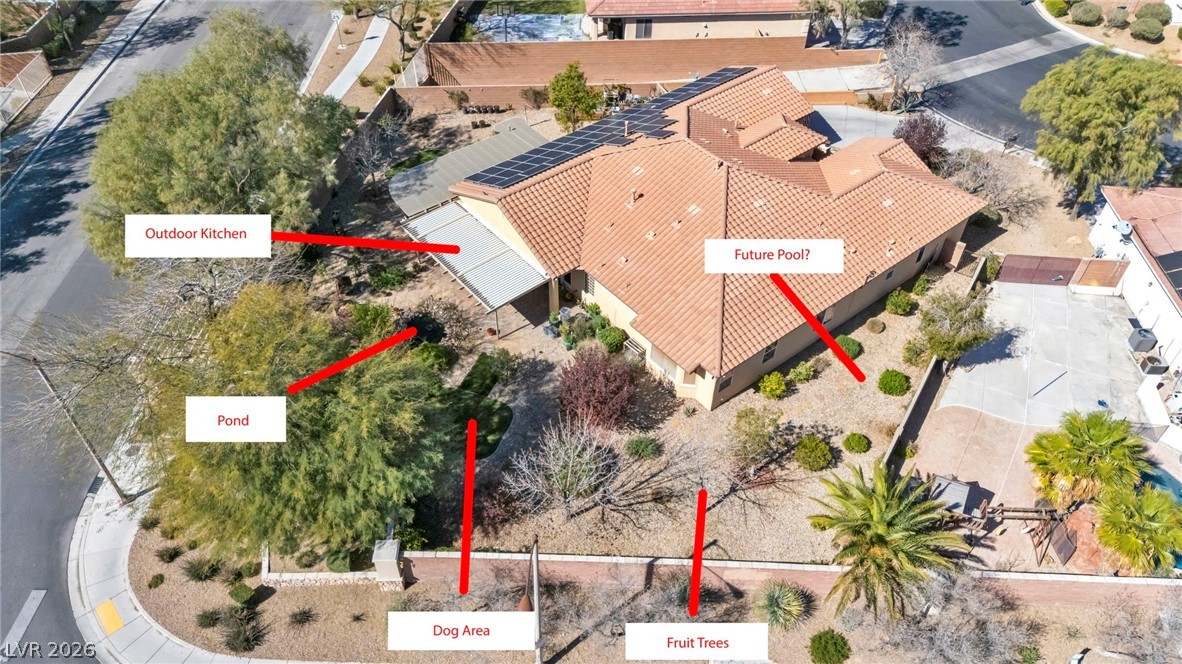
Welcome to a gorgeous upgraded homestead with a lit-up custom pond, organic garden, paid solar and a massive 70" fire pit.
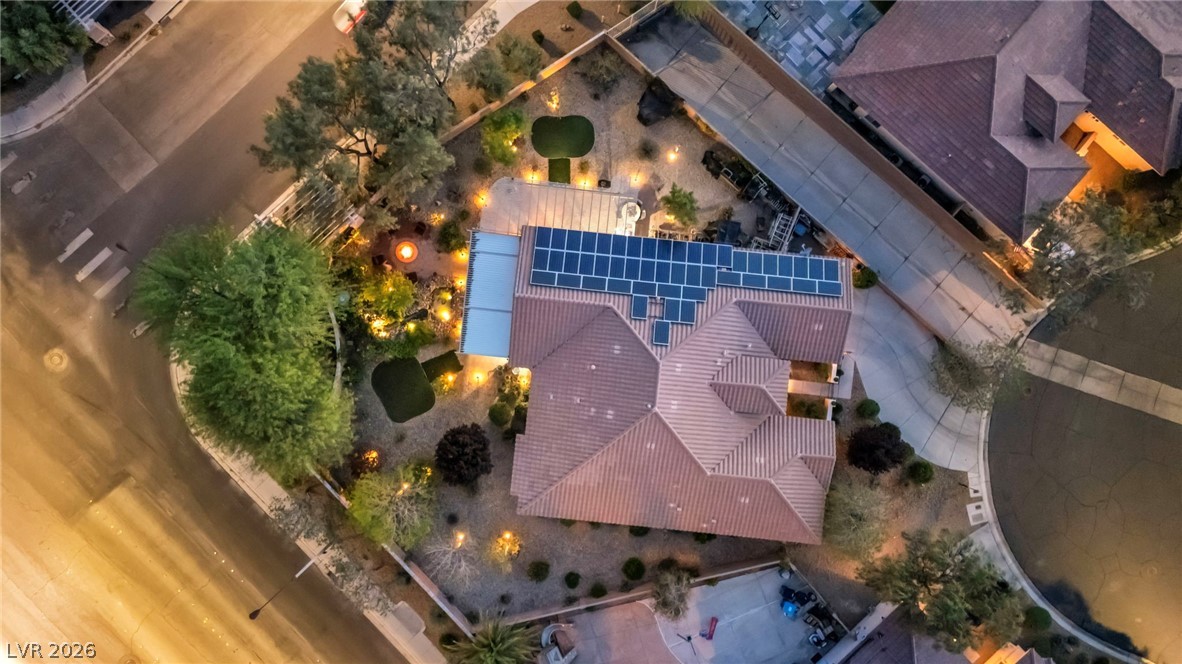
This is the community's largest 3,018 sq ft model on a massive 13,500 sqft corner lot, offering ultimate privacy and curb appeal.
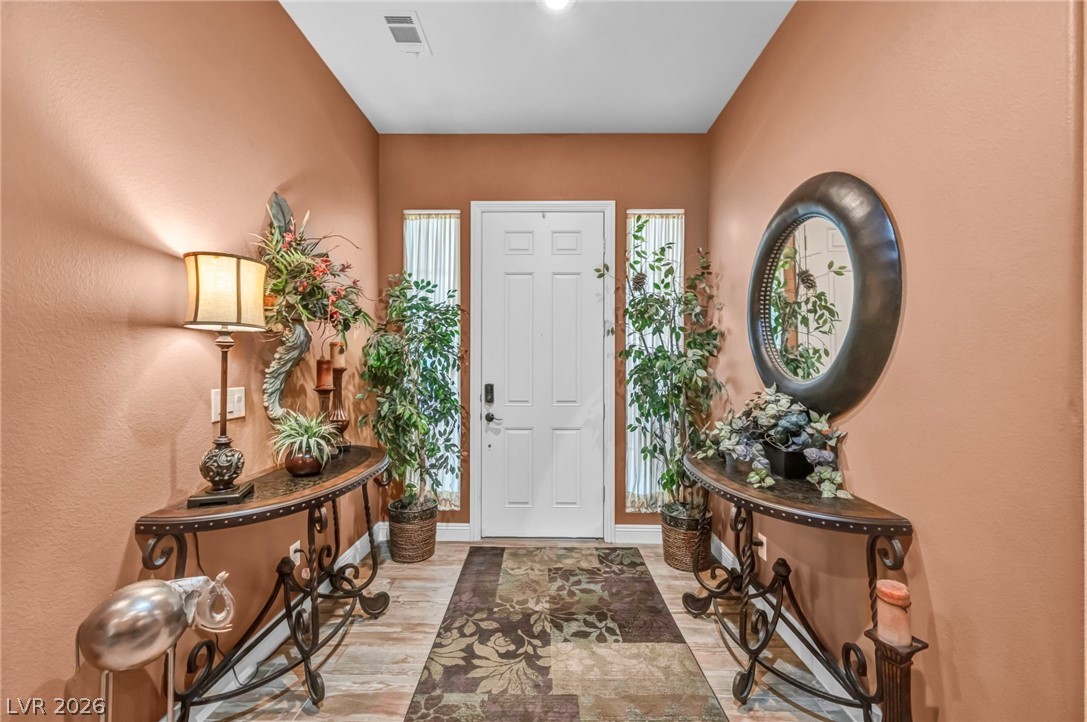
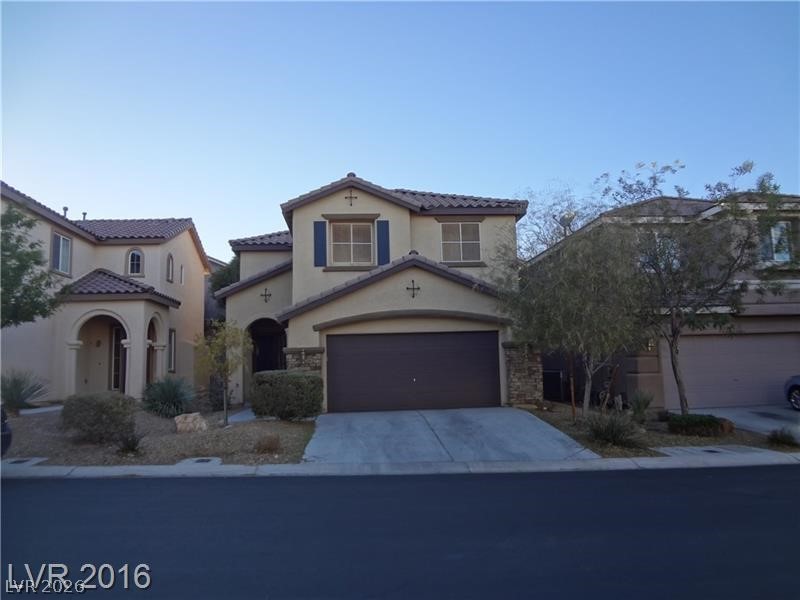
The elegant front courtyard entry welcomes you into this beautiful home.
Step through the front door into this masterpiece, featuring soaring 12-foot high ceilings and a grand entryway.
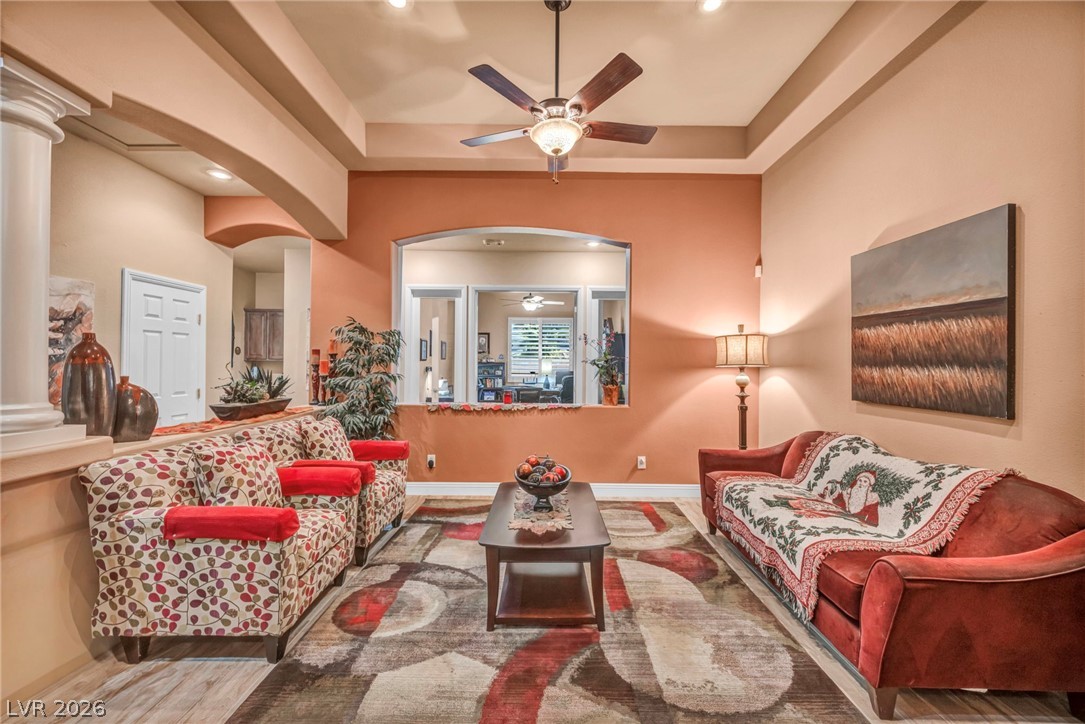
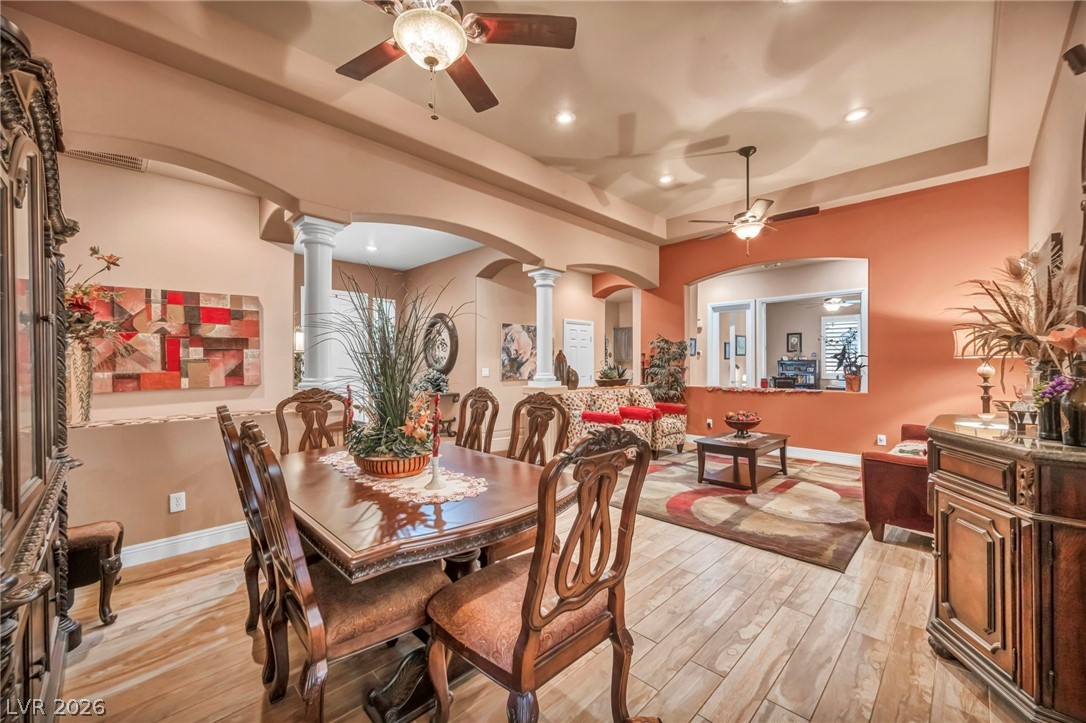
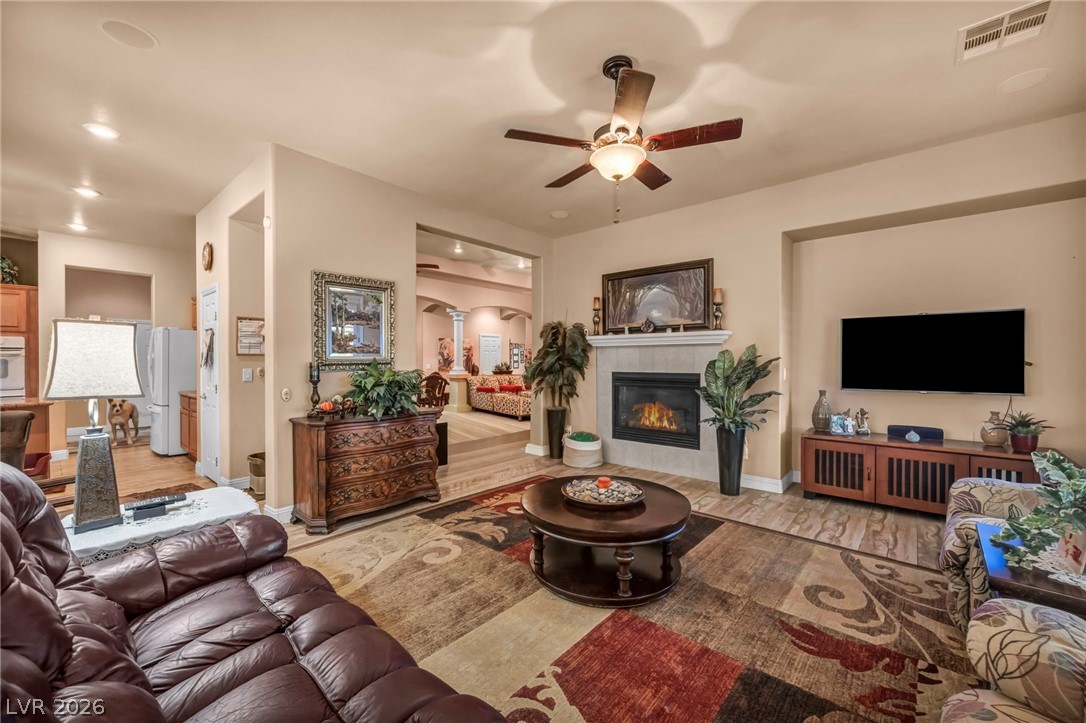
A smooth, open-concept flow effortlessly connects the formal entertainment spaces.
The formal living room is wrapped in luxury flooring that flows seamlessly throughout.
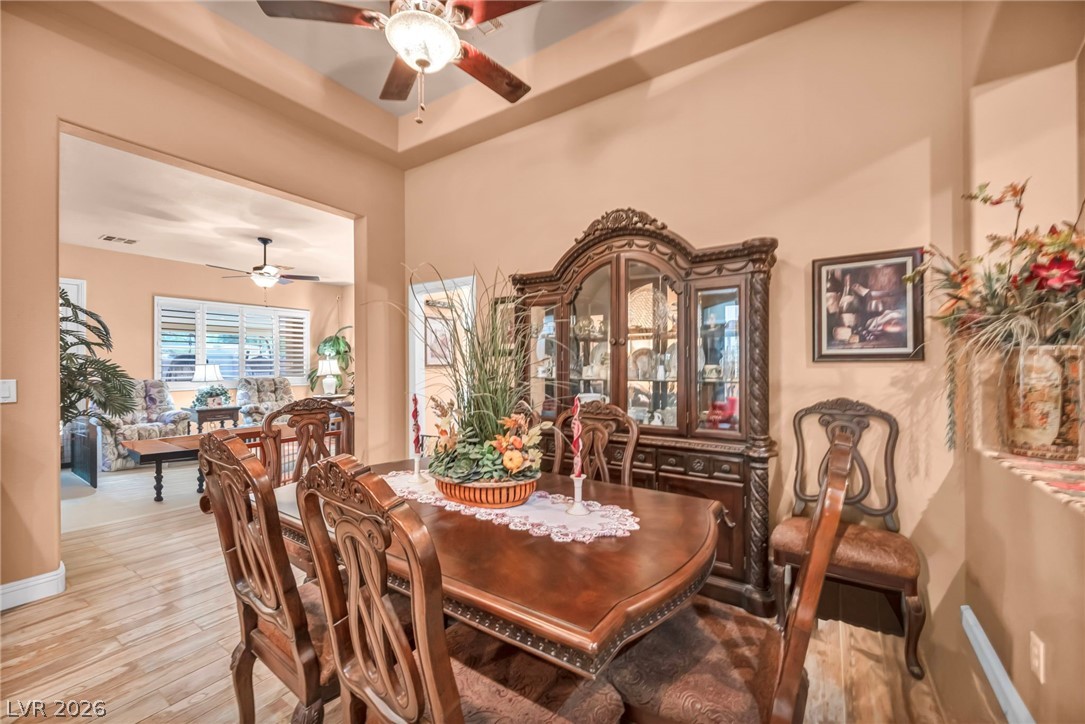
The formal dining area provides an elegant space for hosting, framed by upgraded 6-inch baseboards.
Meticulous trim work and custom architectural arches frame every room of this magnificently upgraded home
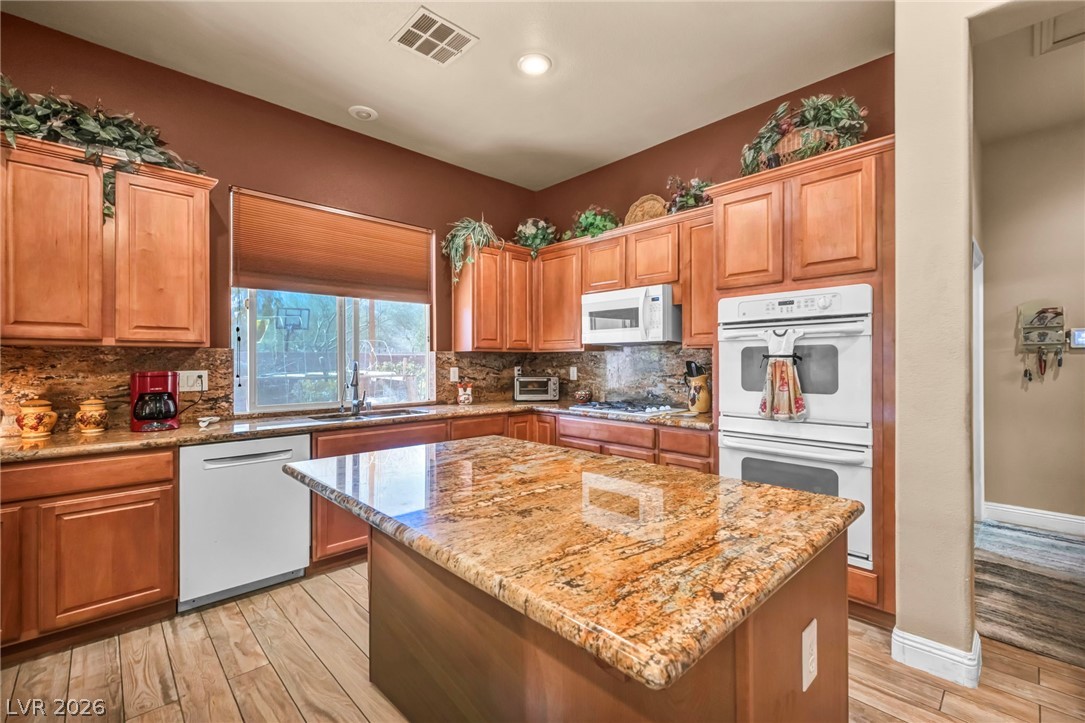
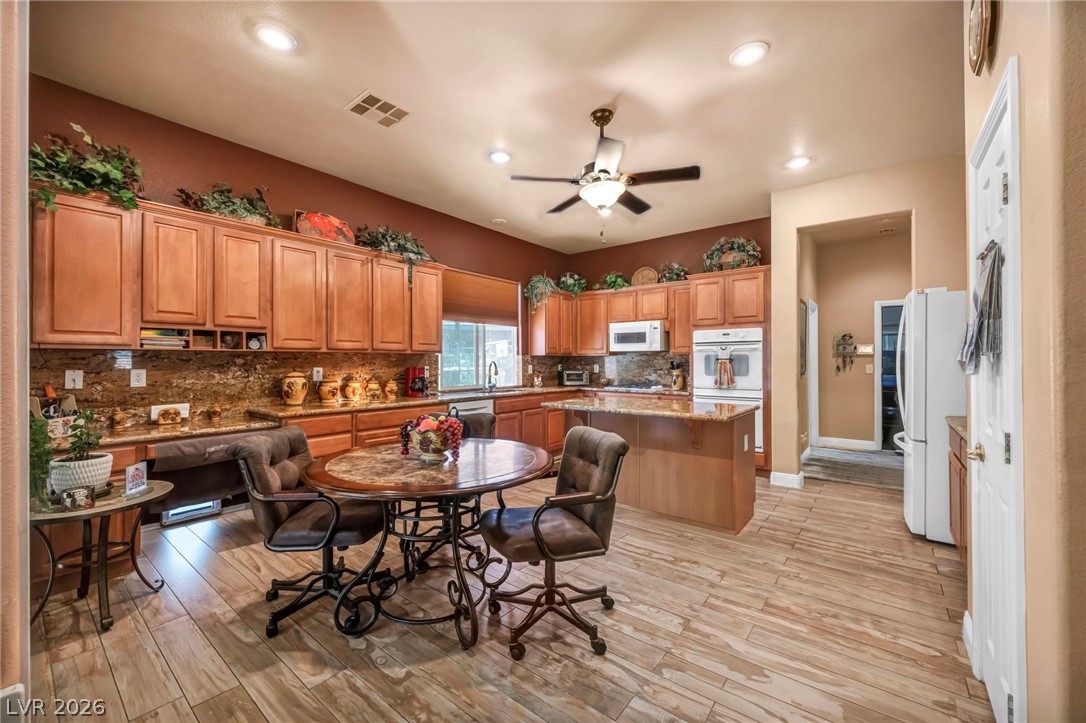
Welcome to your fully upgraded gourmet kitchen, featuring luxury matching granite counters and a massive center island.
The chef will love the matching upgraded cabinetry, fully equipped with convenient roll-out shelves.
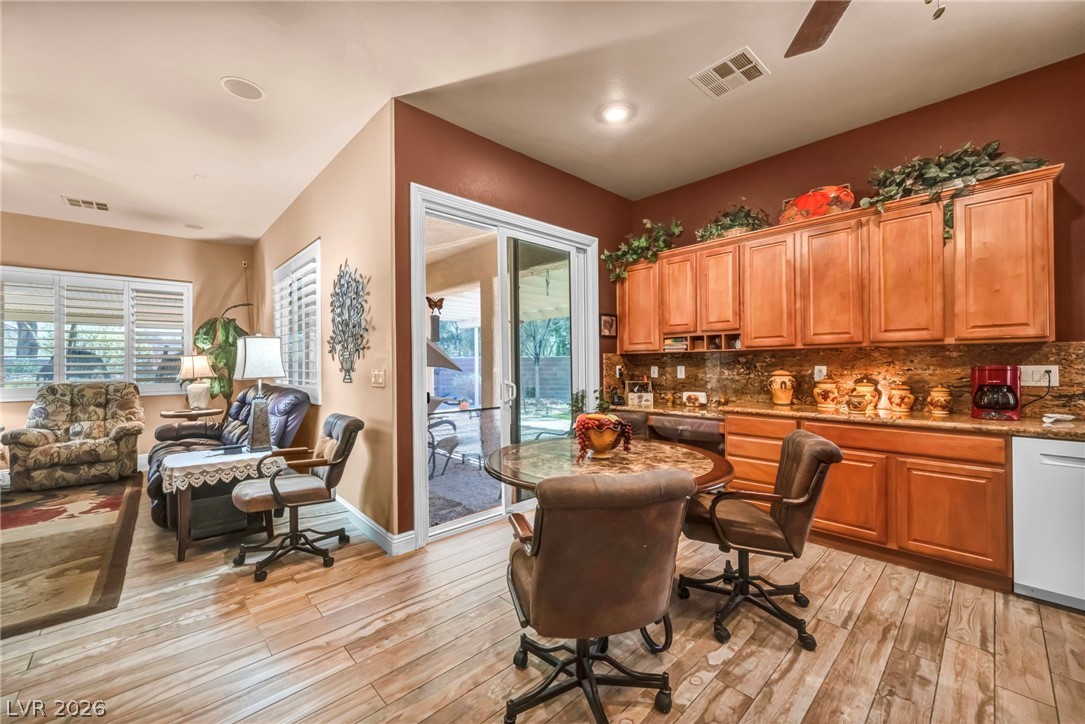
Enjoy your morning coffee in the bright breakfast nook, featuring direct slider access to the covered patio.
An incredible, fully organized walk-in pantry offering massive storage potential.
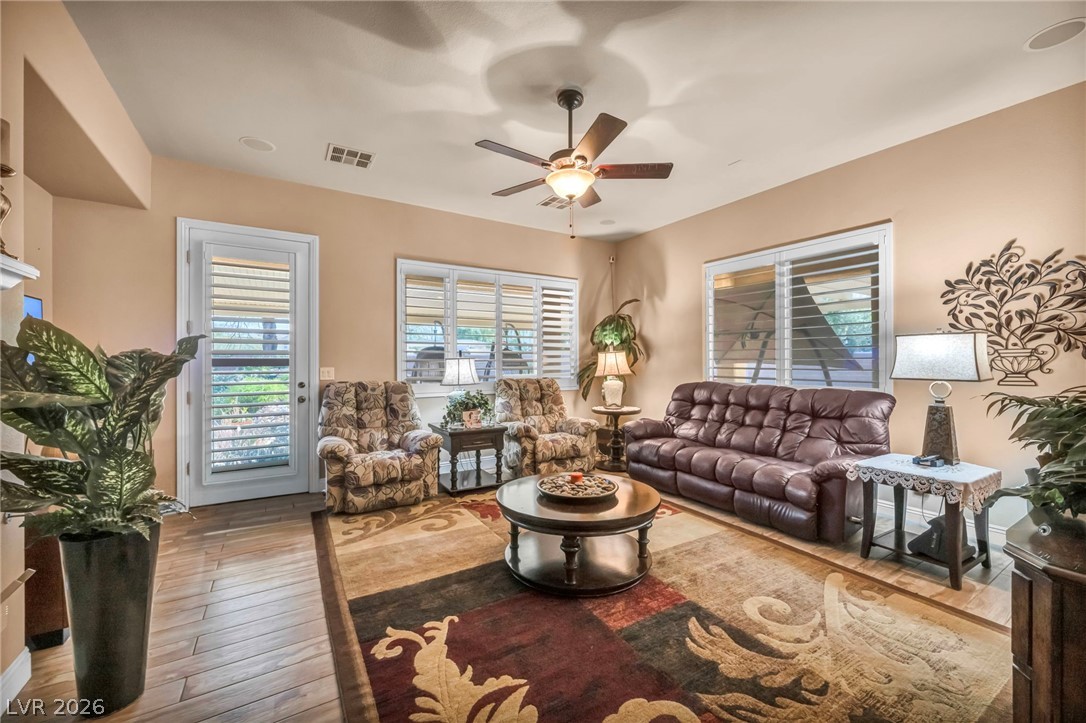
The spacious family room is the ultimate relaxation zone, complete with built-in surround sound.
Cozy up on cool desert nights next to the beautiful gas fireplace.
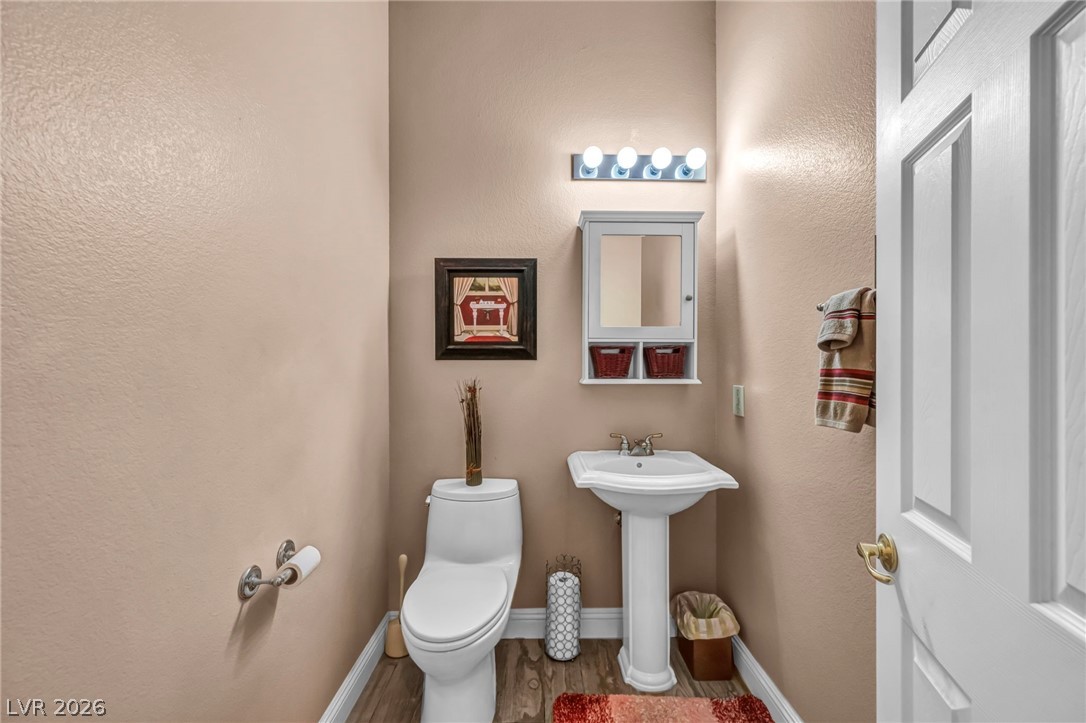
The pristine half-bath features a pedestal sink and elegant lighting for your guests.
The upgraded laundry room features matching cabinetry, granite counters, and a convenient utility sink.
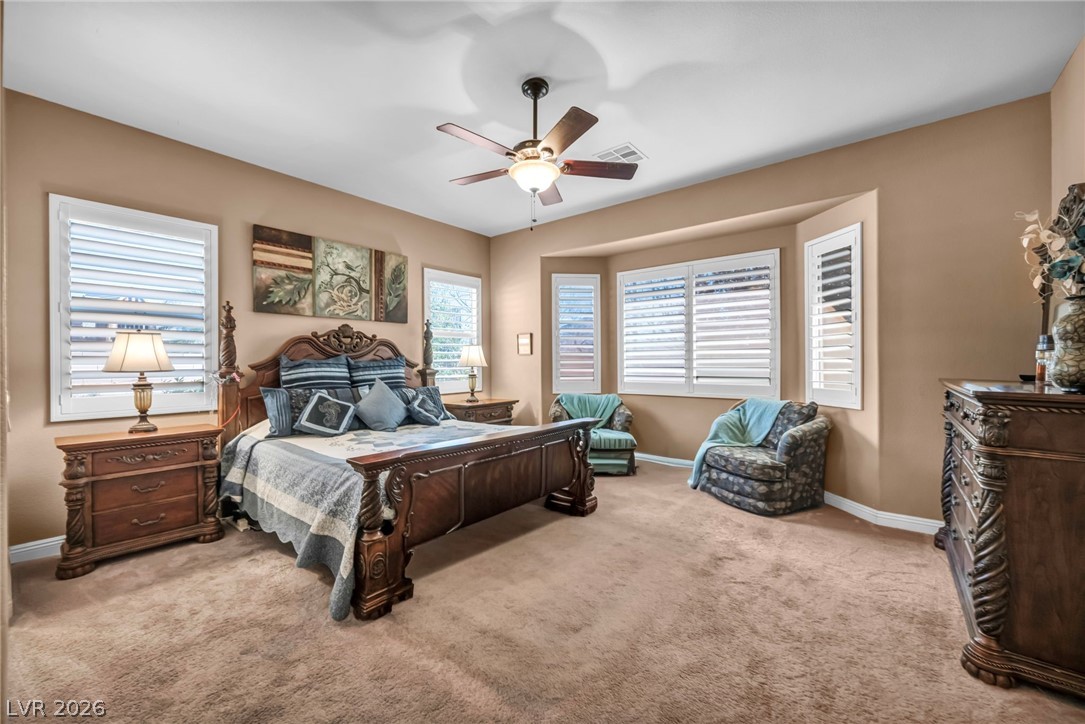
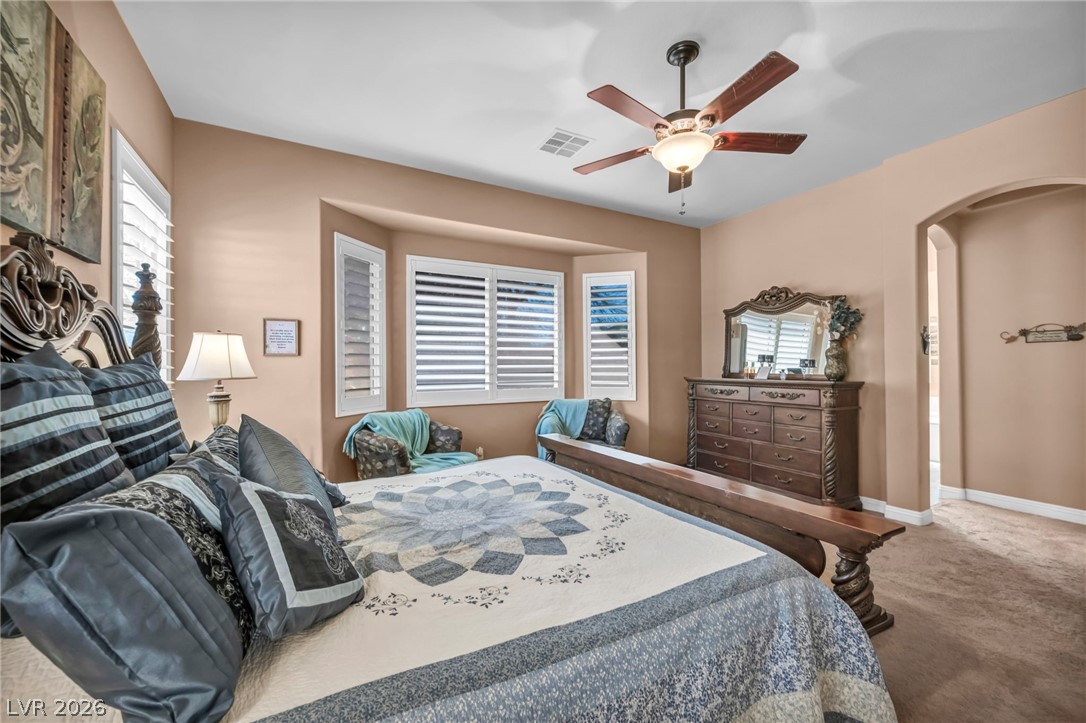
Retreat to the Primary Suite, featuring a beautiful bay window with custom plantation shutters.
This sanctuary includes plush carpets, generous square footage, and a private, tranquil atmosphere.
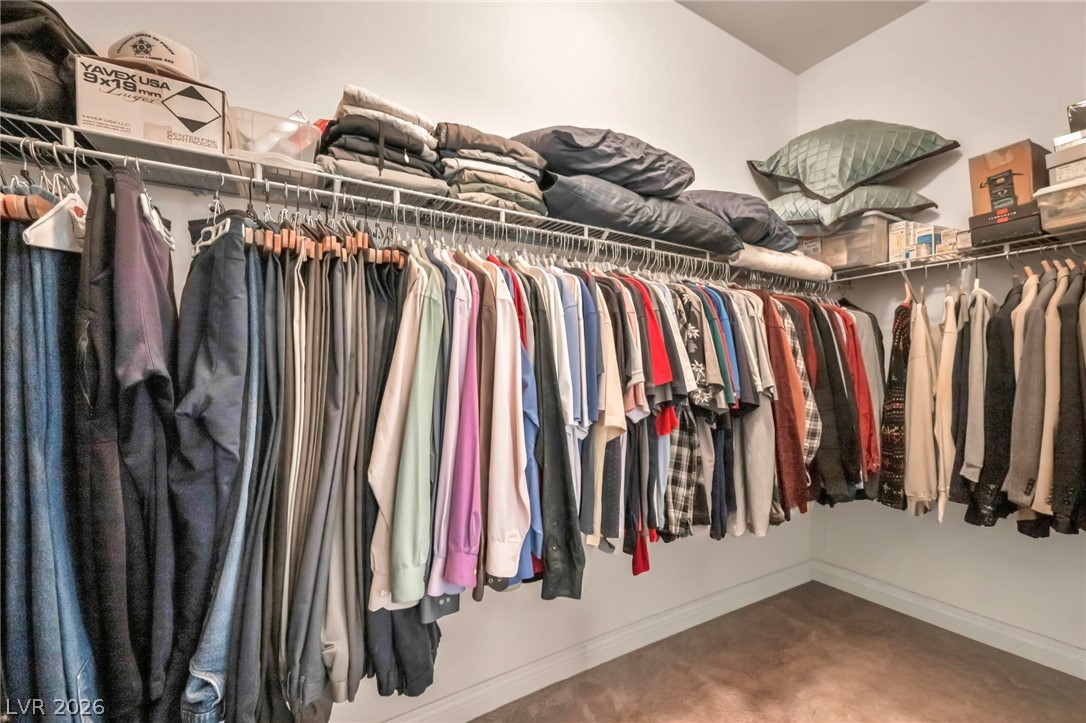
Incredible storage space in the first of the massive walk-in closets.
A second massive walk-in closet ensures plenty of room for the most extensive wardrobes.
The elegant Primary Bath boasts matching upgraded cabinetry and luxury granite countertops.
Expansive dual-sink vanity with a dedicated makeup counter.
Soak your stress away in the oversized garden jetted tub.
Rinse off from garden work in your separate and spacious walk-in shower.
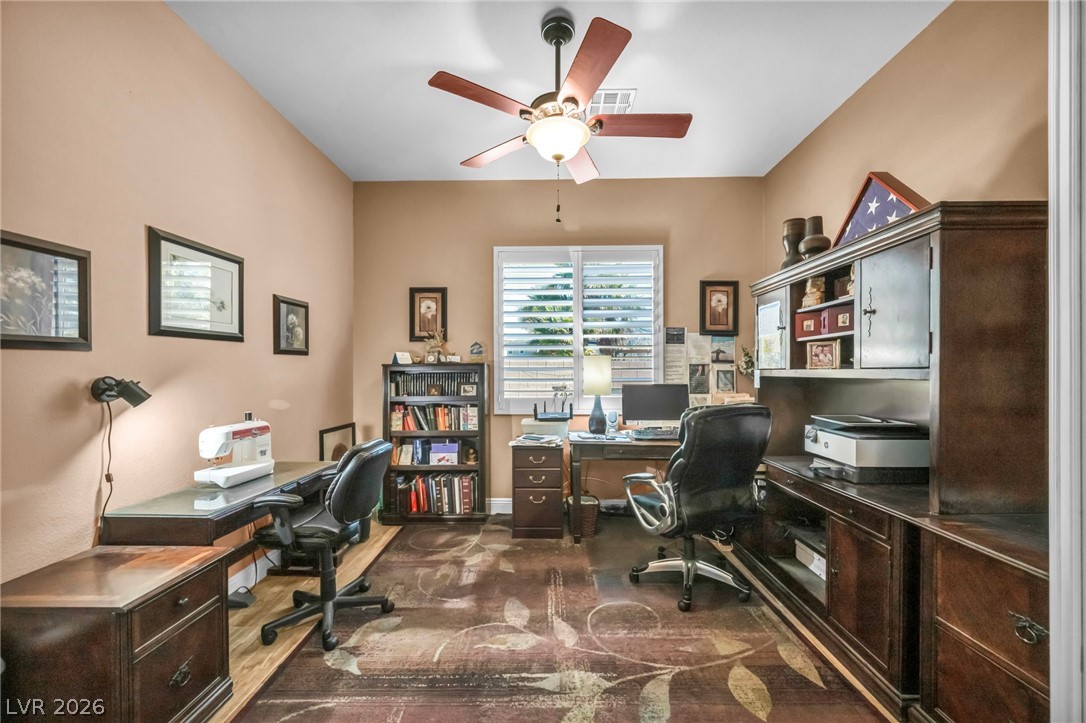
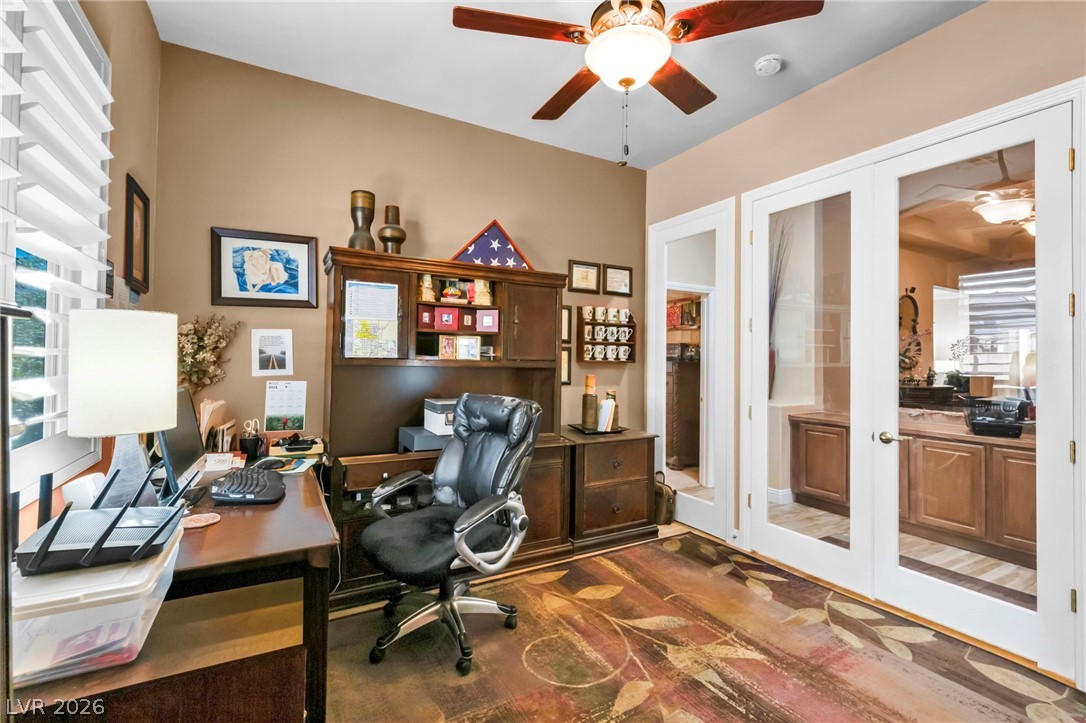
Work from home in the massive private office, perfectly positioned off the main living areas.
The office is beautifully enclosed by elegant, glass-paned French doors.
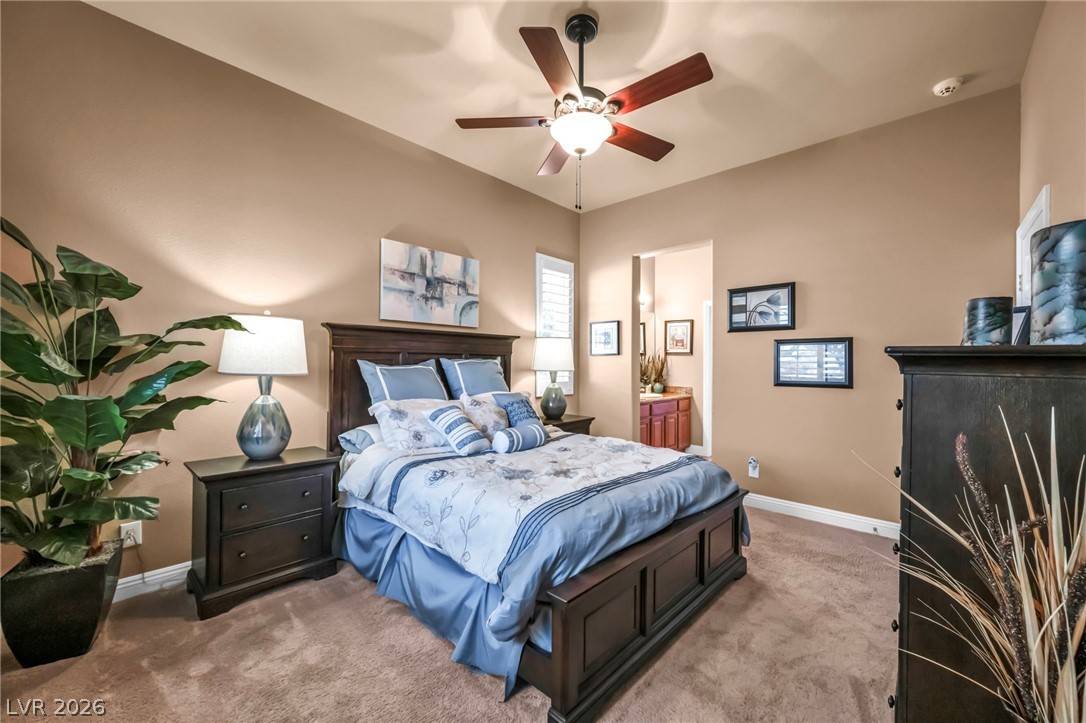
The rare Second Master Suite (built as an enclosed casita option) is perfect for multi-generational living.
This spacious second master includes abundant natural light and premium plantation shutters.
The private second en-suite bathroom features the same high-end granite found throughout the estate and a deep walk-in closet.
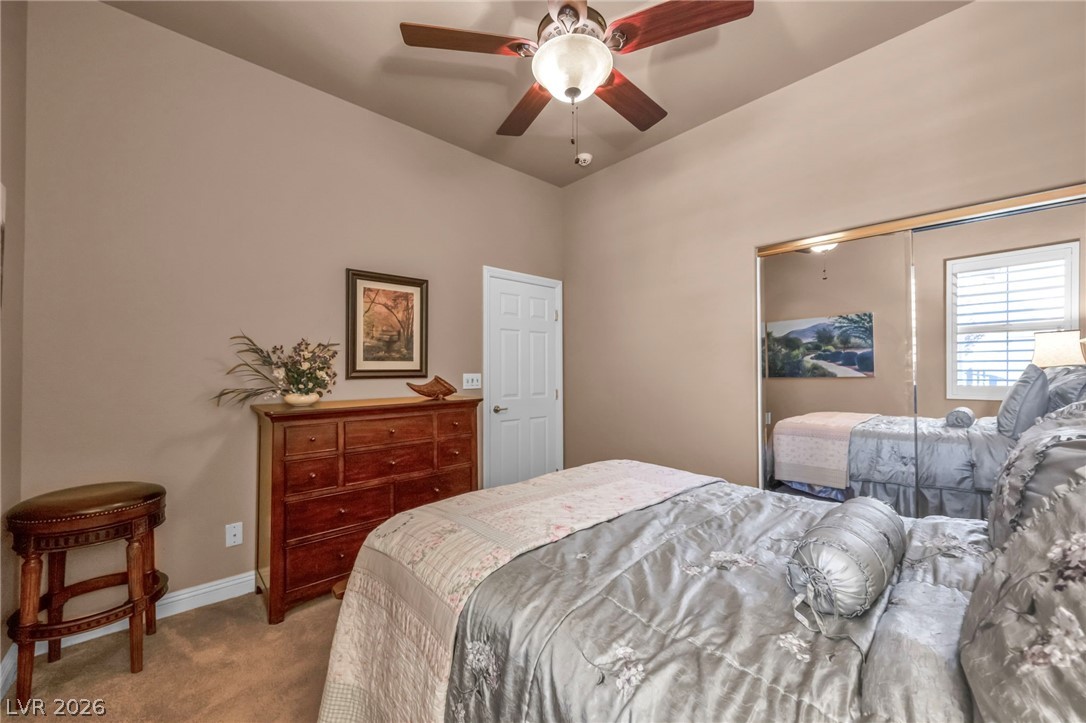
Bedroom 3 offers plush carpeting, upgraded ceiling fans, and plenty of space.
Mirrored closet doors enhance the spacious feel of the guest rooms.
Bedroom 4 is incredibly spacious, ensuring family or guests have all the room they need.
Ample storage and natural light in the final guest bedroom.
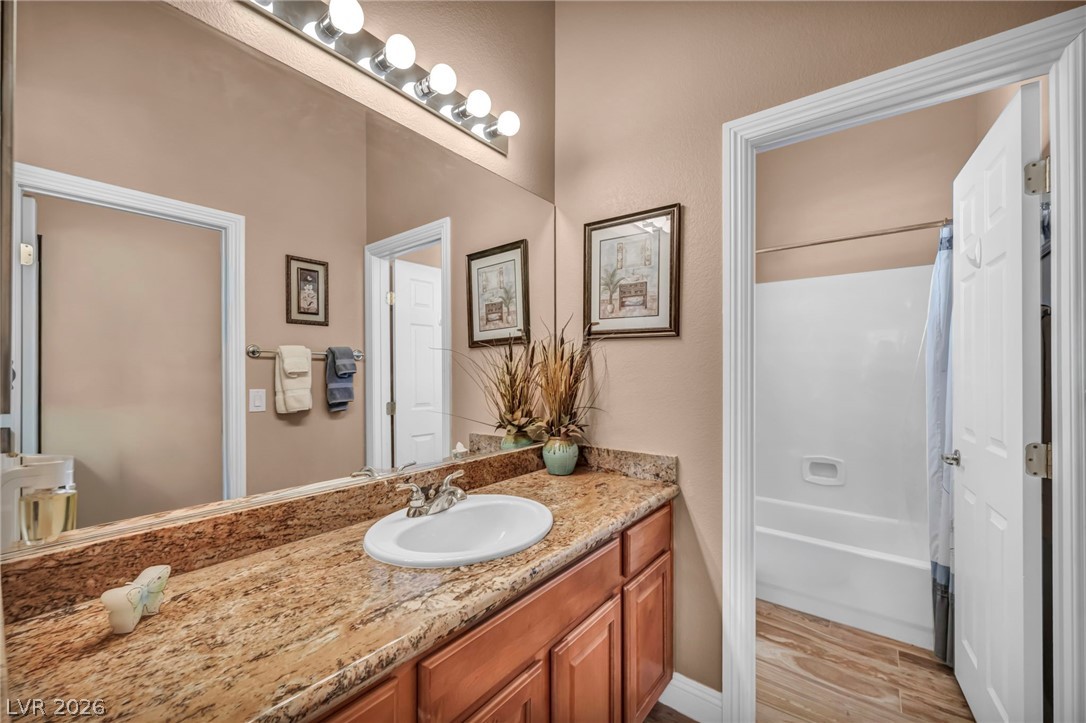
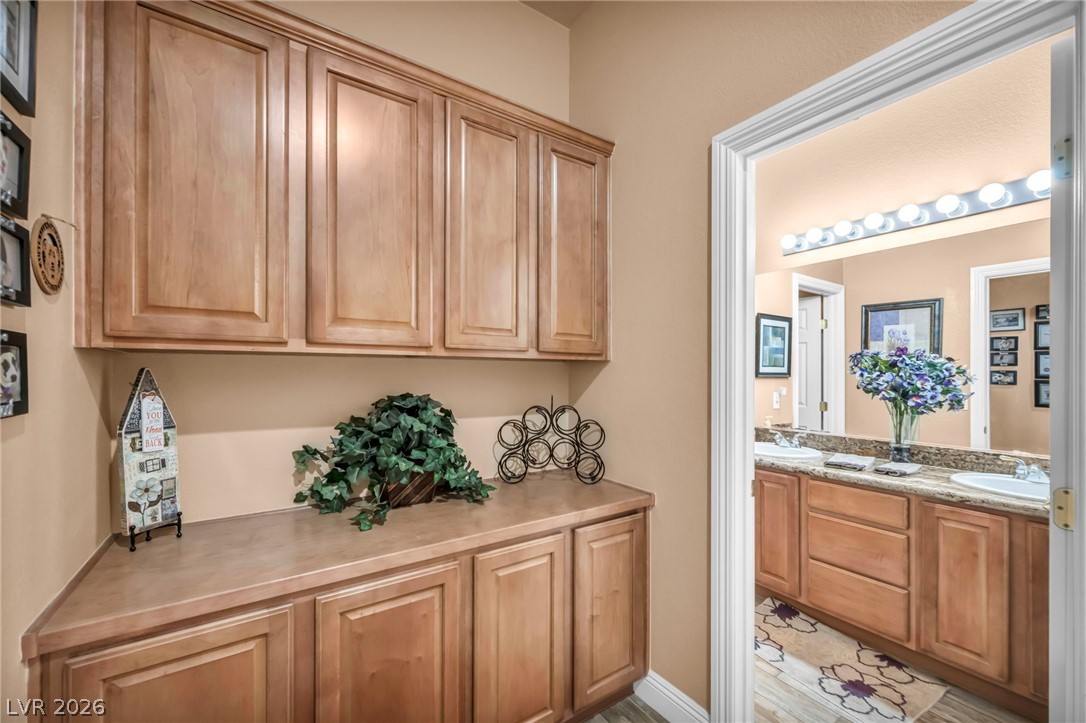
The immaculate third bathroom is flanked by extensive hallway linen cabinetry topped with luxury granite.
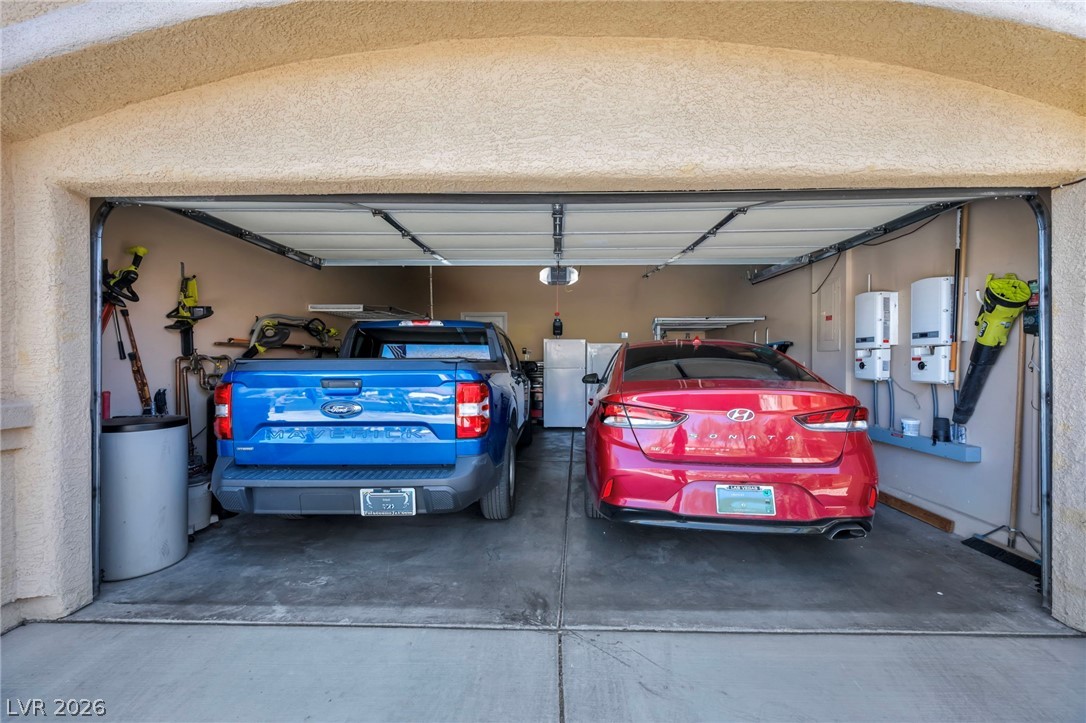
2-car garage features a quiet insulated door and the control center for your 14KW solar system!
Massive garage space with overhead hanging storage racks included.
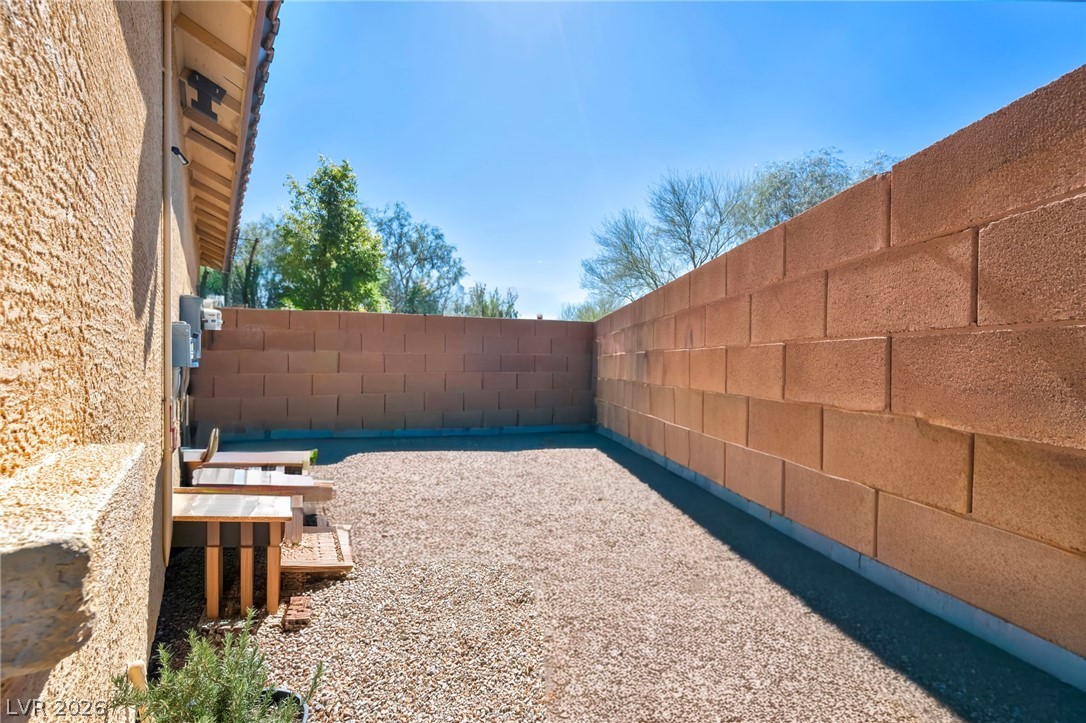
Expansive side yard access offering fantastic utility and storage potential.
Step outside into the ultimate Entertainer and Gardener’s Oasis.
Find your zen next to the tranquil rockwork and cascading 4-tier waterfall.
Custom landscape lighting highlights and creates the perfect ambiance for evening entertaining.
Enjoy shaded outdoor living under high-quality patio overhang extensions.
Host legendary gatherings! The fully equipped shaded outdoor kitchen makes summer BBQs an absolute joy.
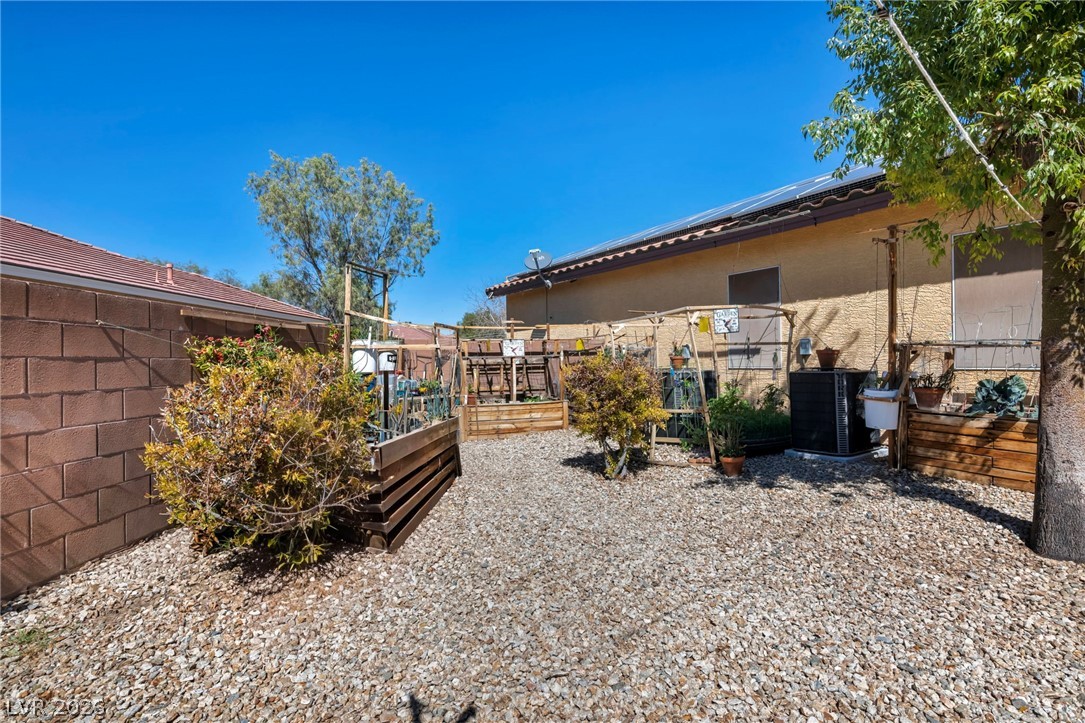
Welcome to your organic homestead. Harvest your own vegetables from lush, raised garden beds.
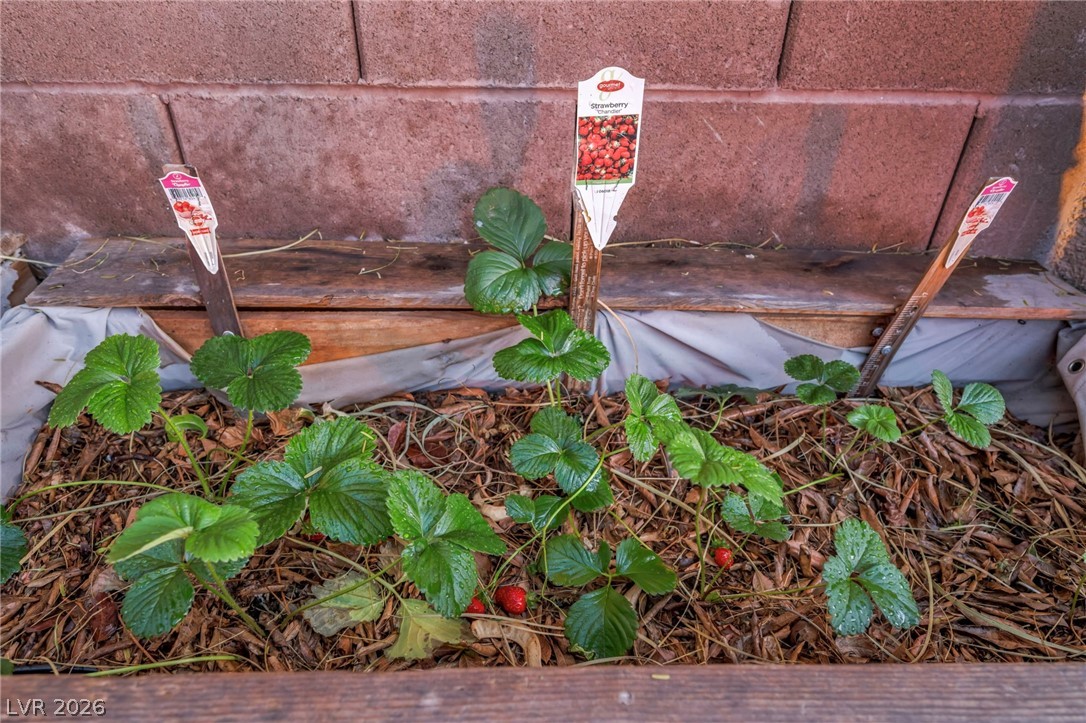
Strawberries, one of many fruits and veggies this garden produces.
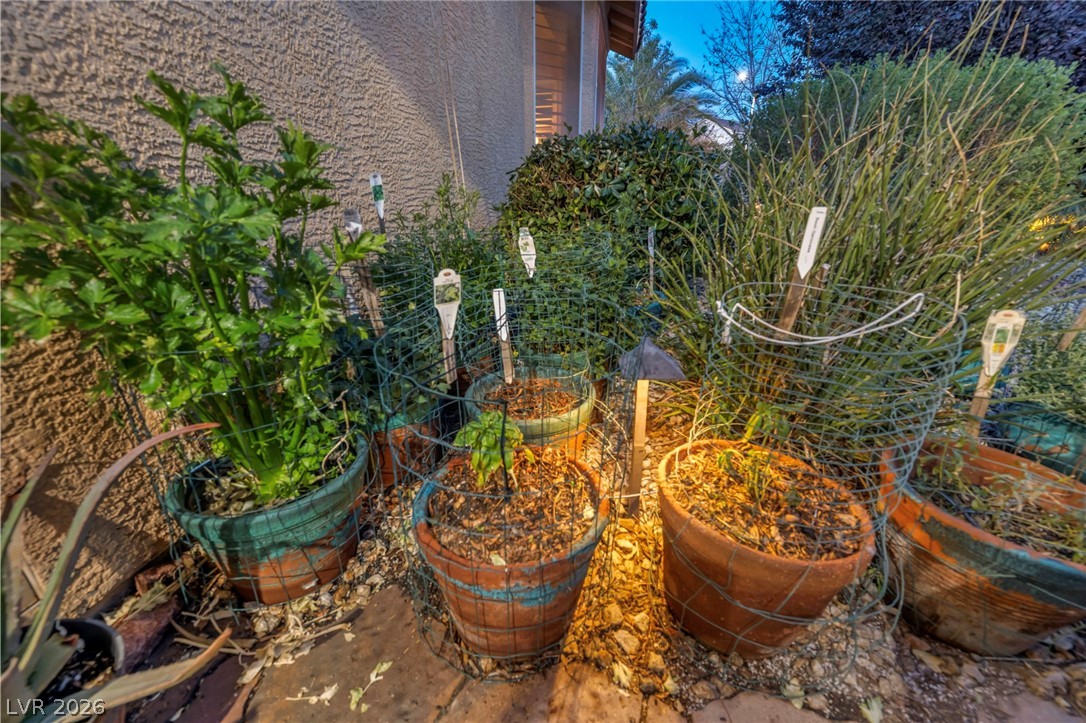
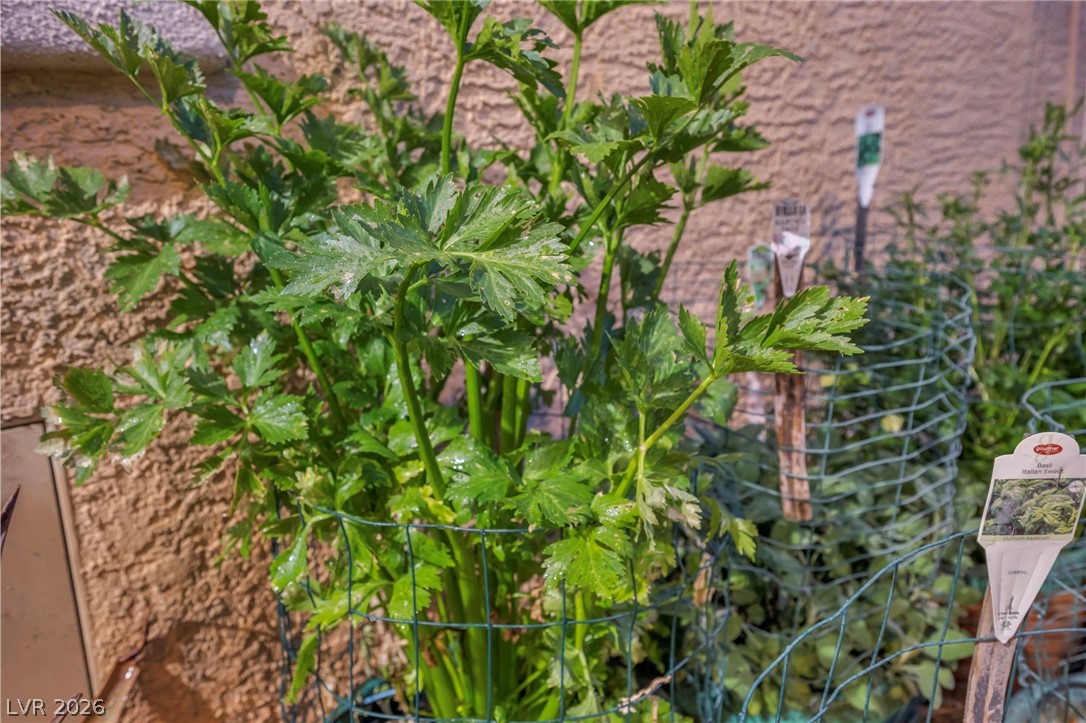
Herbs, ready for fresh salads, tomato sauce, salsa or canning.
Farm to Table all in your backyard.
High-end Belgrade pavers lead you through your sprawling backyard estate and private orchard includes producing plum, nectarine, lemon, orange, and kumquat trees!
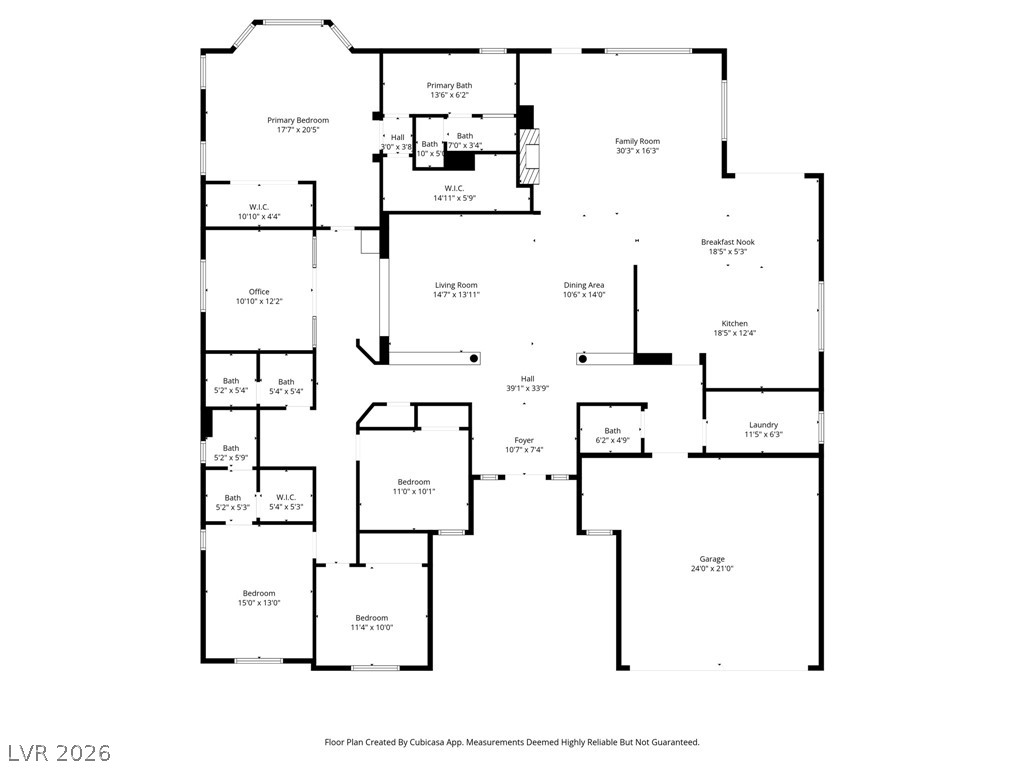
Floor plan highlights the open concept layout of this amazing homestead.
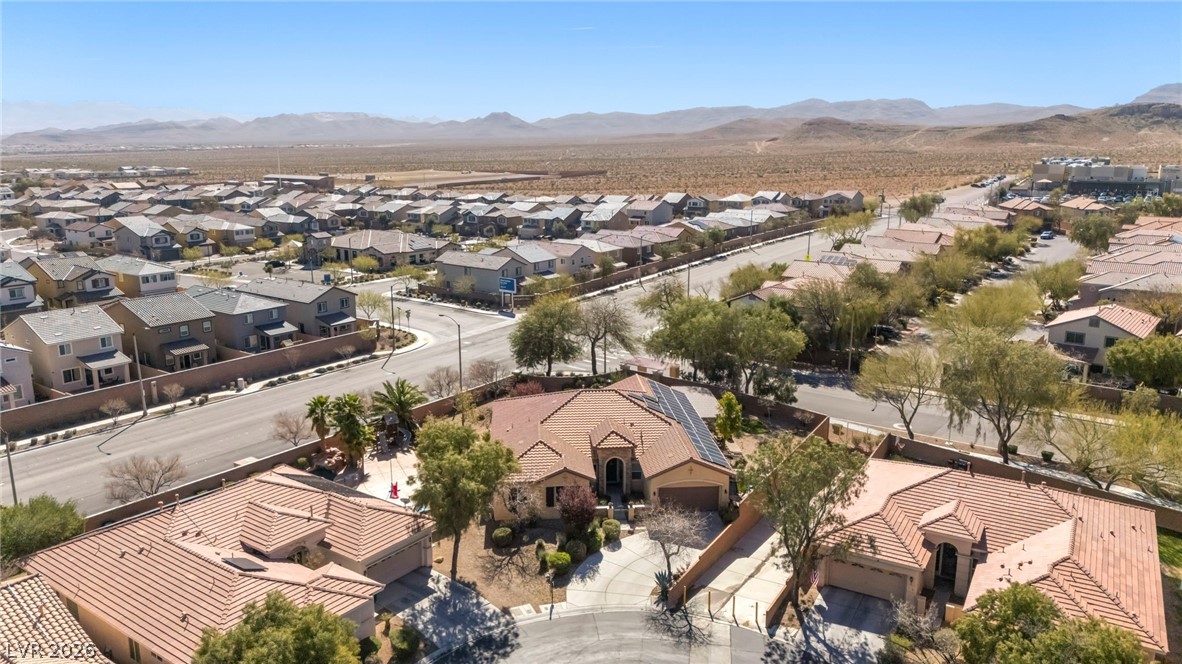
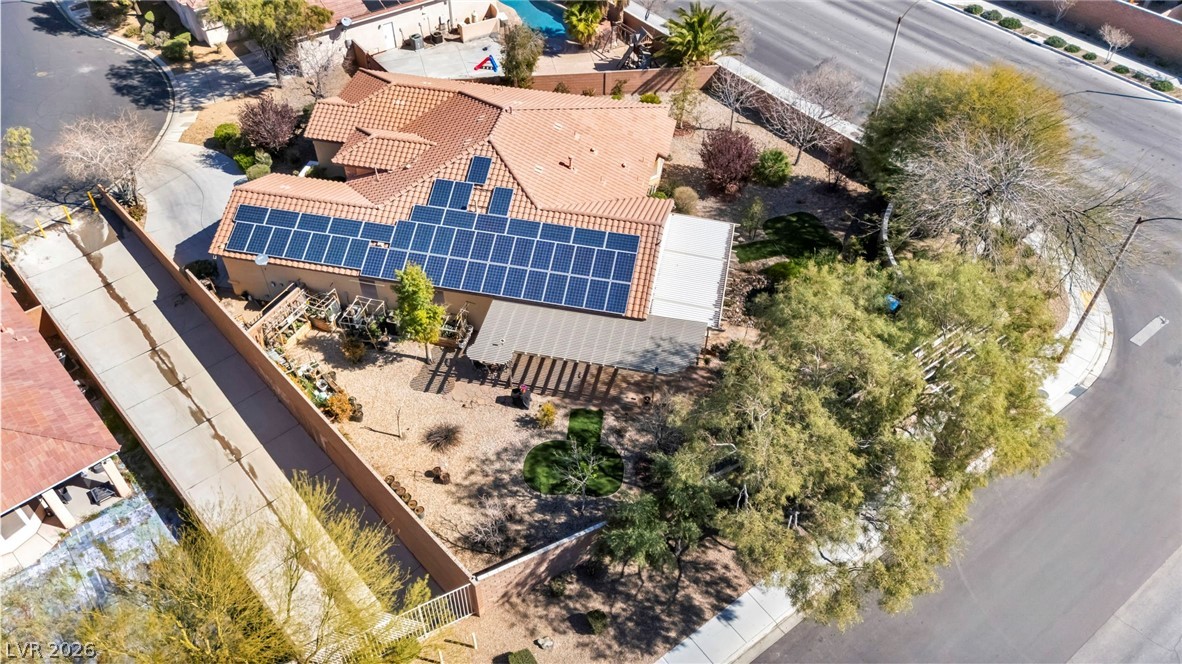
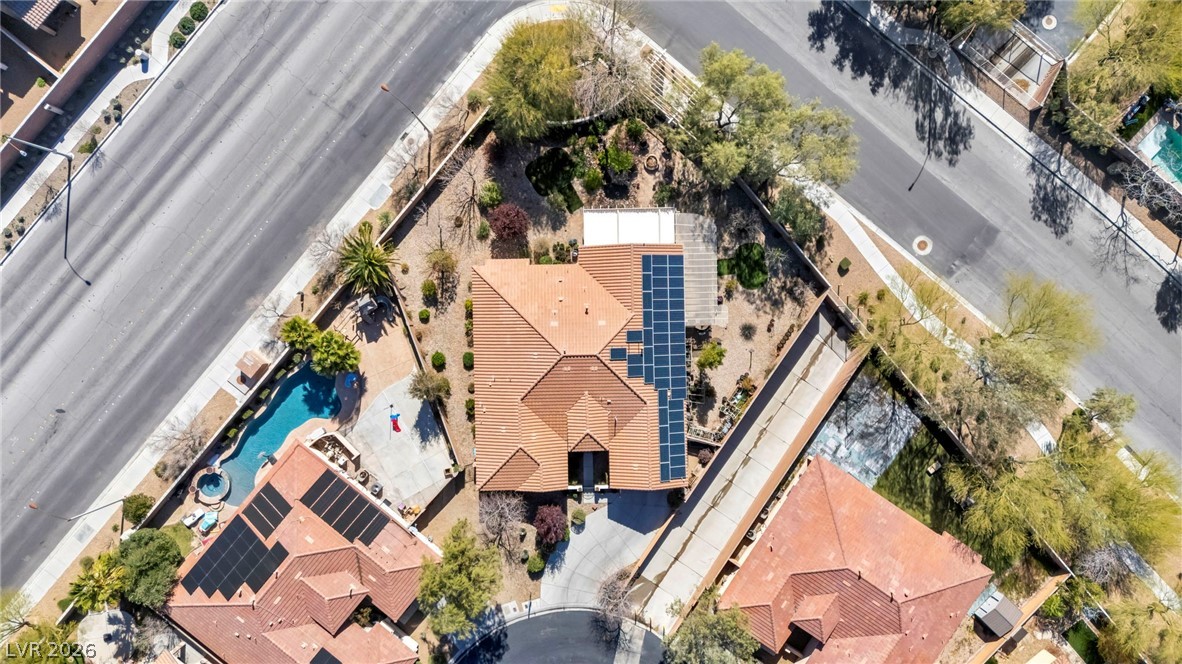
Massive corner lot with 50-panel PAID solar system
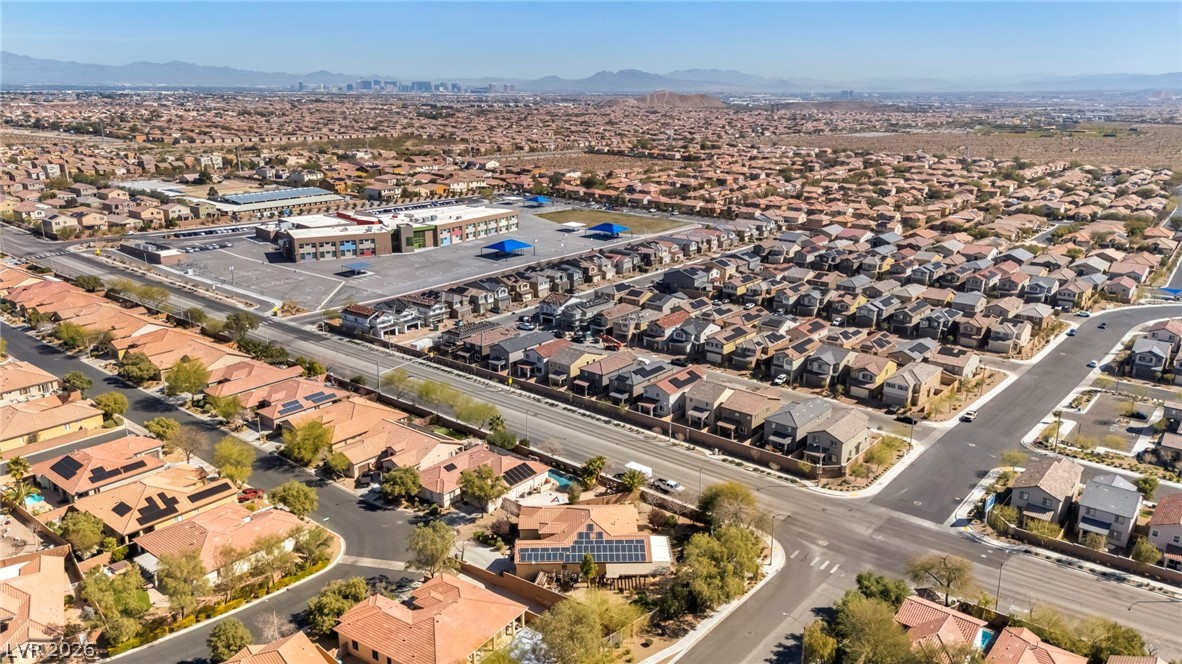
Easy access to Henderson and Henderson West.
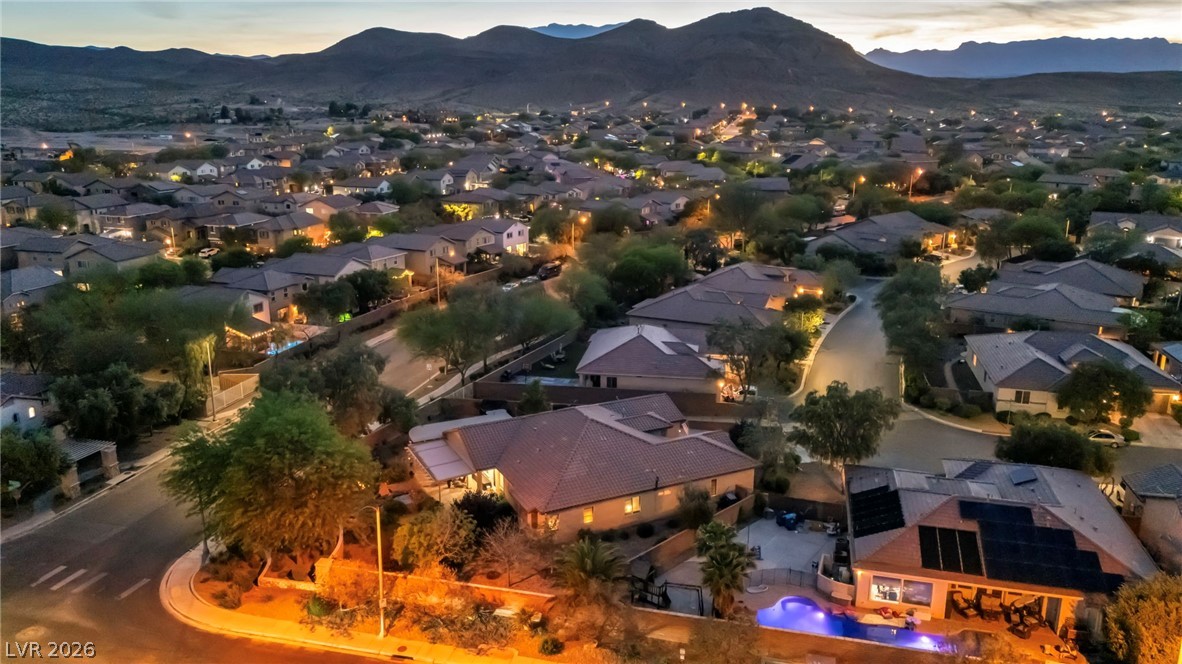
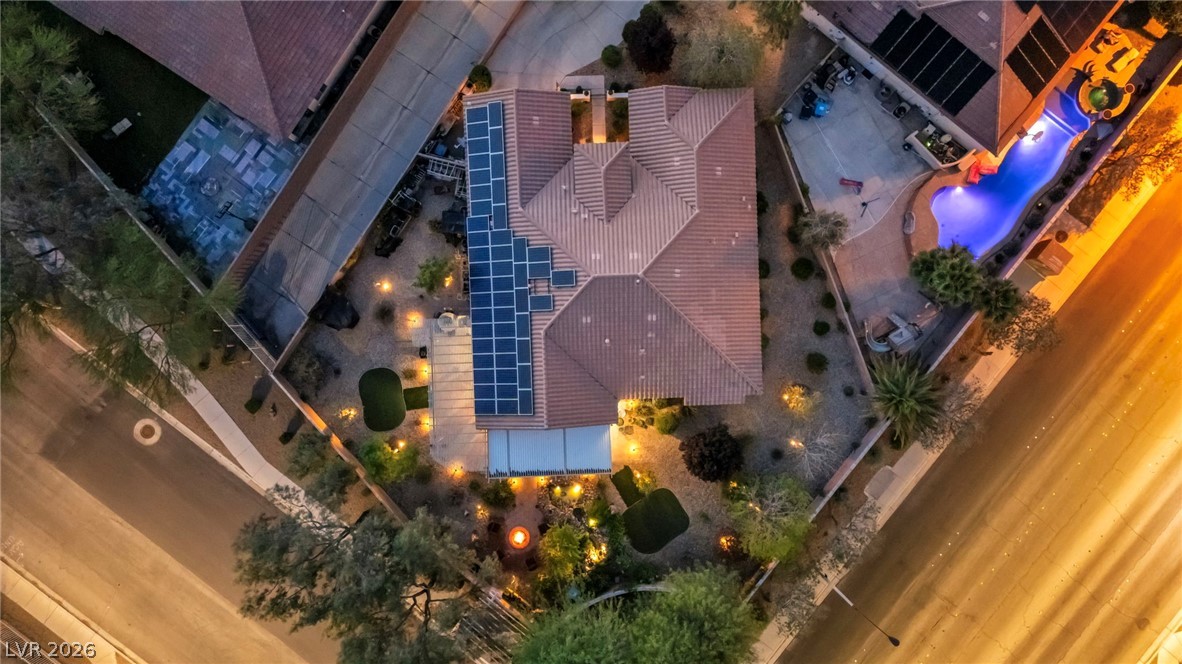
Twilight view from your backyard oasis.
Flanked by Mountainscapes.
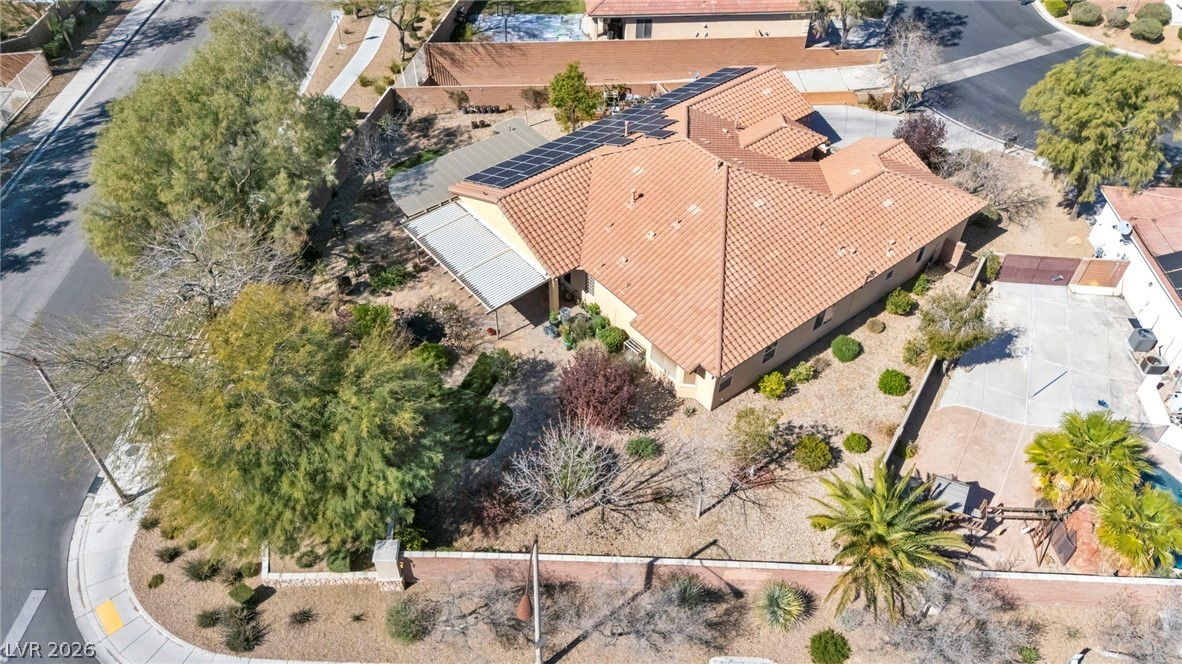
The corner lot means no rear neighbors.
House faces Northwest, staying shaded with all the mature trees.
Red Rock and Mt.Charleston views accompany your neighborhood walk.
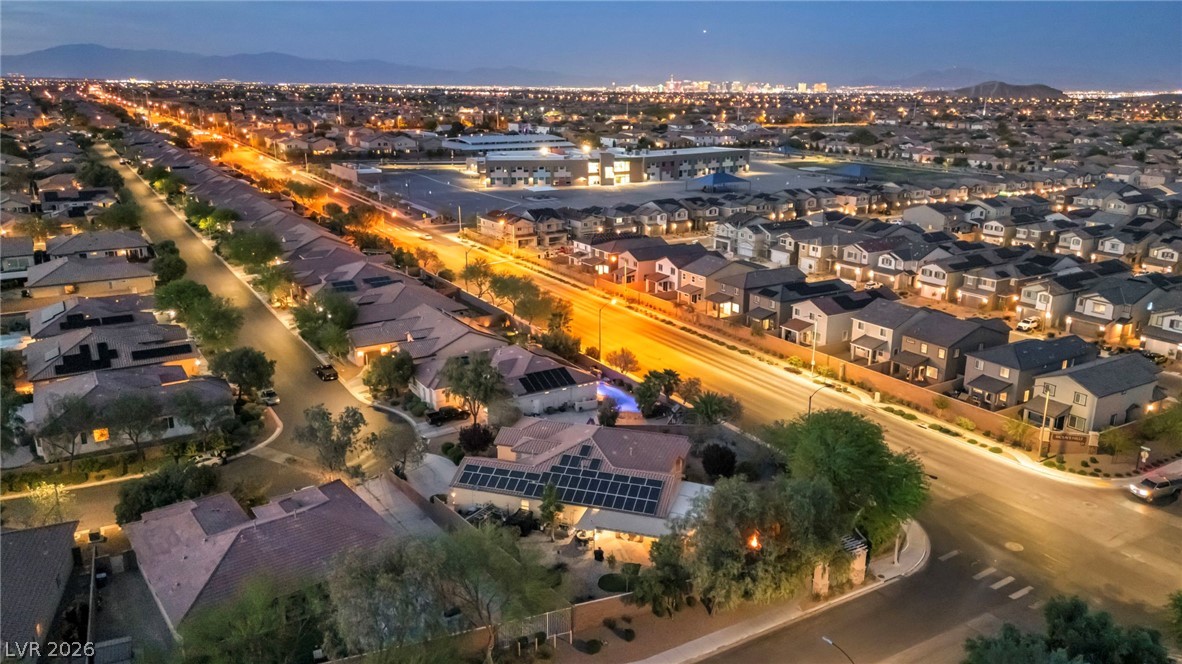
Nighttime falls on the desert southwest.
Within walking distance to schools.
Easy access to top tier shopping.
The World Famous Las Vegas Strip as your neighborhood backdrop.
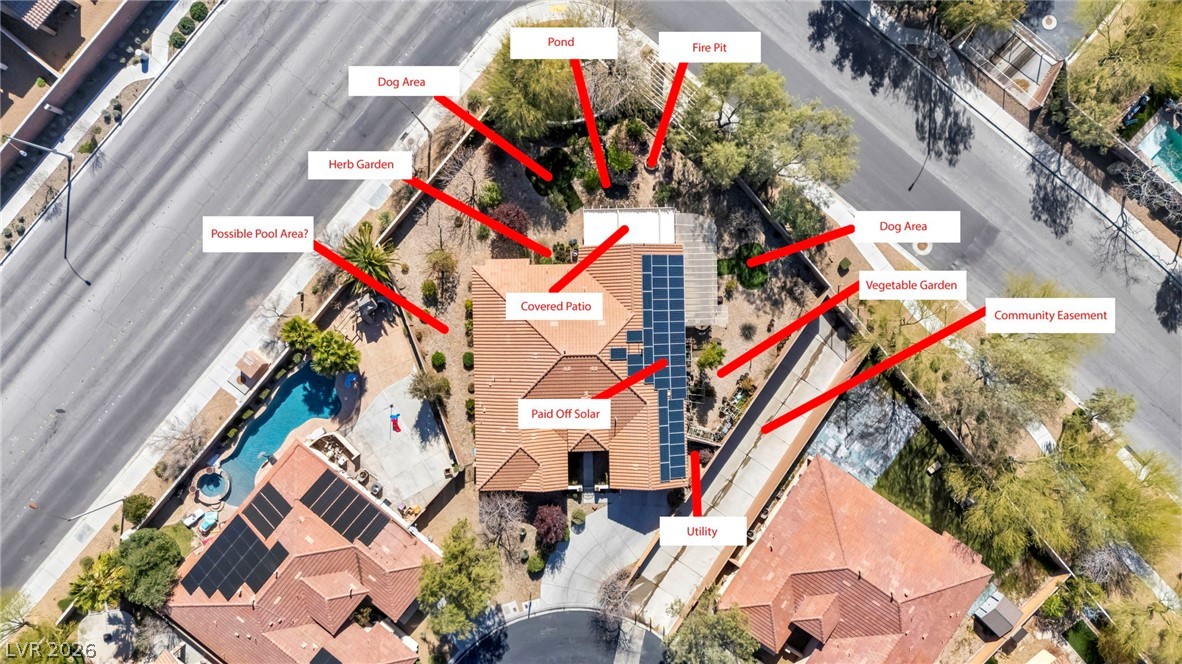
The thoughtful layout of this estate has something for everyone.
Different zones for every activity.
Aerial perspective of the site for possible future pool and spa.
A sprawling, highly desirable 3,018 sq ft single-story with spacious backyard.
Aerial shot highlight this one of a kind estate!
Labeled to show every area and how to use it!
Custom landscape lighting makes this an entertainer's dream!
The glow from the fire pit, cozy when the sun goes down.
Located in the highly sought-after Glacier neighborhood at Yellowstone in Mountains Edge.
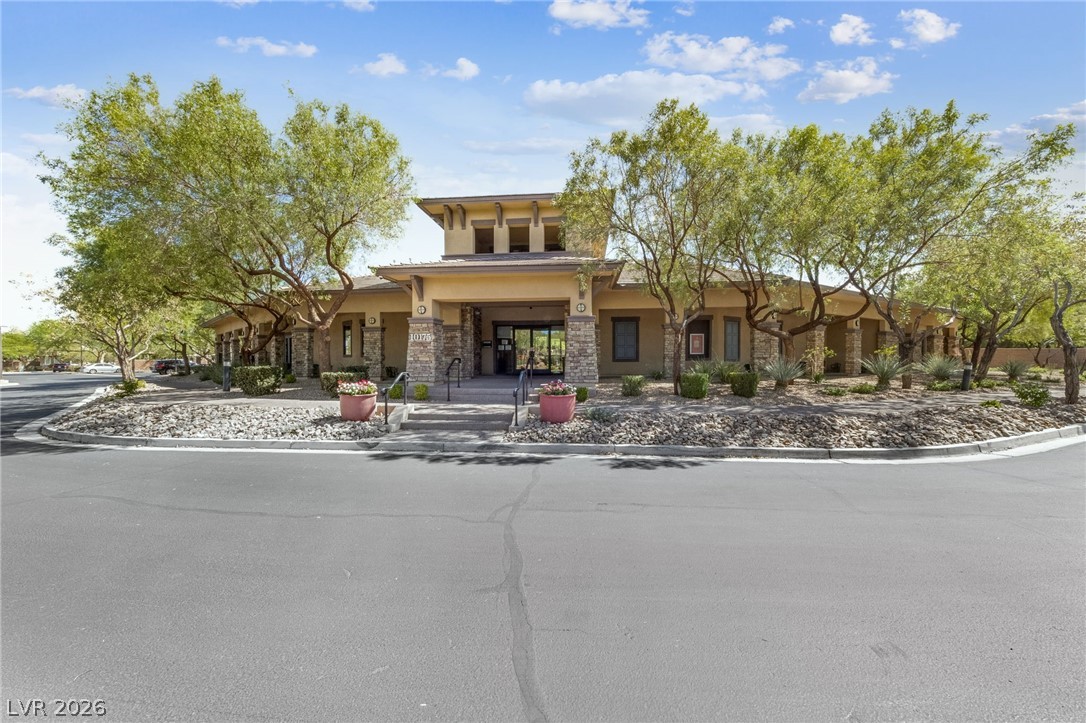
Welcome to The Club at Yellowstone: Resort-style community amenities just steps from your front door.
The stunning exterior architecture and main entrance to your exclusive resident clubhouse.
Relax in the elegant, high-ceiling resident lounge inside the clubhouse.
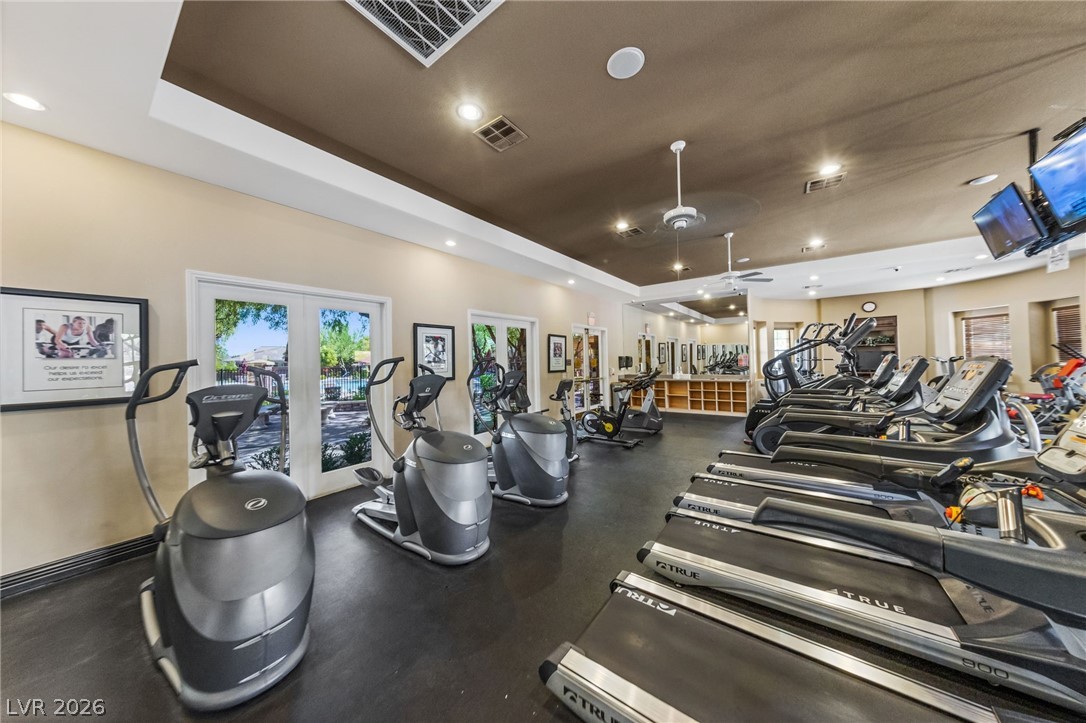
Ditch the gym membership! Enjoy full access to the state-of-the-art community fitness center.
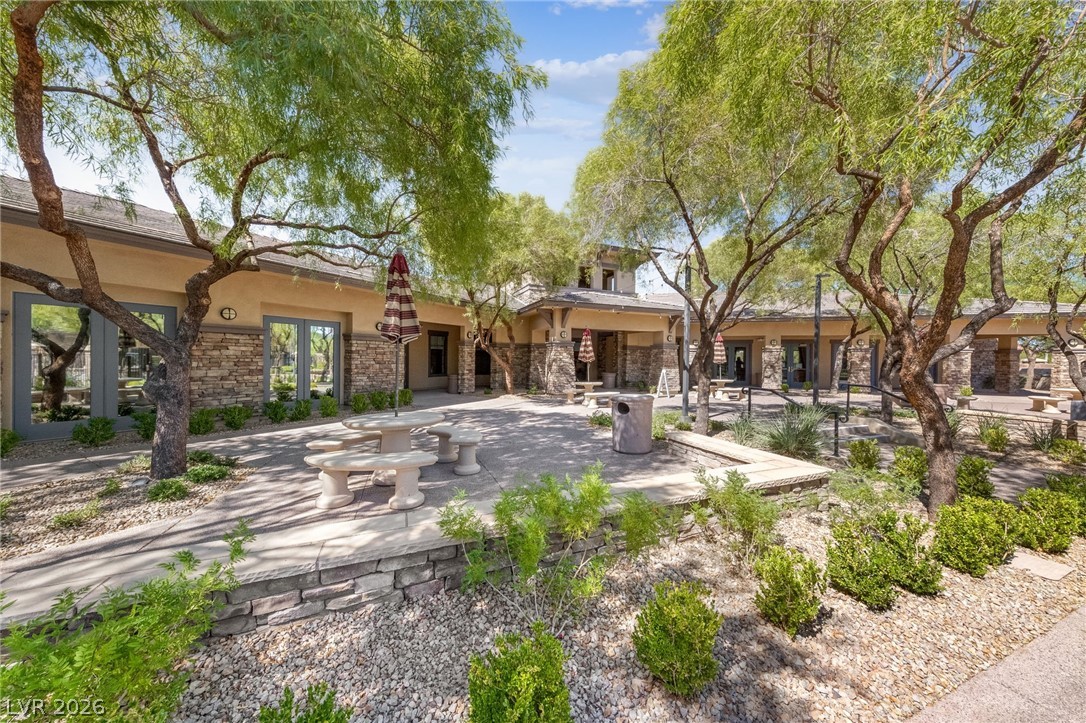
Peaceful walking paths and shaded courtyard seating right outside the clubhouse.
Relax and cool off in the massive, resort-style community pool.
Get a game going on the private outdoor community basketball court.
Host large gatherings at the community's outdoor BBQ and picnic area.
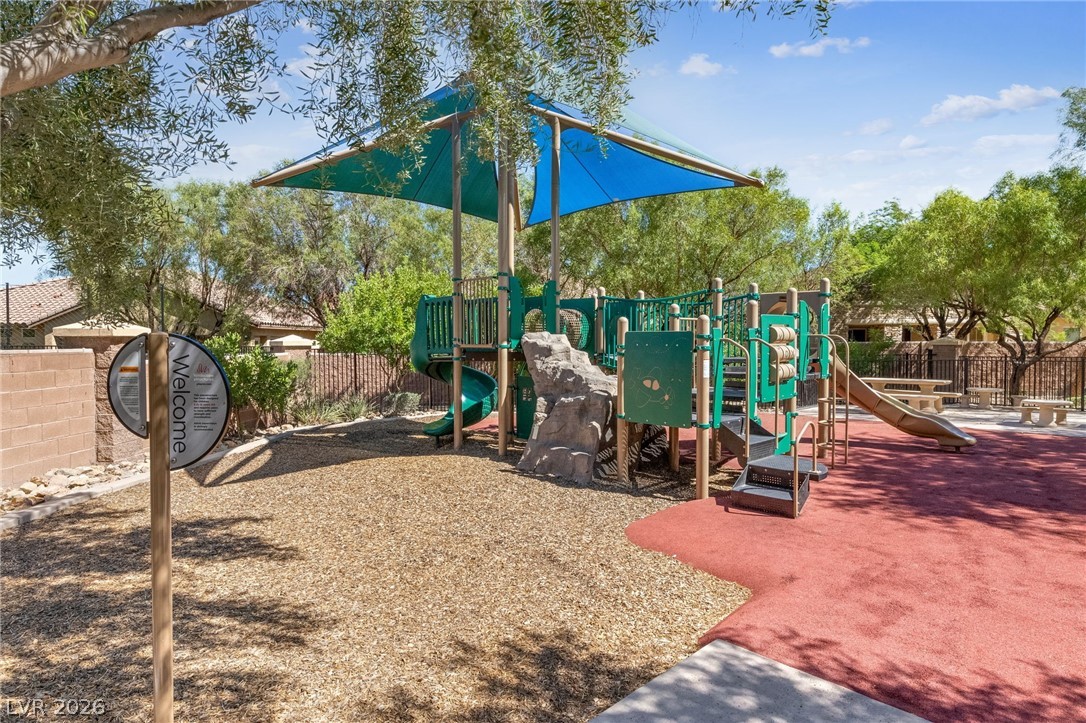
The community park features a multi-level, shaded playground facility.