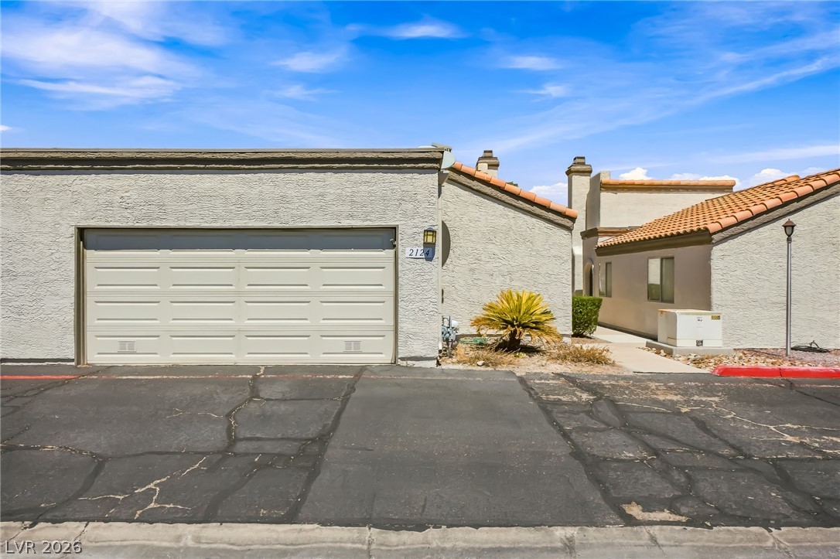
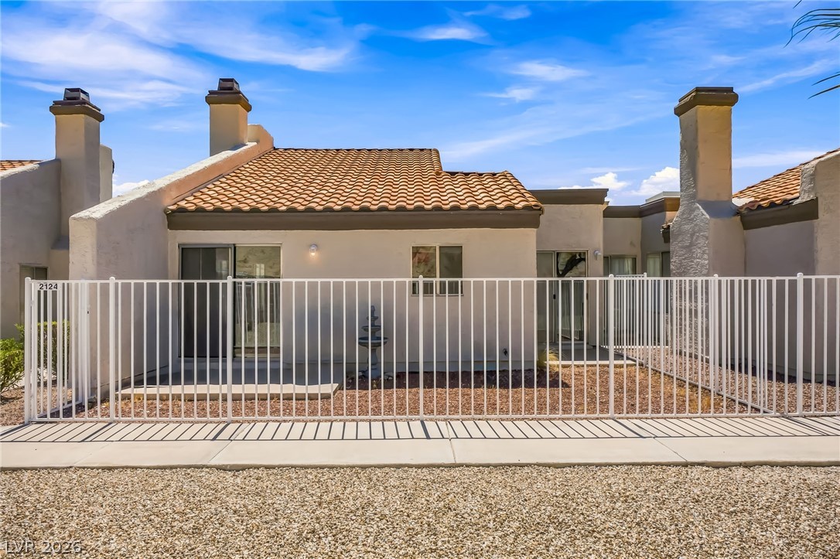
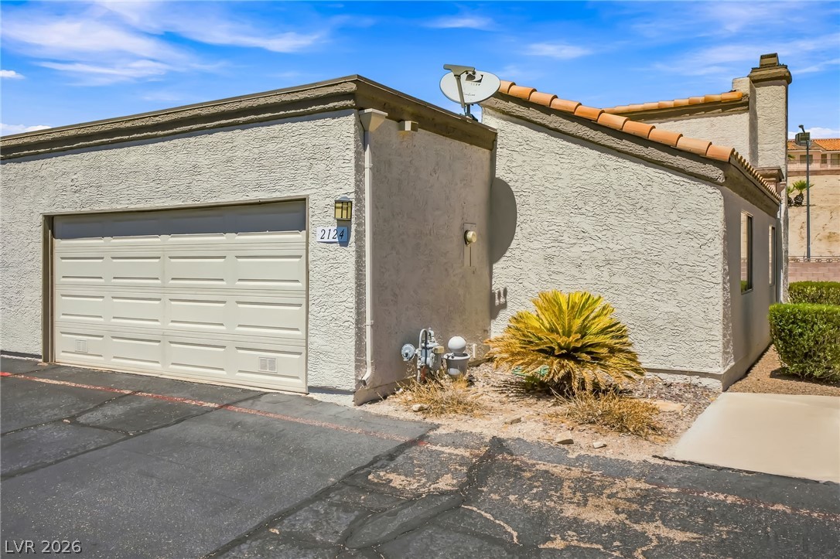
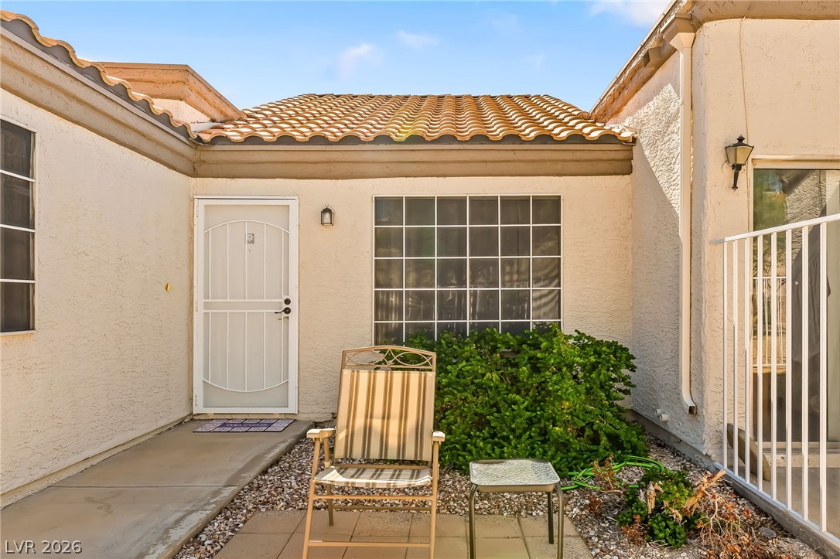
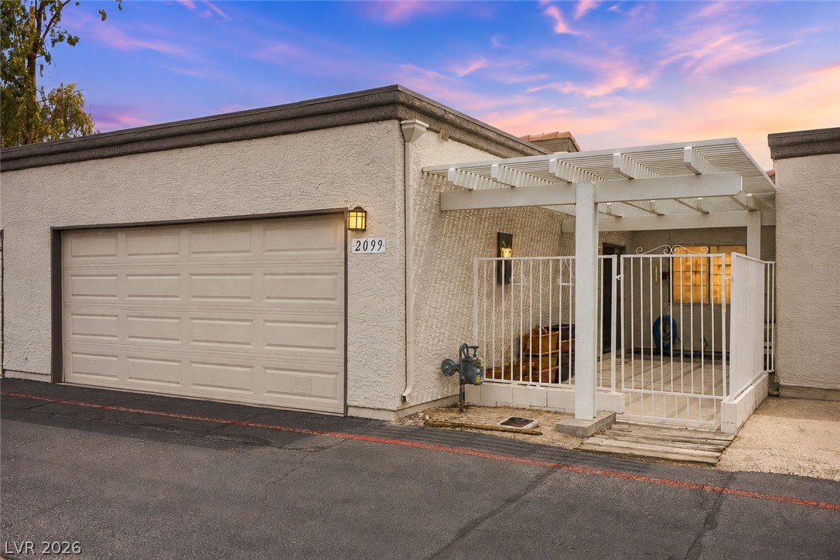
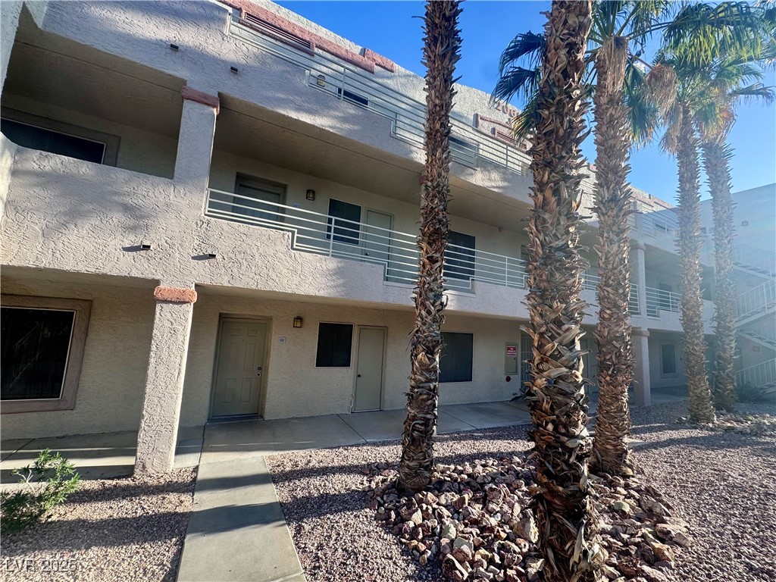
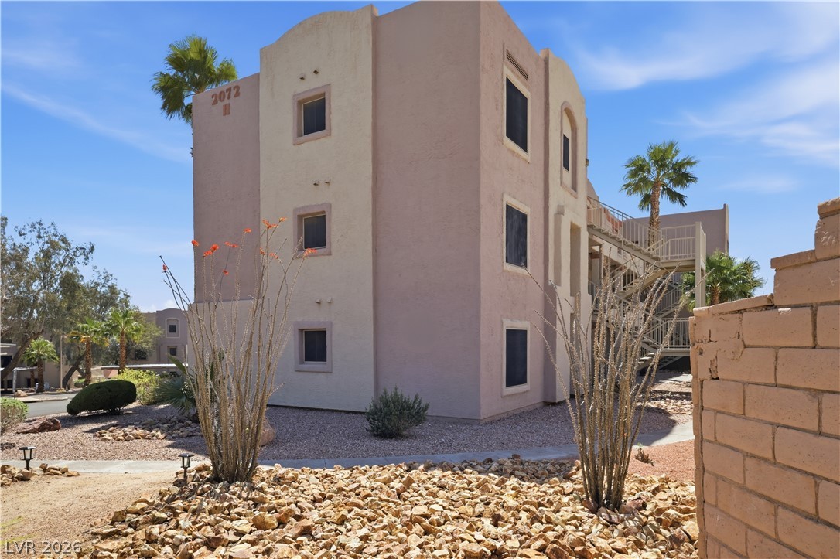
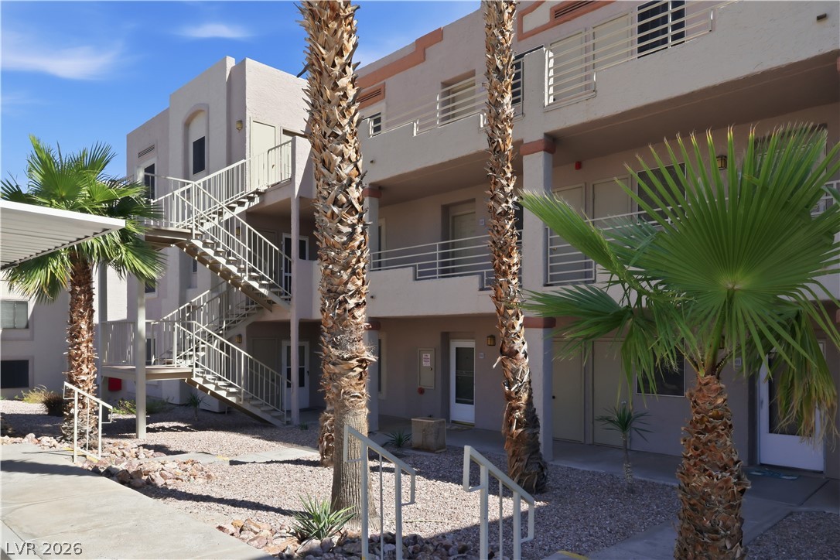
An attached garage joins stucco walls and Spanish tile rooflines under a clear blue sky.
Stucco exteriors paired with classic tile rooflines define this hillside neighborhood setting.
Spanish tile roofs and private patios define this modern desert community's architectural style.
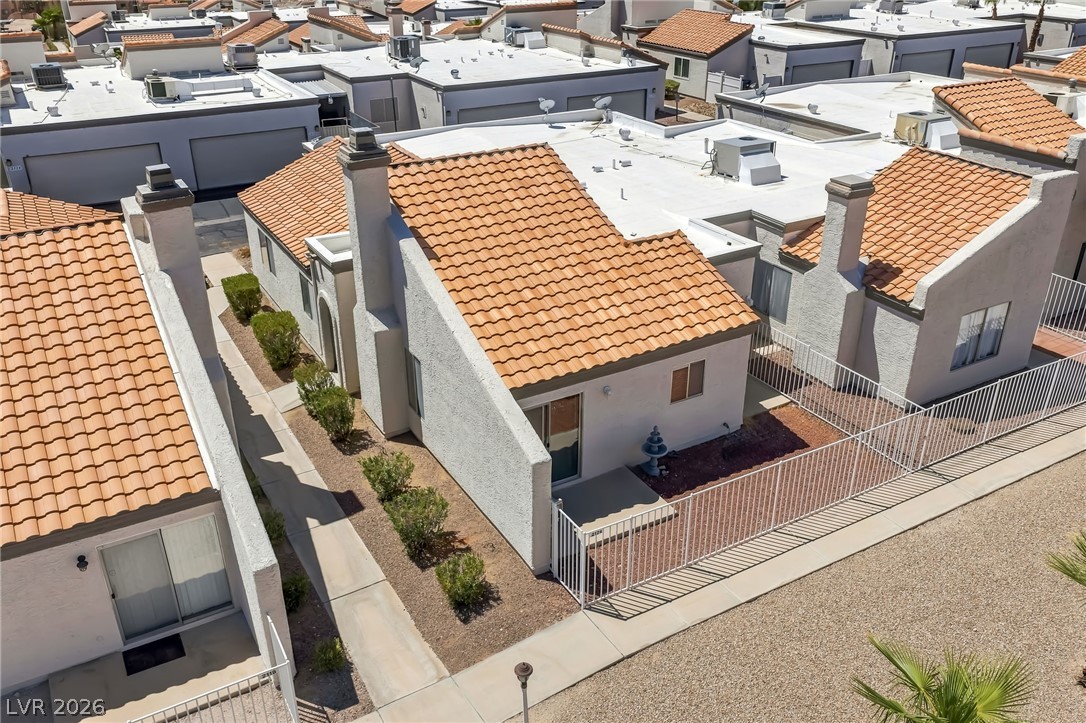
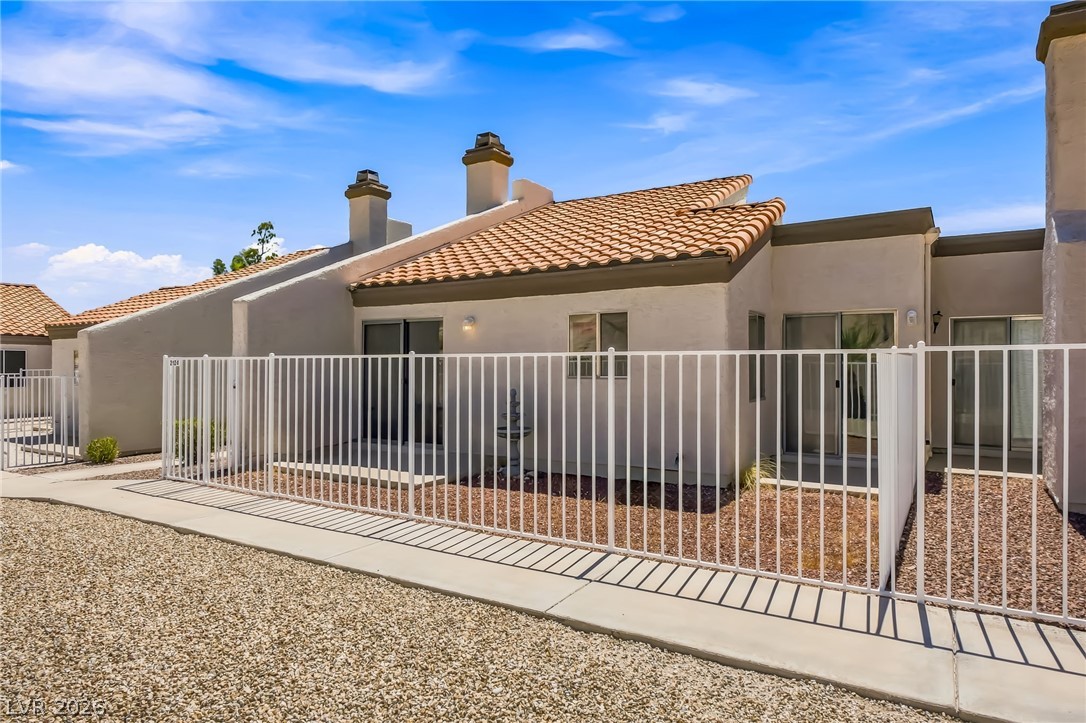
Spanish tile roofing and private fenced courtyards characterize this desert-style neighborhood development.
Tiled roofs and enclosed patios define this neighborhood of stucco homes.
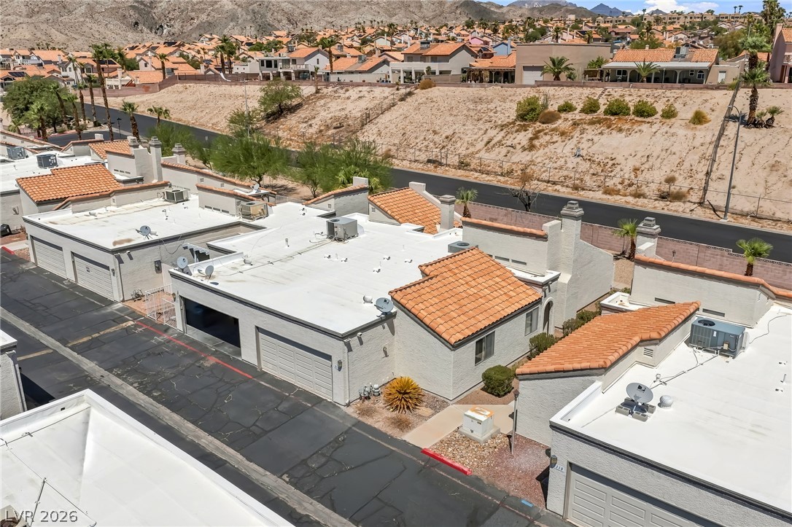
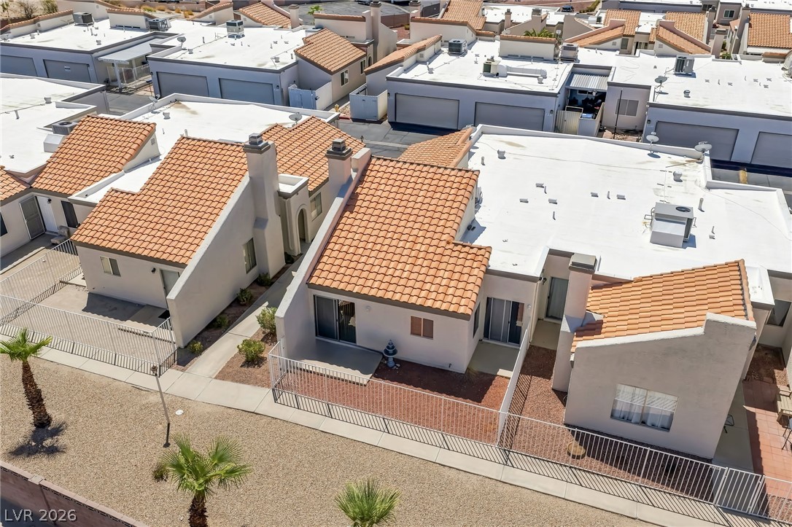
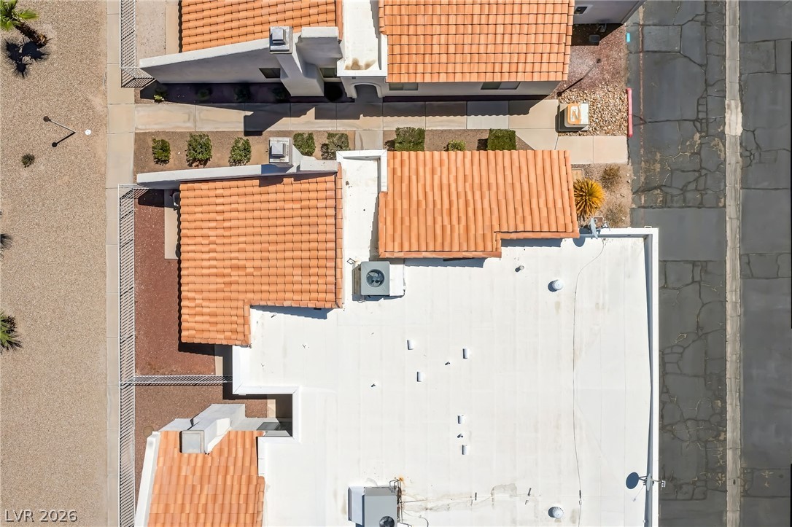
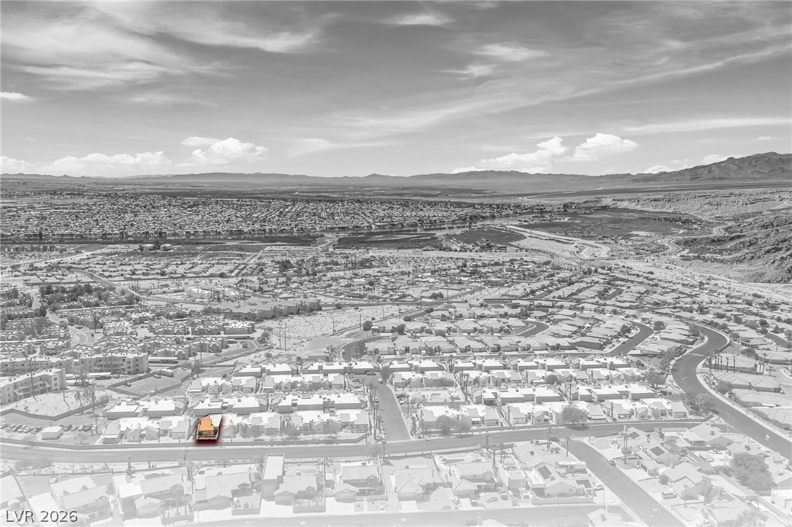
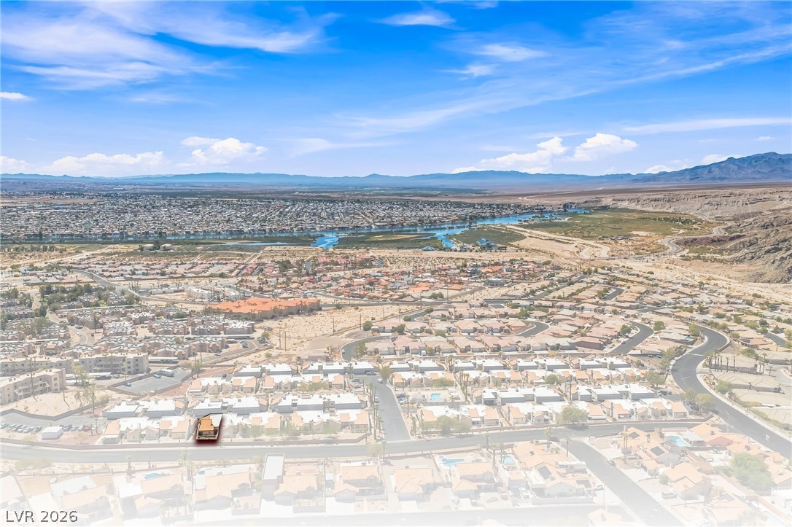
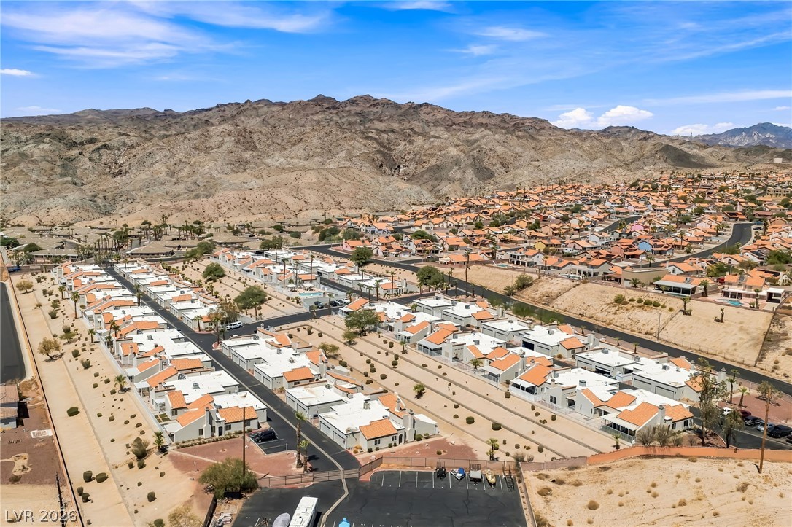
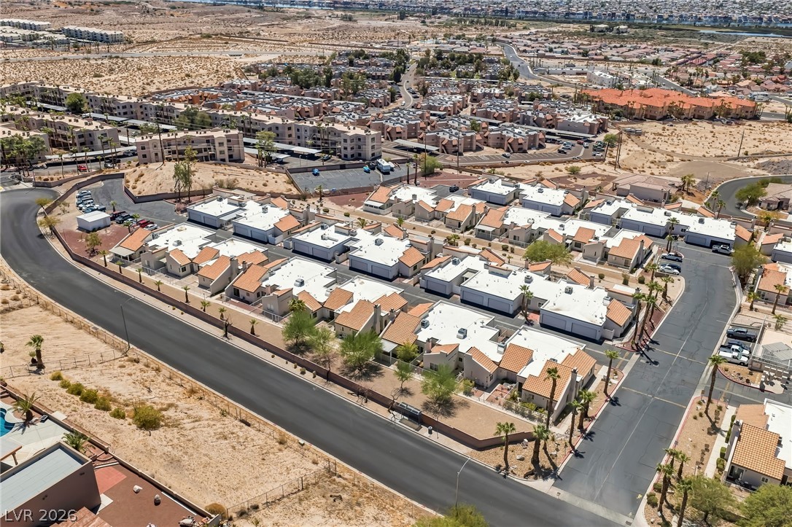
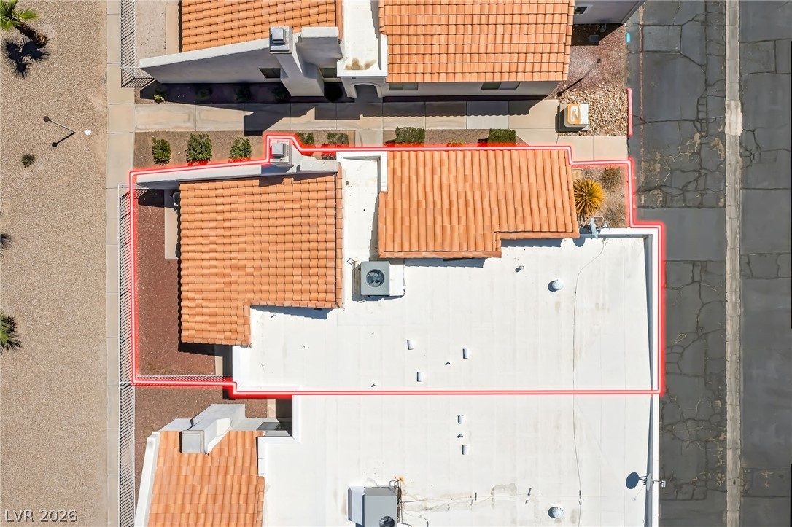
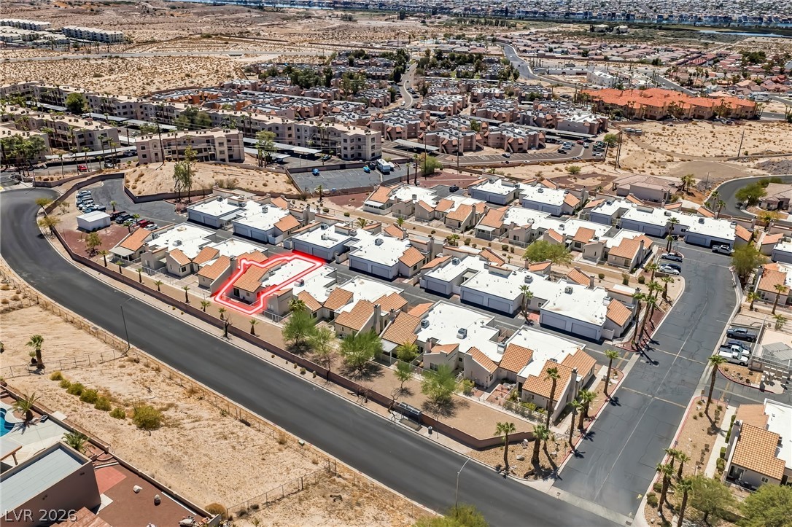
An aerial perspective showcases the classic Spanish tile roofing and flat roof architecture of the neighborhood.
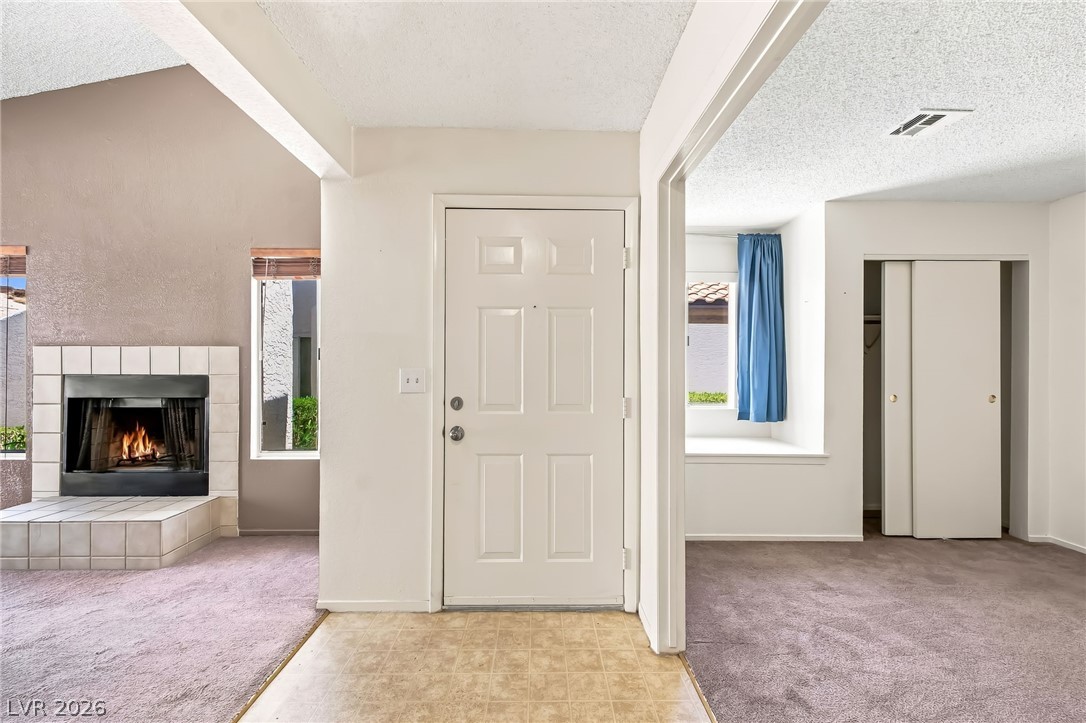
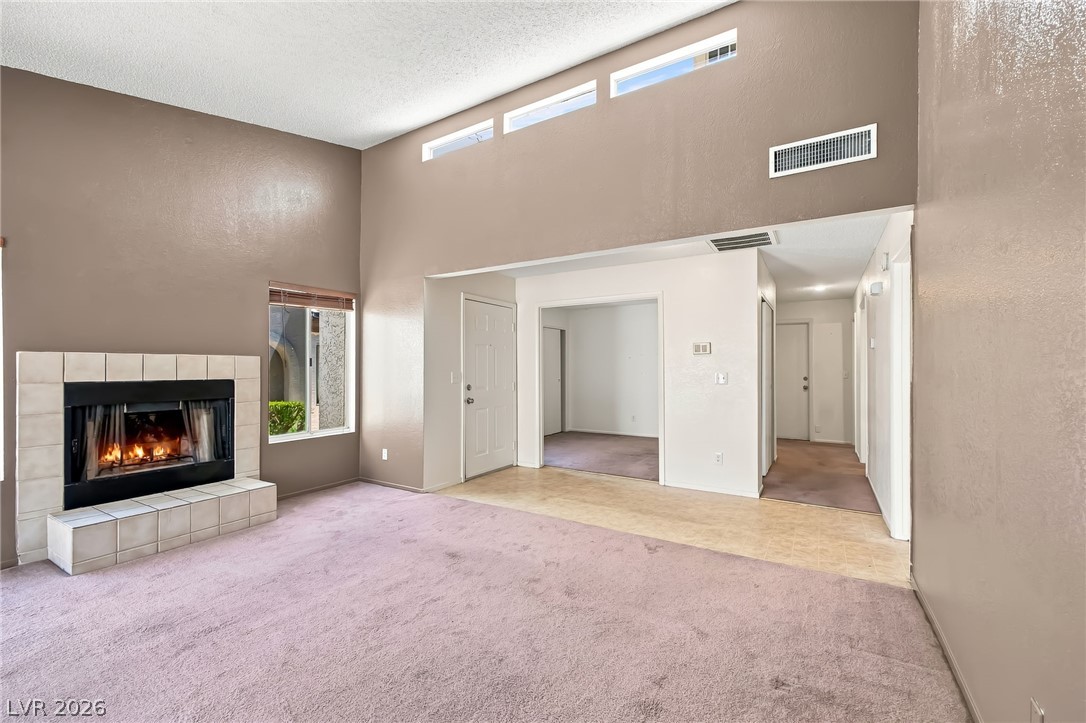
An inviting tiled entryway opens directly to a cozy carpeted living space with a fireplace.
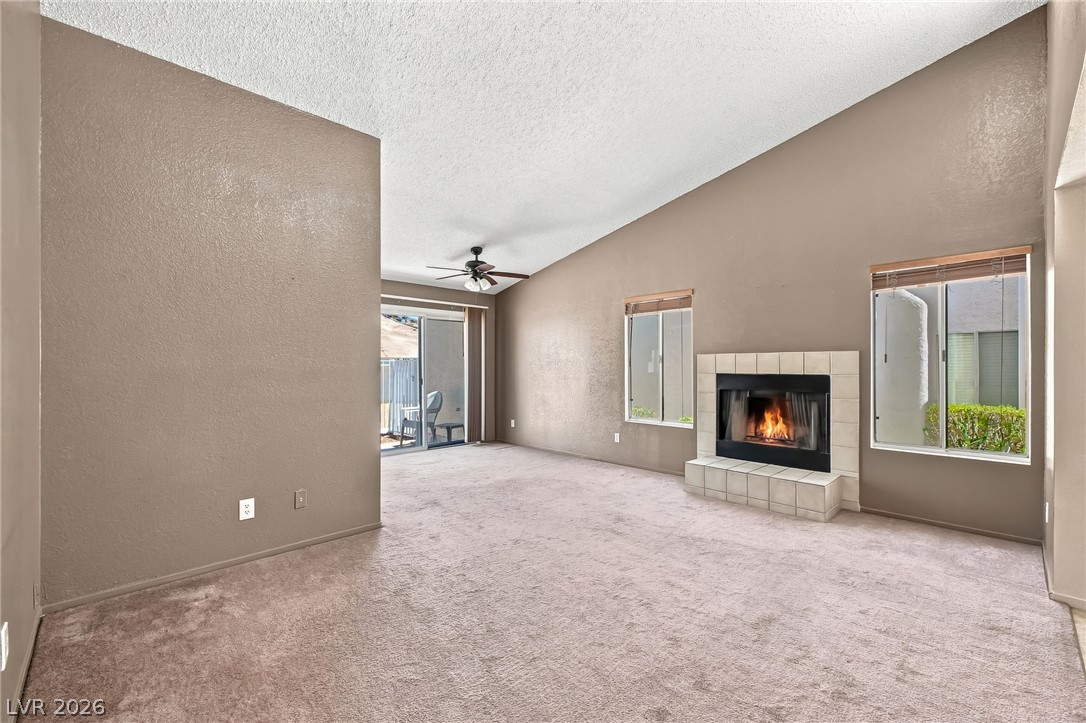
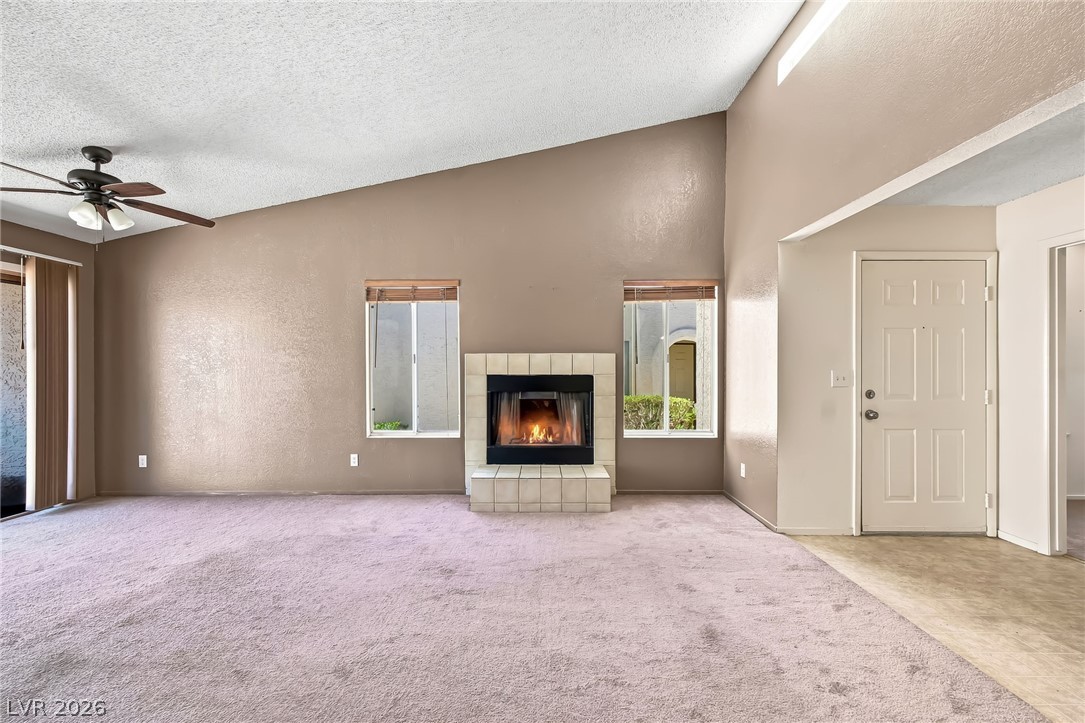
Vaulted ceilings and a tiled fireplace elevate the comfortable living area.
High vaulted ceilings and a classic tile fireplace anchor this inviting, open living space.
An inviting fireplace accents the carpeted living space beneath a high vaulted ceiling.
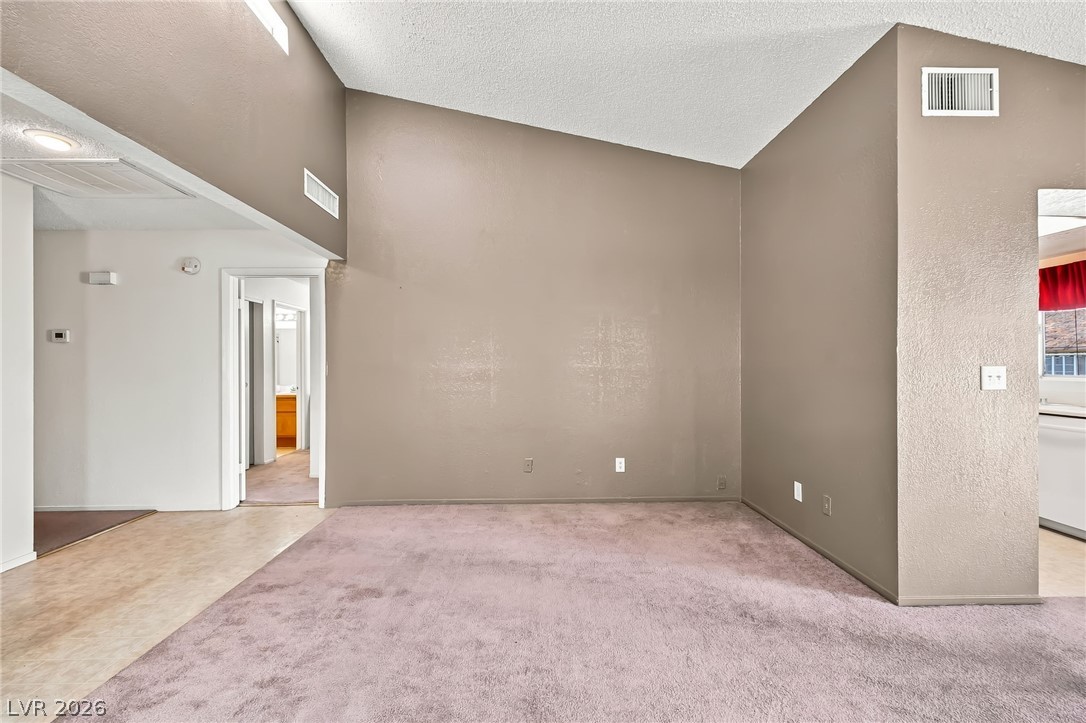
An open living area features a vaulted ceiling, recessed lighting, and soft carpet flooring.
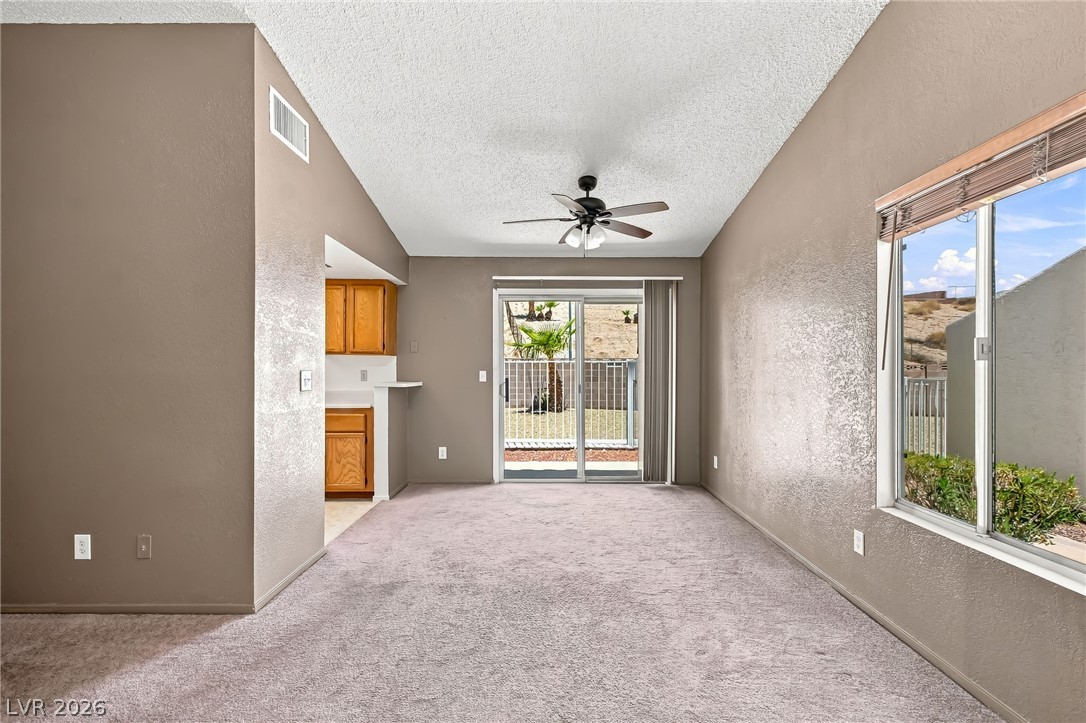
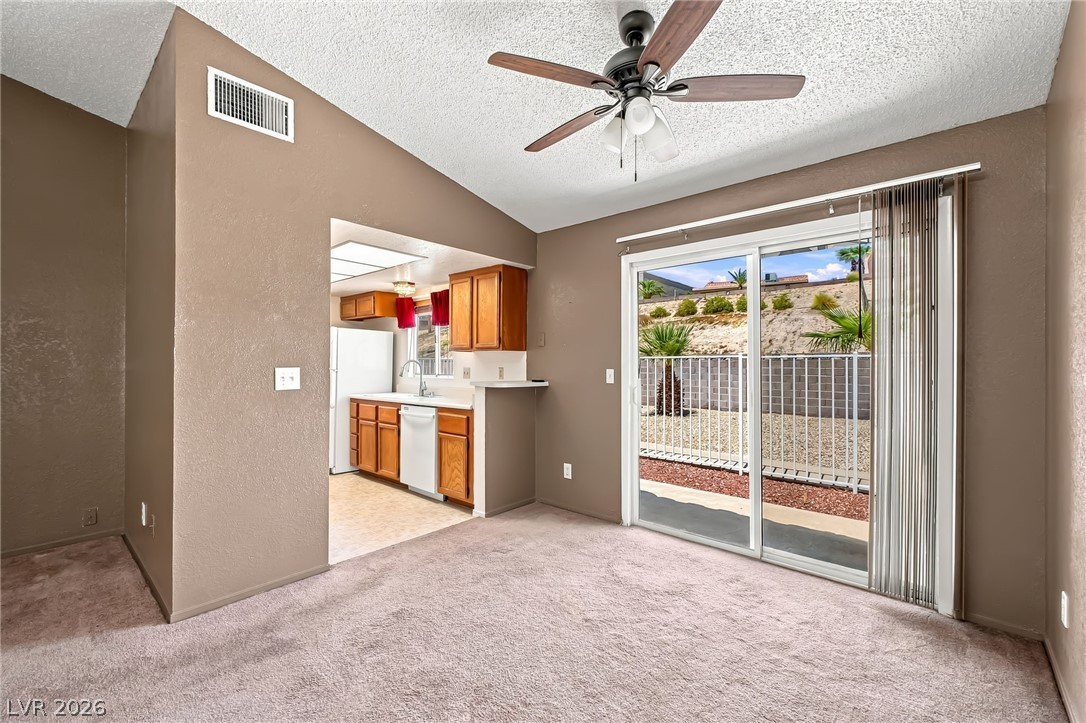
Sliding glass doors open to the backyard from this vaulted main living space.
Sliding glass doors open directly to the outdoor patio from the carpeted living space.
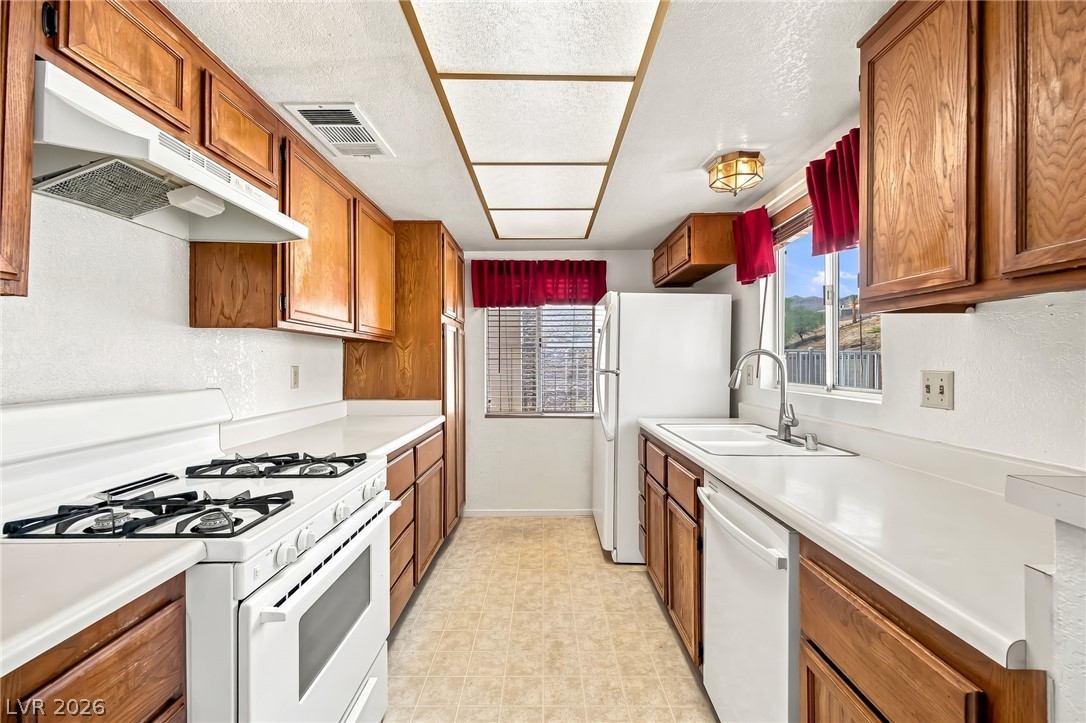

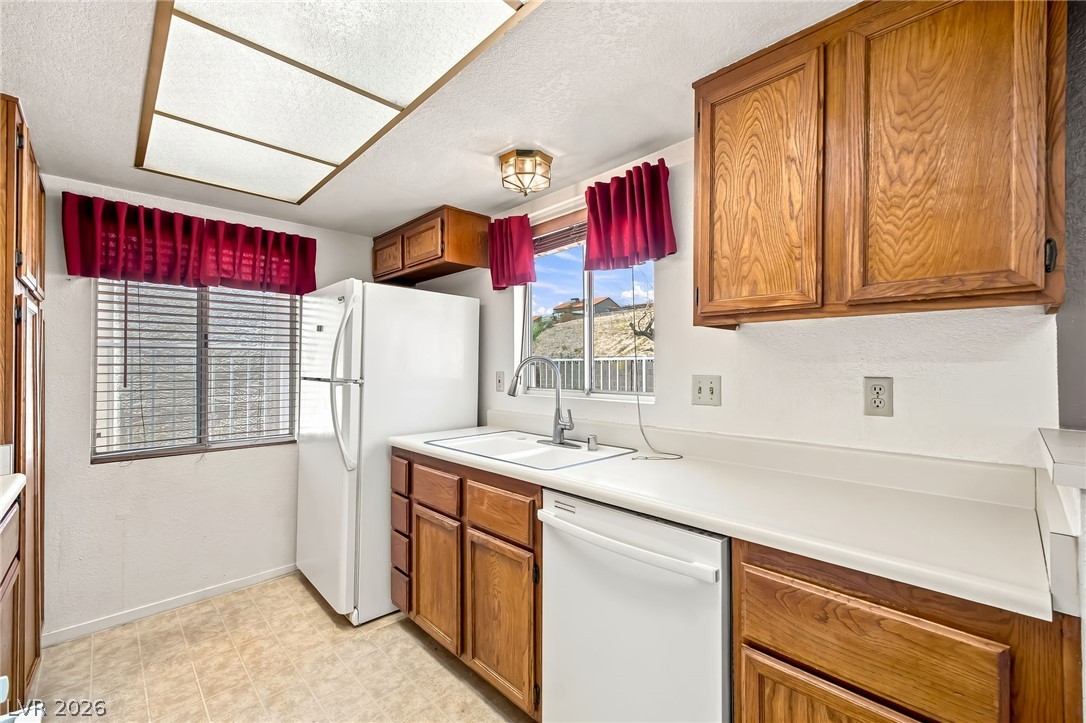
Rich wood cabinetry contrasts beautifully with light countertops and classic tiled flooring in this kitchen.
Rich wood cabinetry paired with light countertops defines this functional kitchen space.
Classic wood cabinetry and ample counter space define this practical culinary workspace.
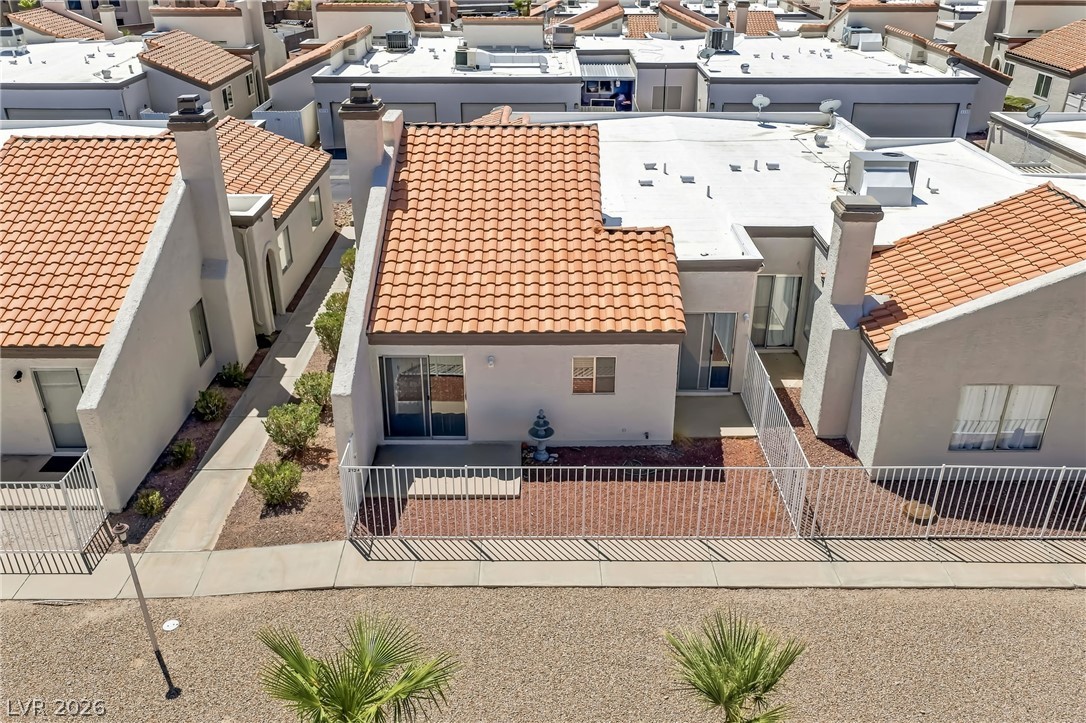
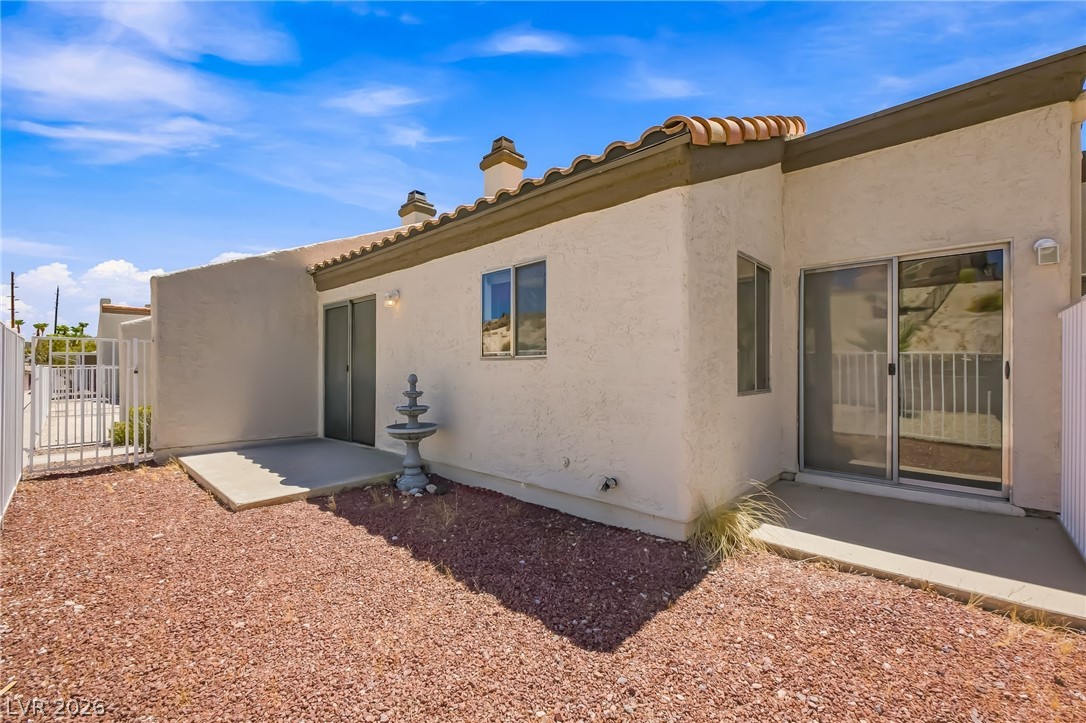
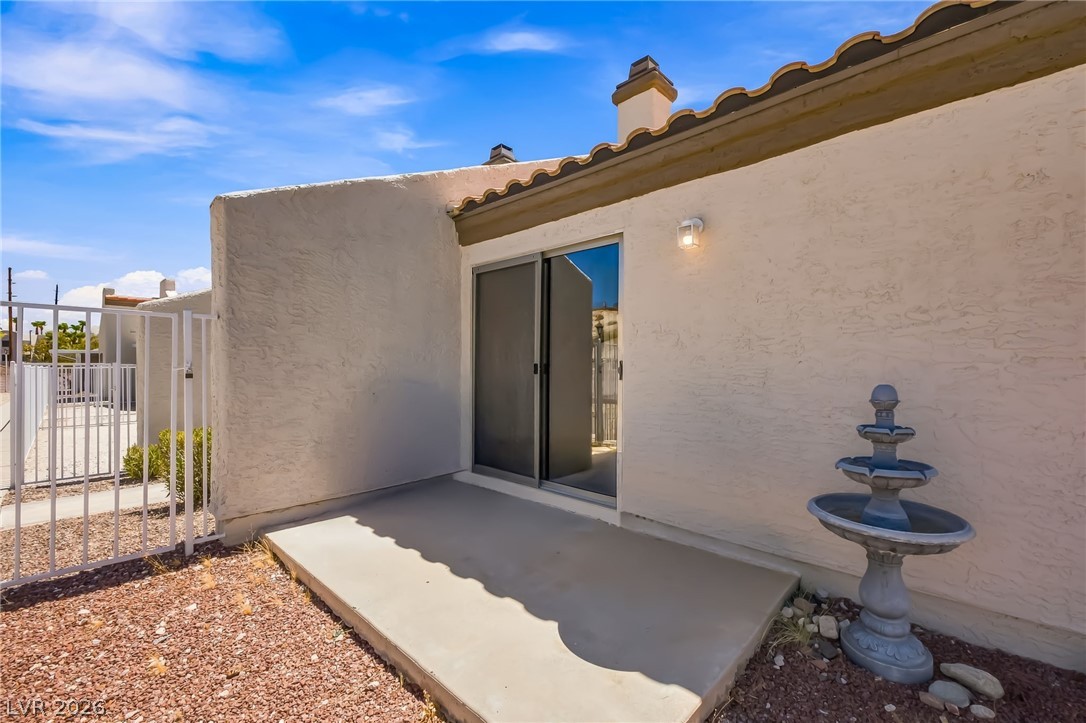
Spanish tile accents and stucco walls frame a private yard with concrete patio pads.
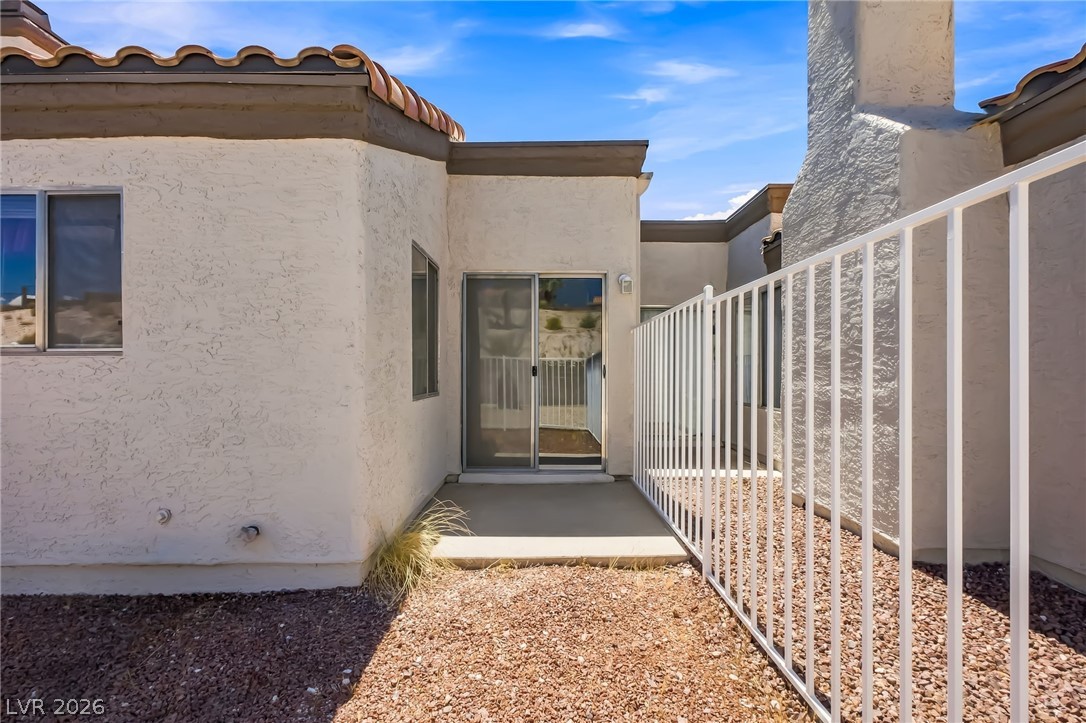
Spanish tile accents and classic stucco walls highlight the exterior patio entrance.
Sliding glass doors open onto a concrete patio framed by Mediterranean-style stucco walls.
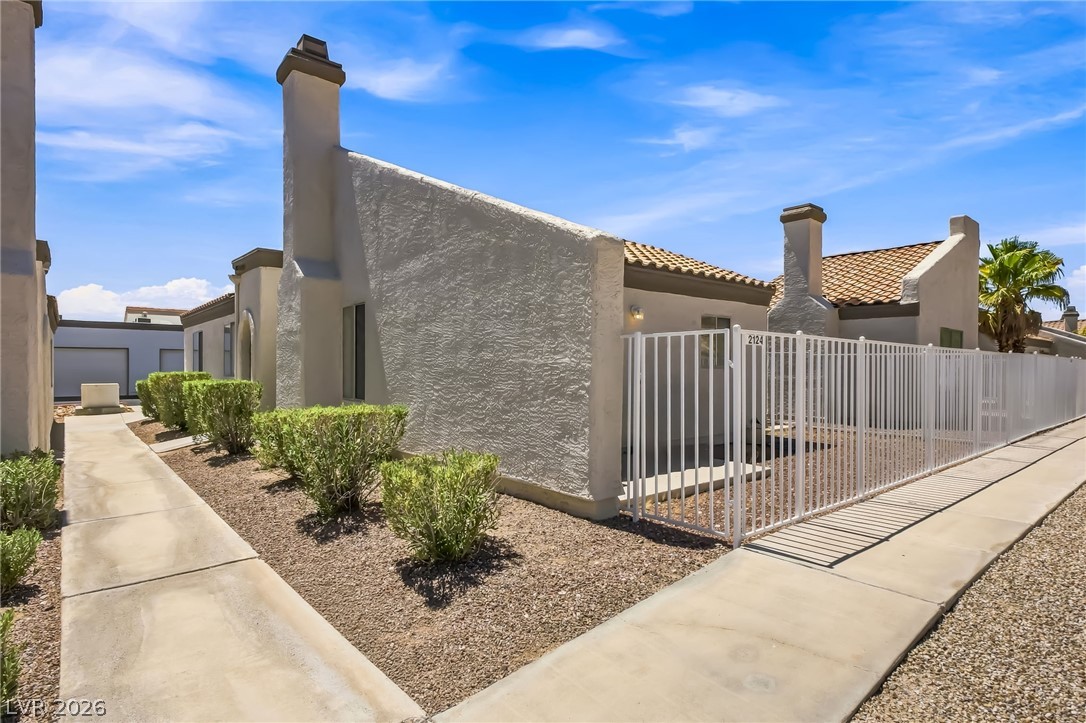
Concrete walkways lead past desert landscaping and stucco walls under a clear blue sky.
Spanish tile roofing and smooth stucco walls define this classic southwestern exterior design.
Spanish tile roofs and stucco walls define the exterior architecture of this unit.
Stucco exterior and an attached garage define the front profile under a clear sky.
Sliding glass doors open directly to the outdoor patio from this carpeted space.
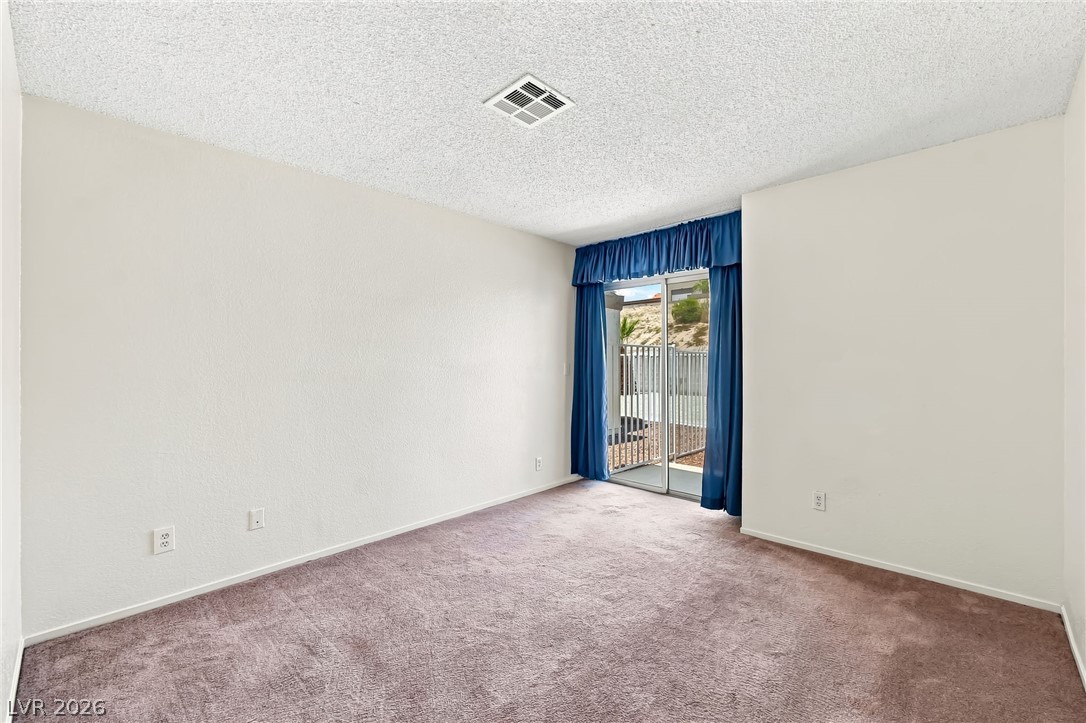
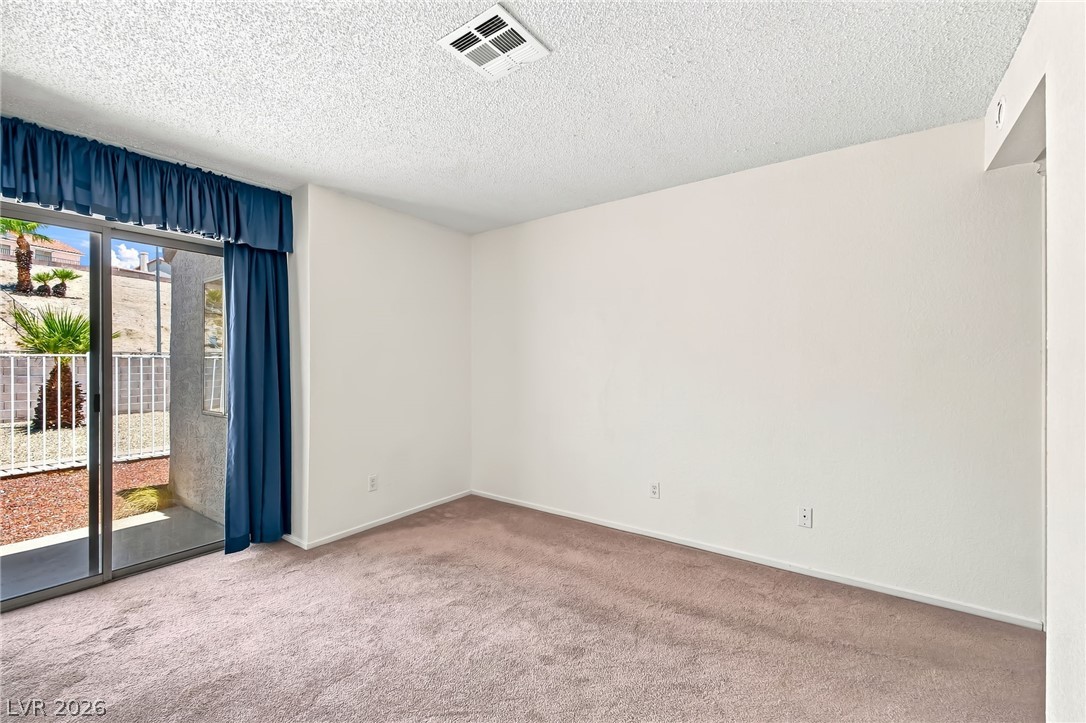
Sliding glass doors open directly to the outdoor patio from this carpeted bedroom.
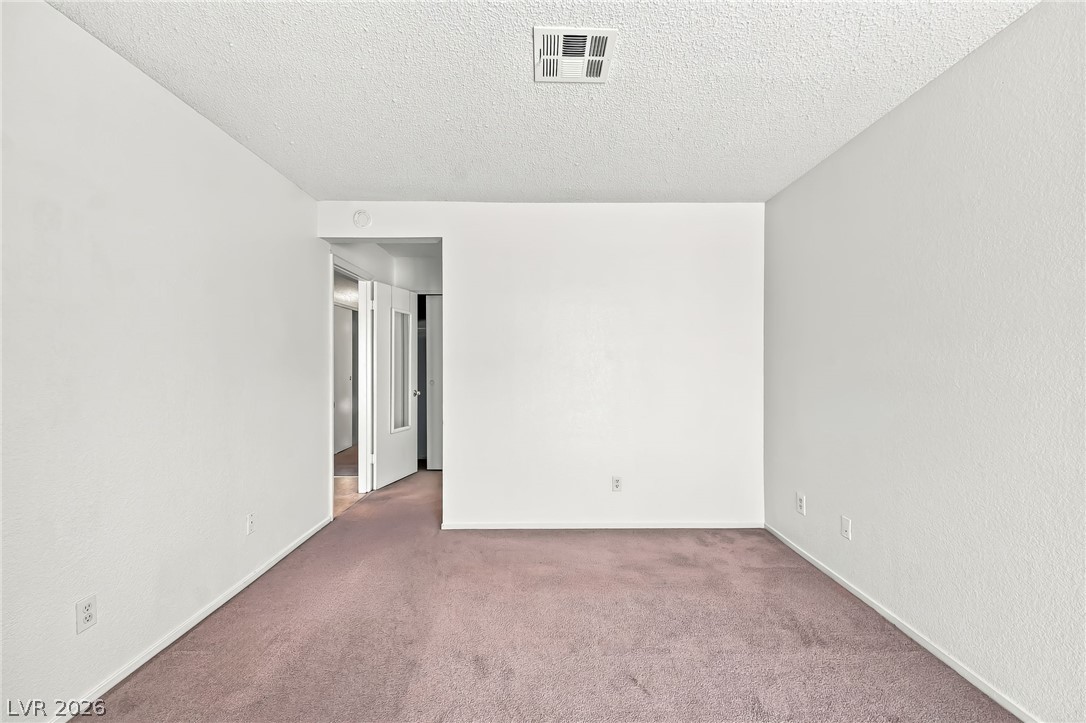
Soft carpeting pairs with neutral walls in this versatile, light-filled bedroom space.
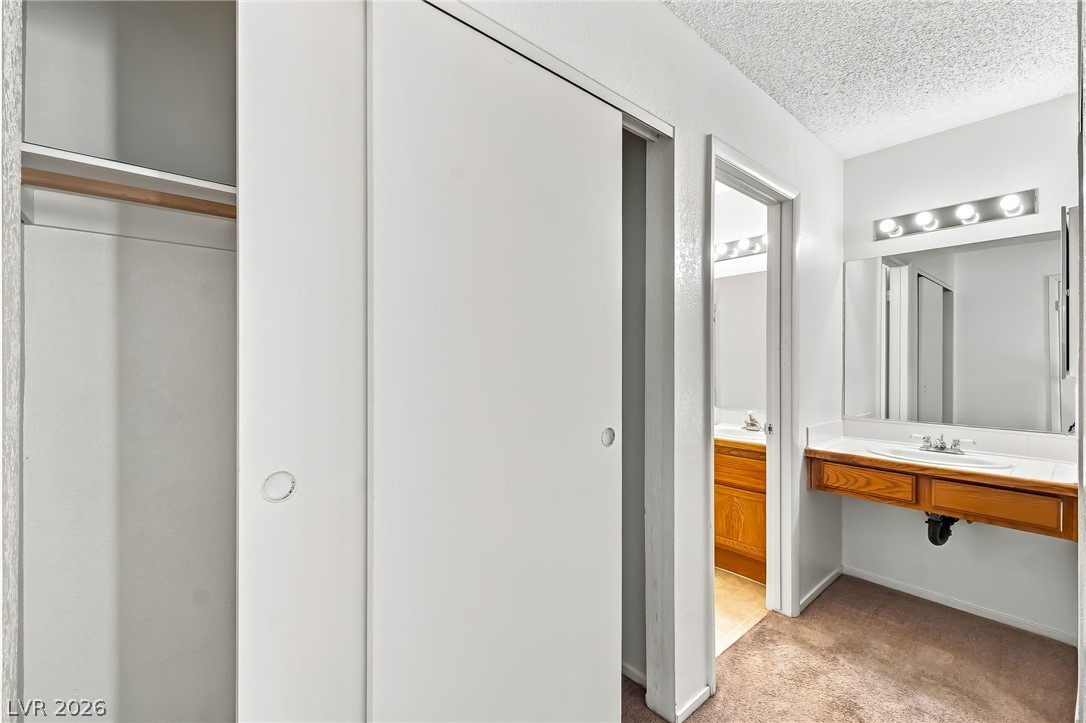
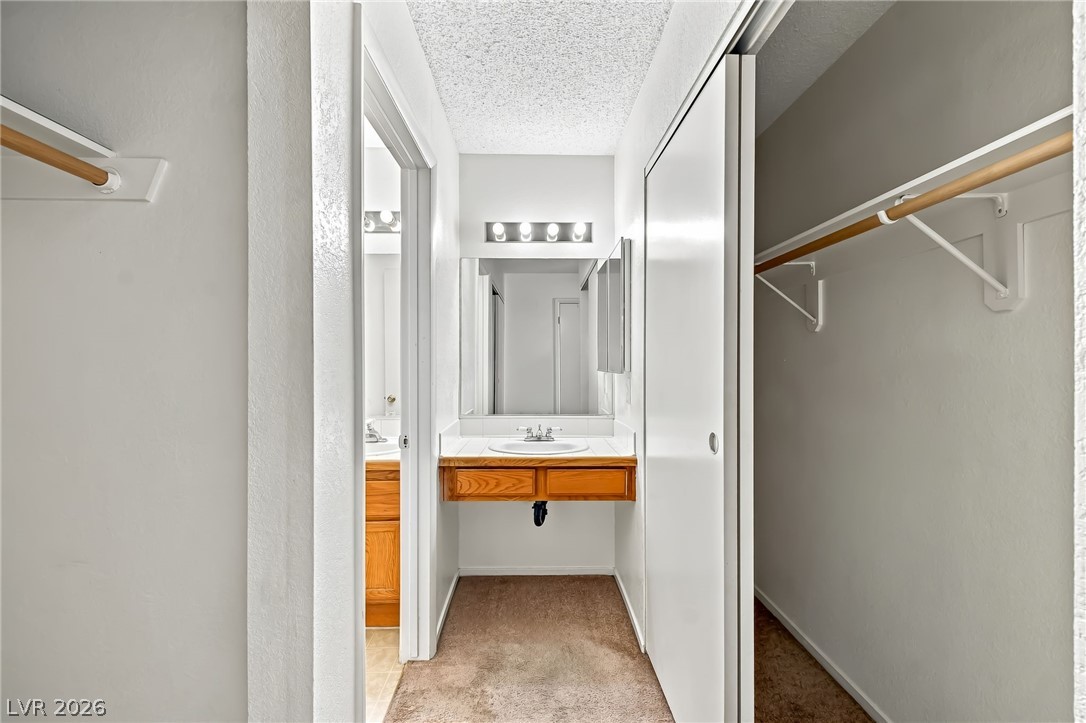
Functional dressing area features a wall vanity and convenient sliding closet doors.
Functional layout connects a vanity nook with adjacent storage options.
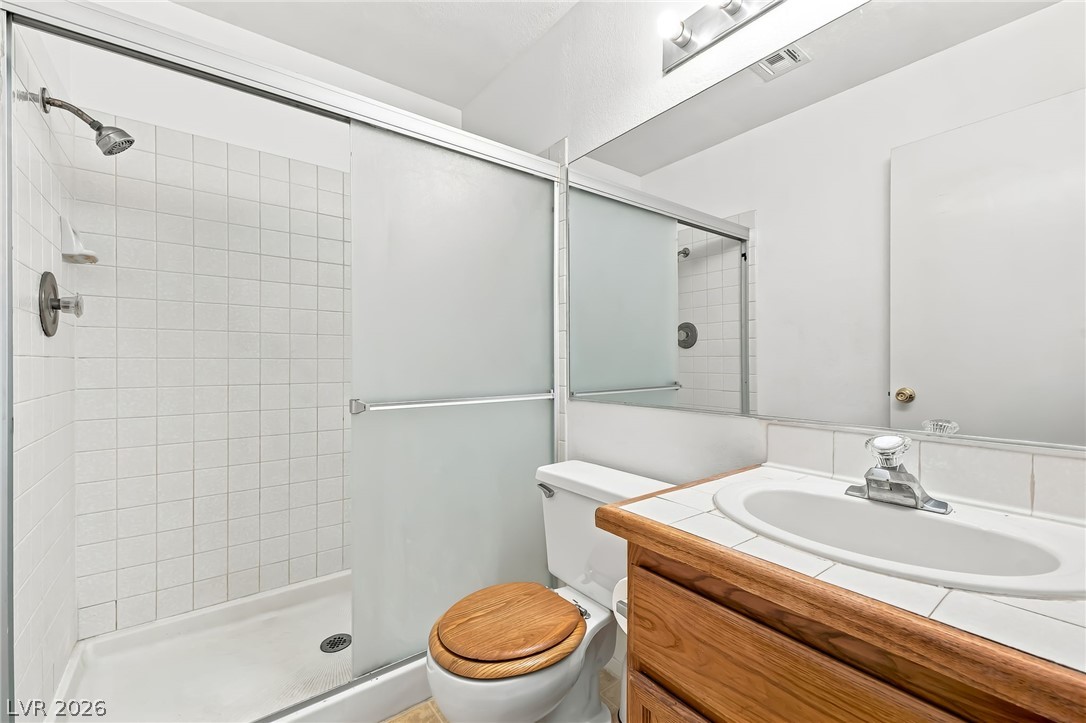
Tiled walk-in shower with sliding glass doors stands adjacent to a classic wood vanity.
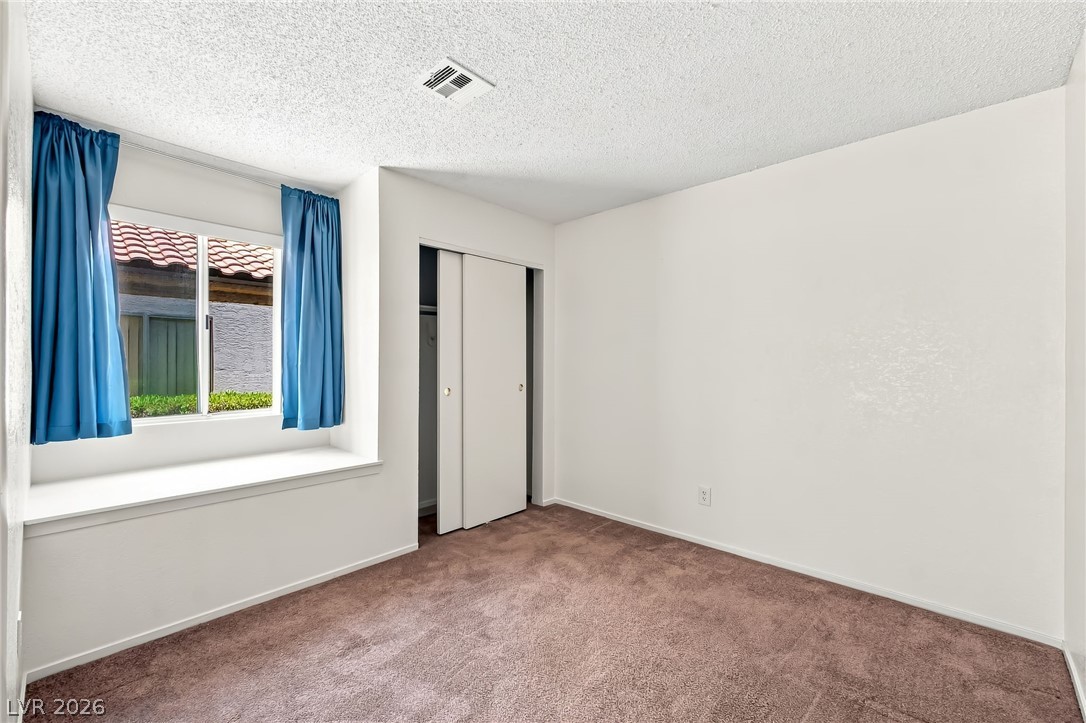
Carpeted flooring and a deep window bench define this functional secondary bedroom.
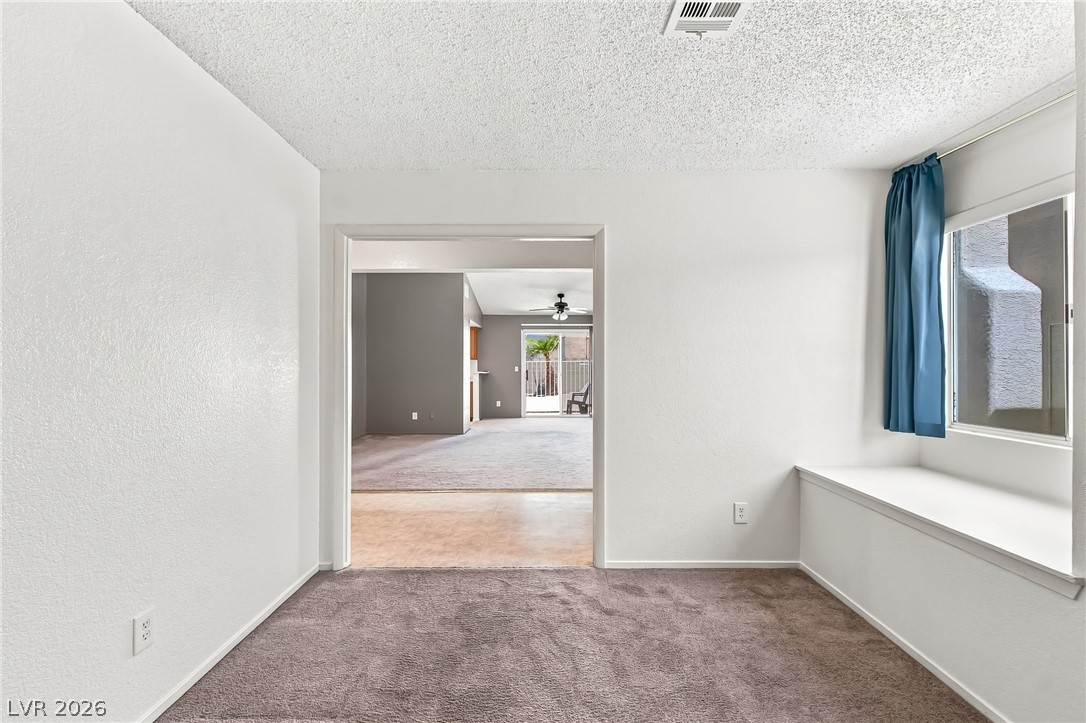
An open doorway connects versatile living spaces detailed with plush carpeting and a wide window ledge.
Soft carpeting underfoot runs through these interconnected rooms framed by clean white plaster walls.
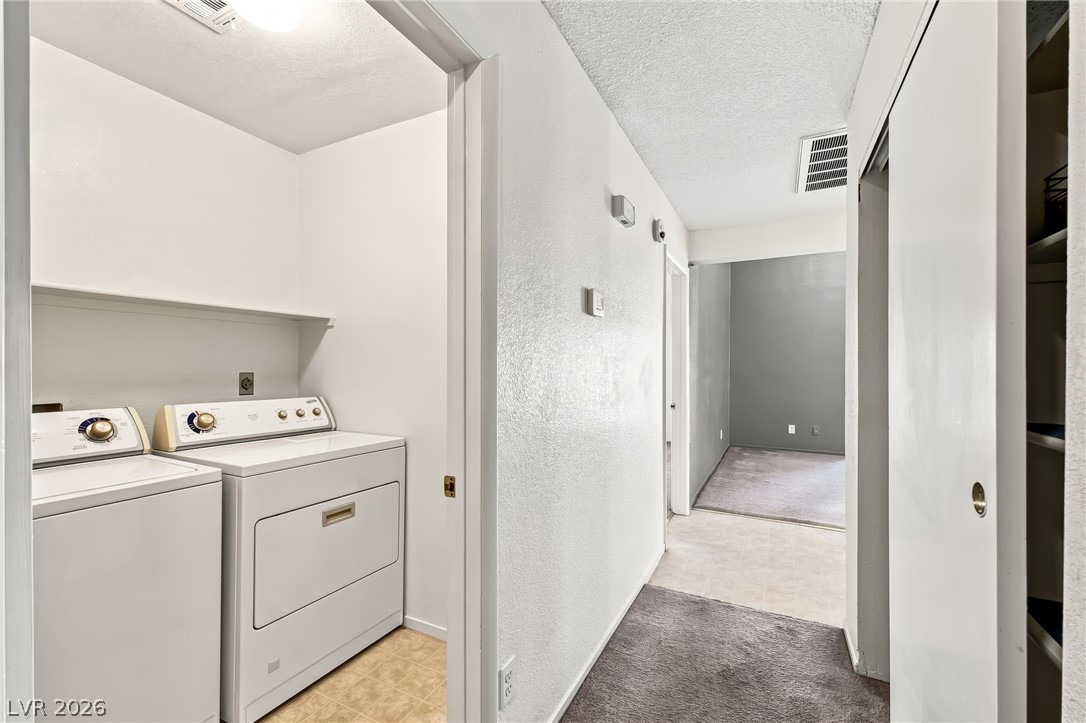
Functional hallway layout provides direct access to a dedicated laundry area and carpeted spaces.
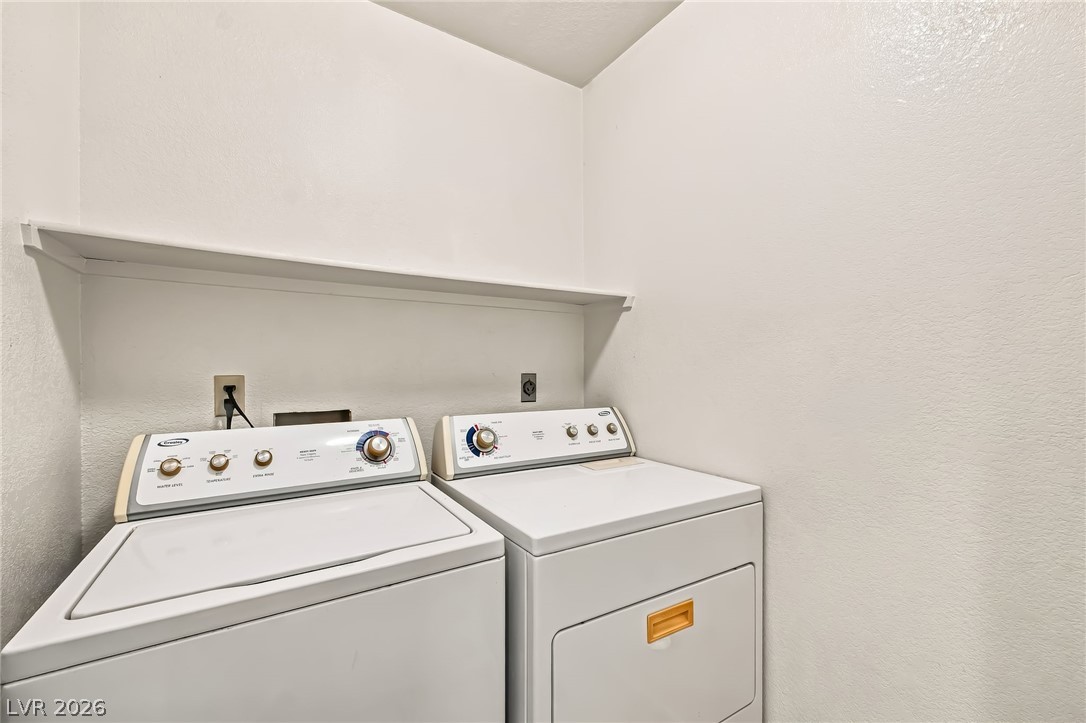
Functional utility space includes built-in shelving above laundry hookups.
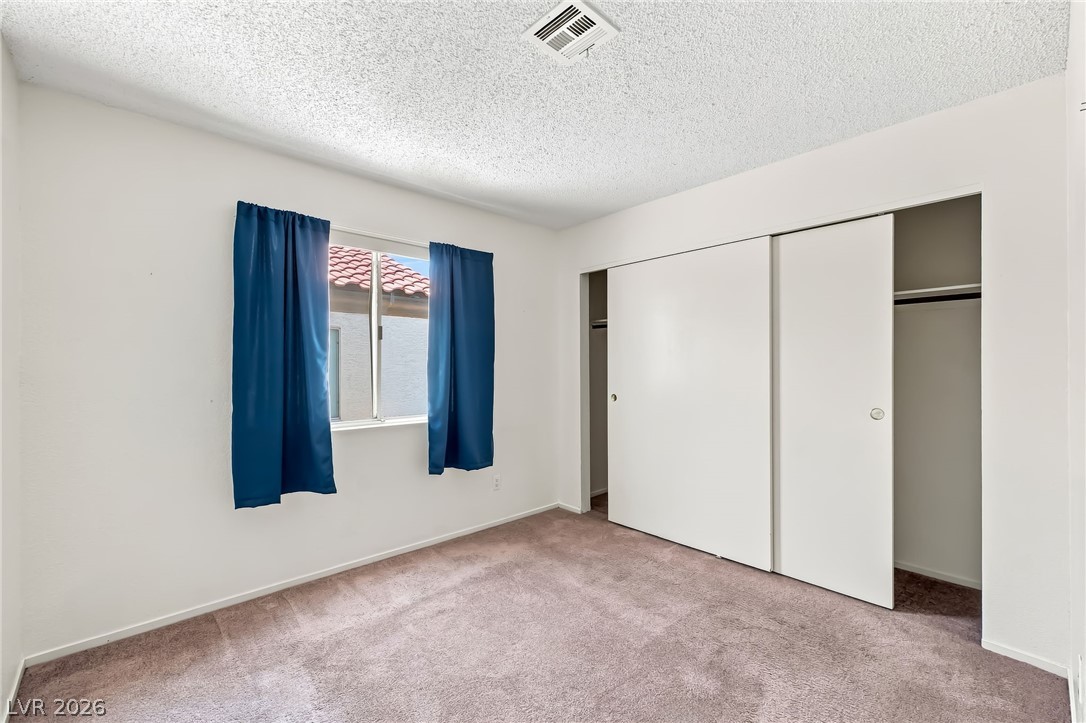
Plush carpeting and sliding closet doors define this comfortable bedroom space.
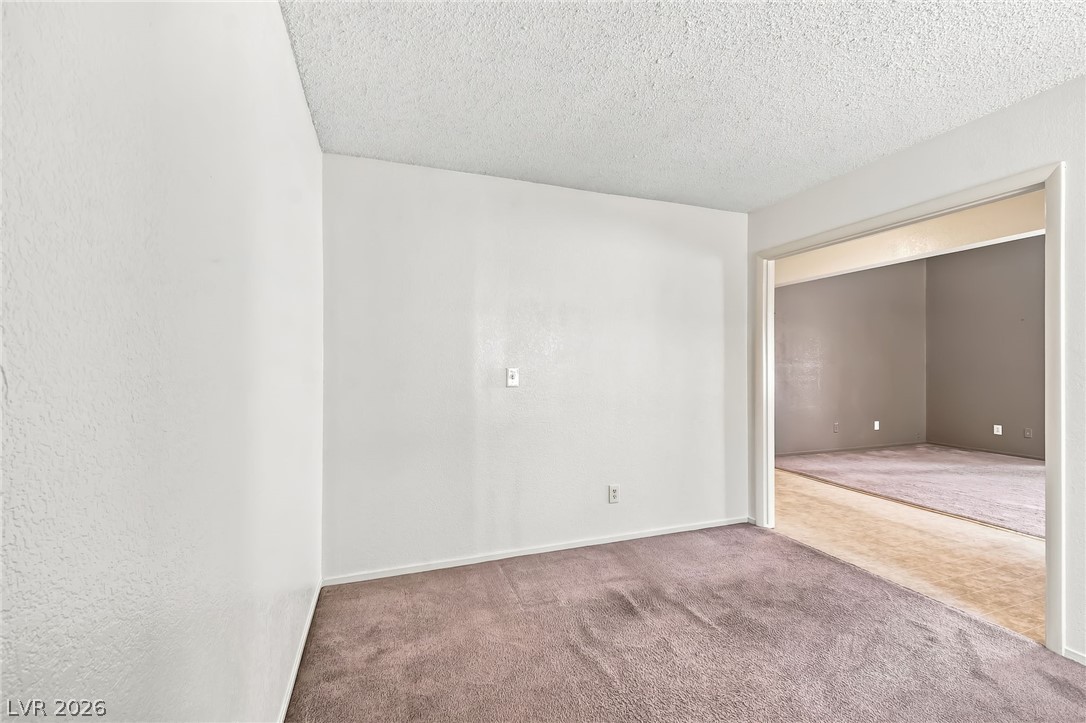
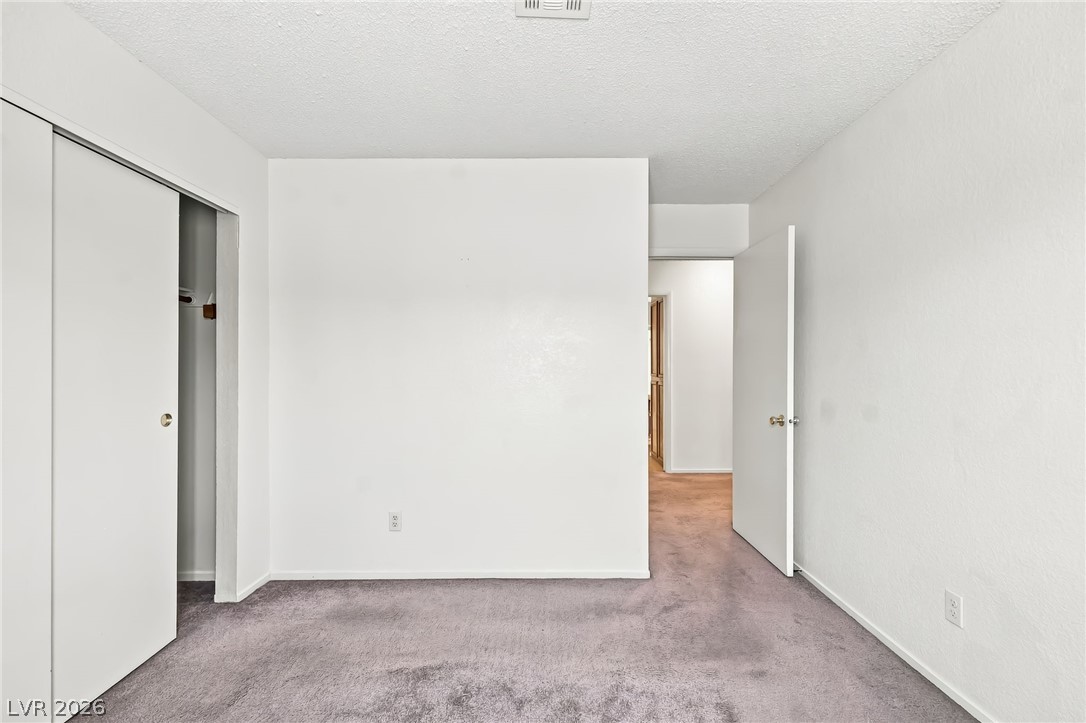
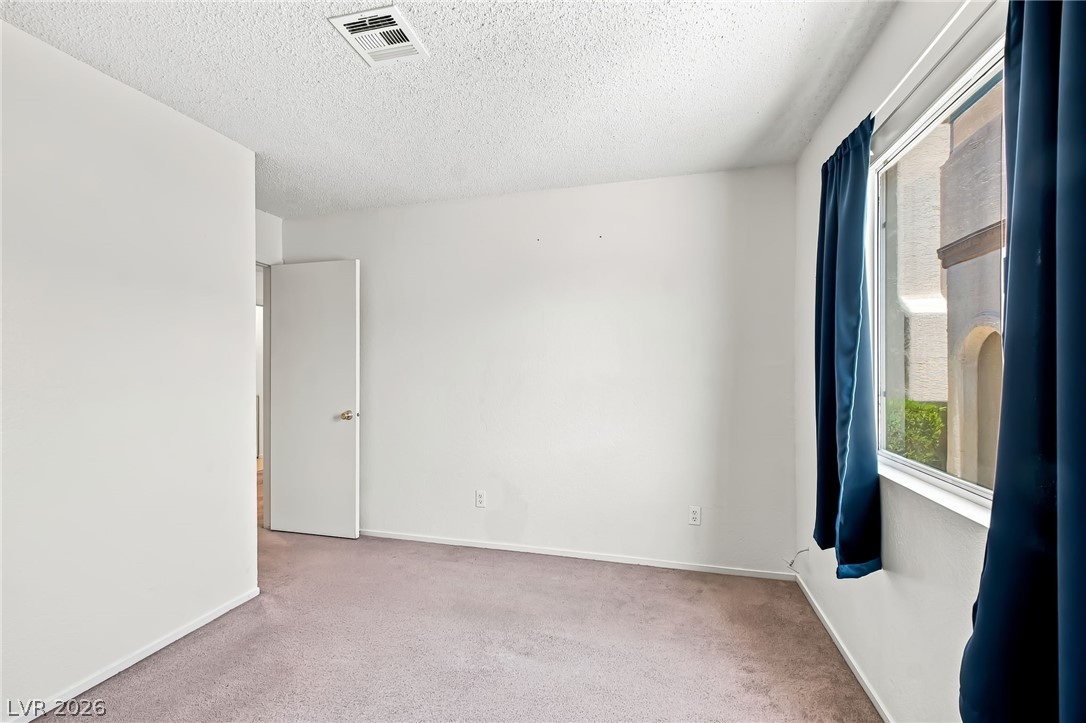
A minimalist room showcases crisp white walls and textured carpet flooring.
Plentiful natural light streams through a large window into this carpeted bedroom.
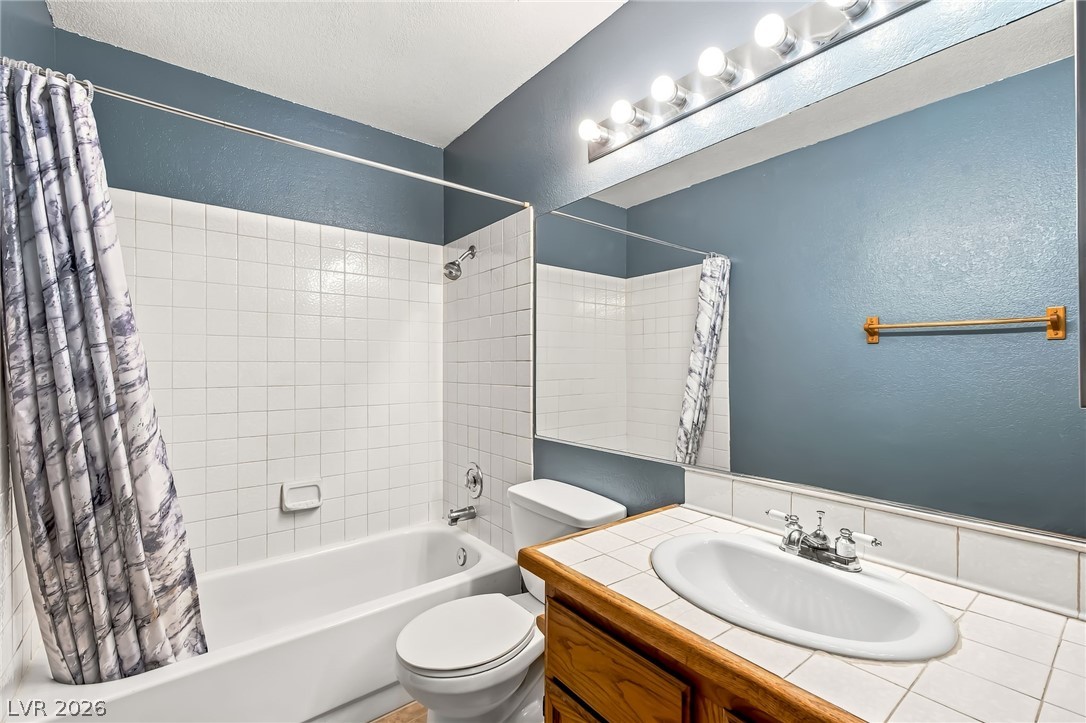
Tiled vanity countertops and a classic tub shower highlight this functional bathroom space.
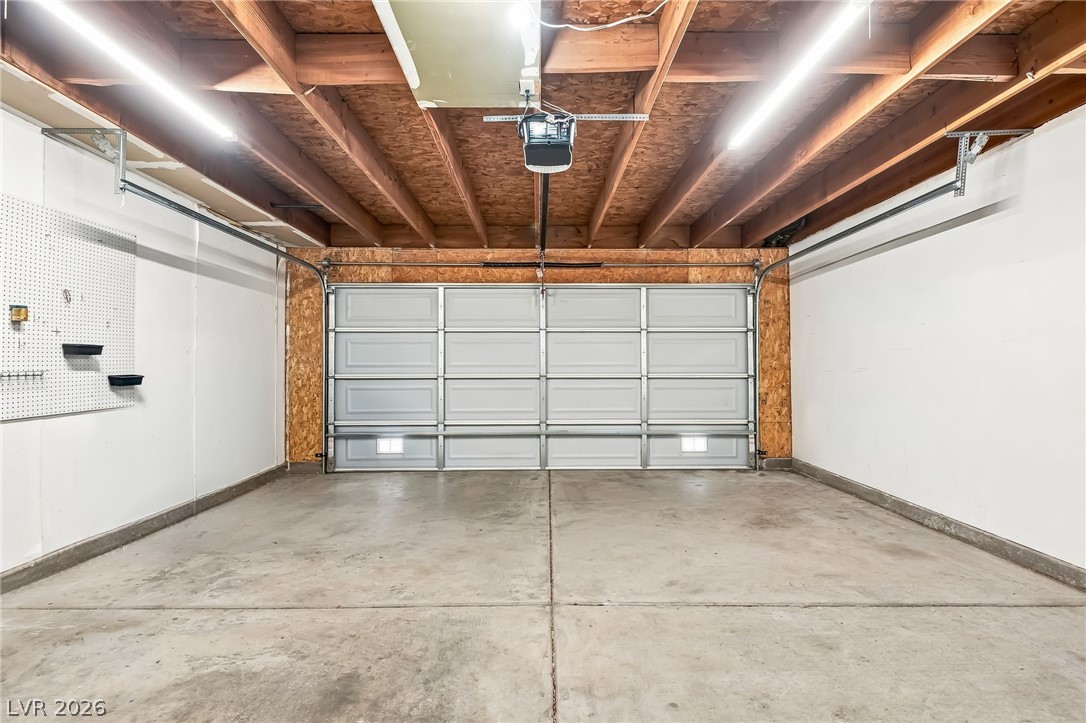
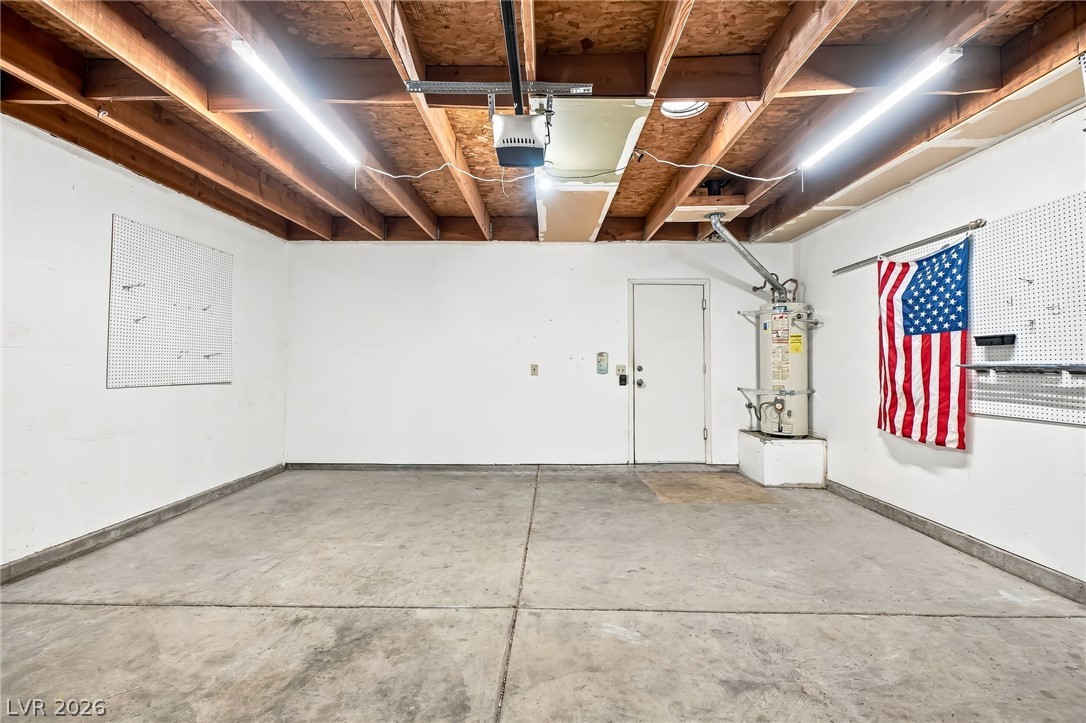
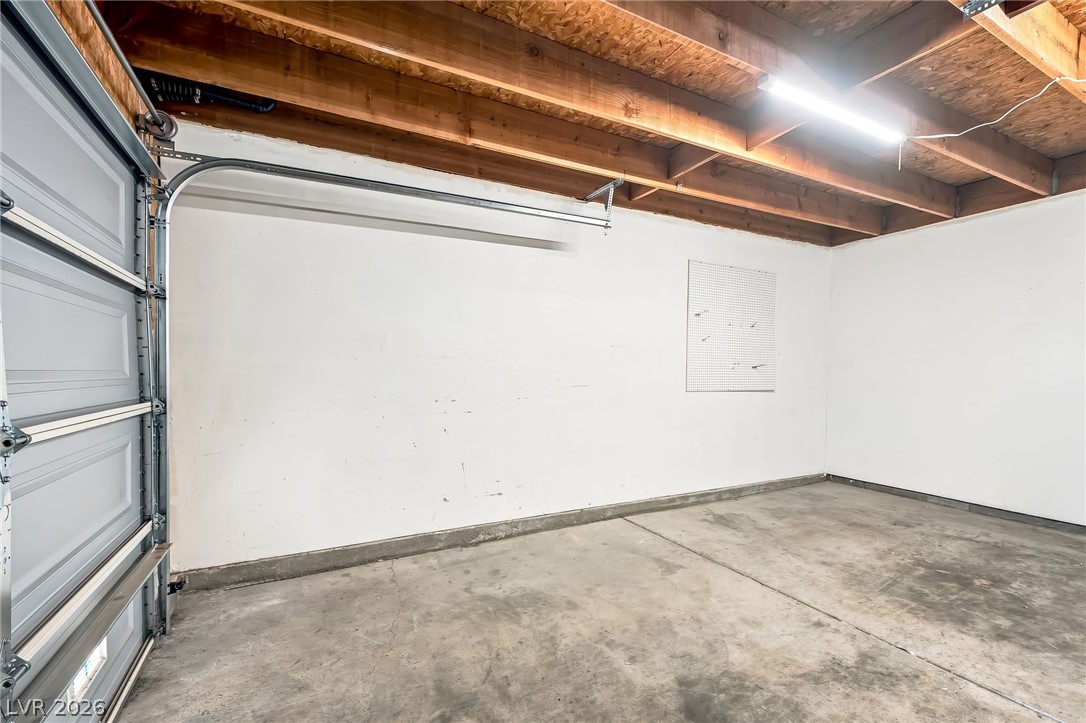
Exposed wood joists and concrete flooring define this highly functional utility space.
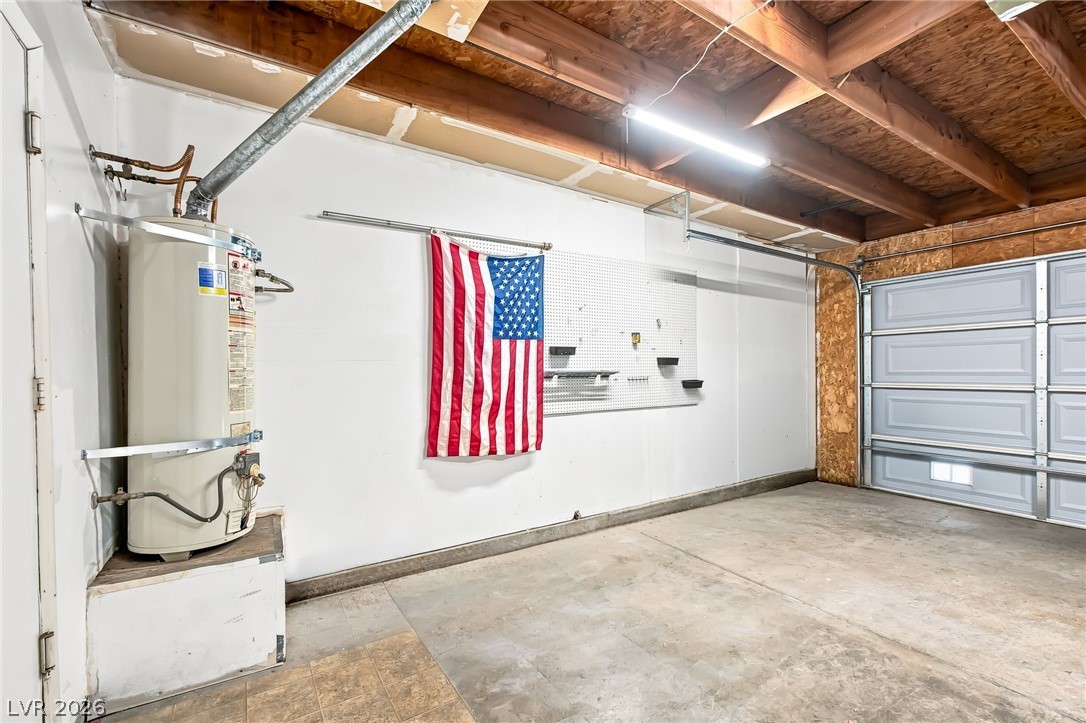
Exposed wood joists and concrete flooring define this functional utility space.
An expansive utility space with concrete flooring and exposed wood ceiling joists.
Exposed wood joists and concrete flooring define this functional utility space.
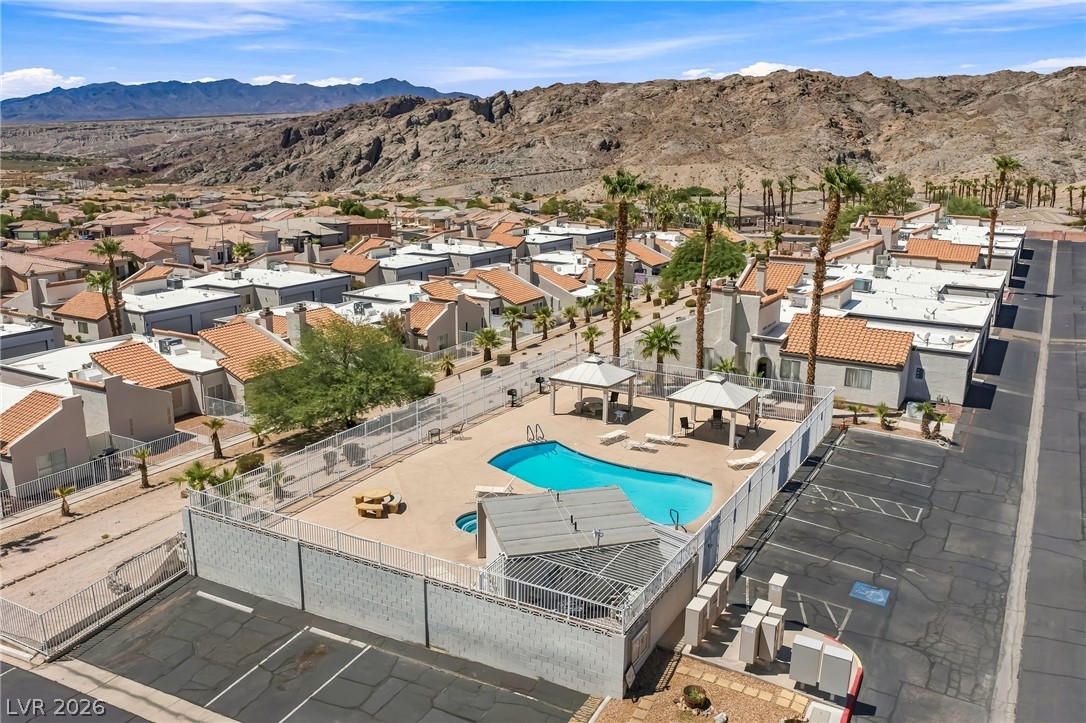
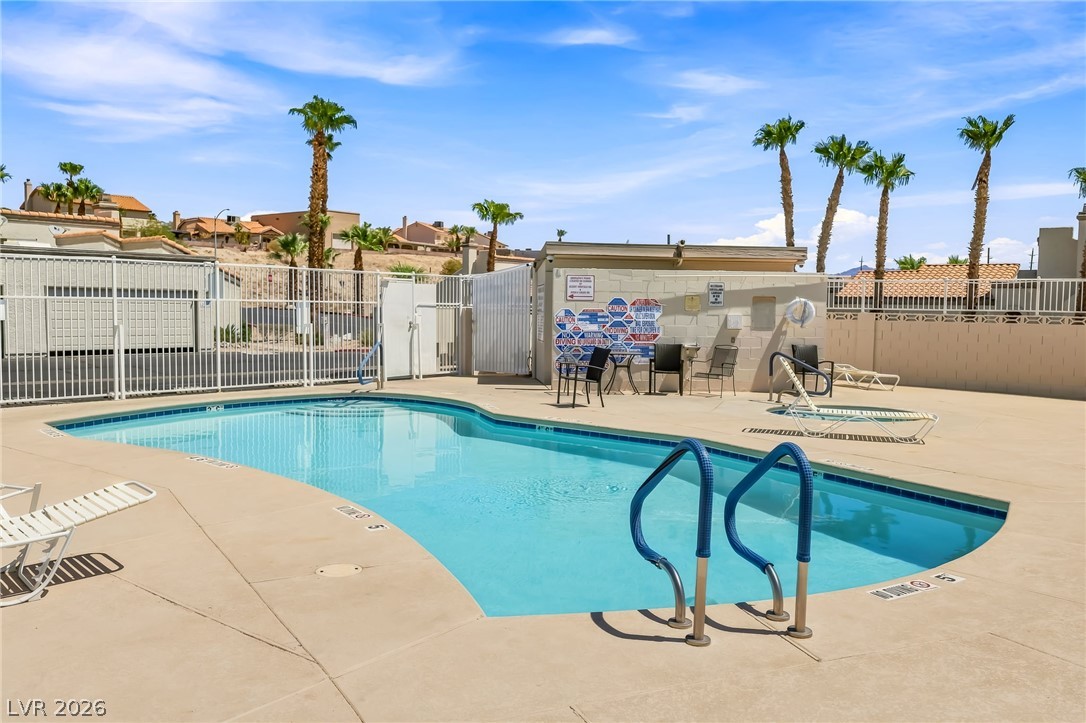
A sparkling community pool rests against a dramatic backdrop of rugged desert mountains.
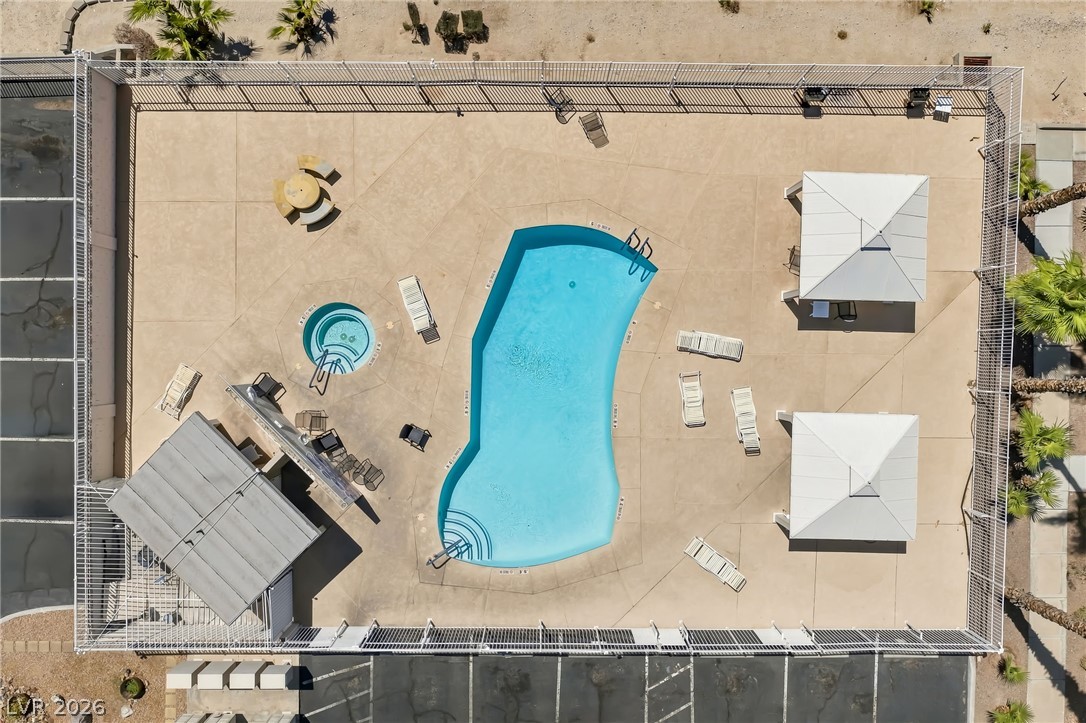
An aerial perspective showcases a gated recreation area with a swimming pool and integrated spa.
An inviting swimming pool is surrounded by a spacious concrete patio and secure fencing.
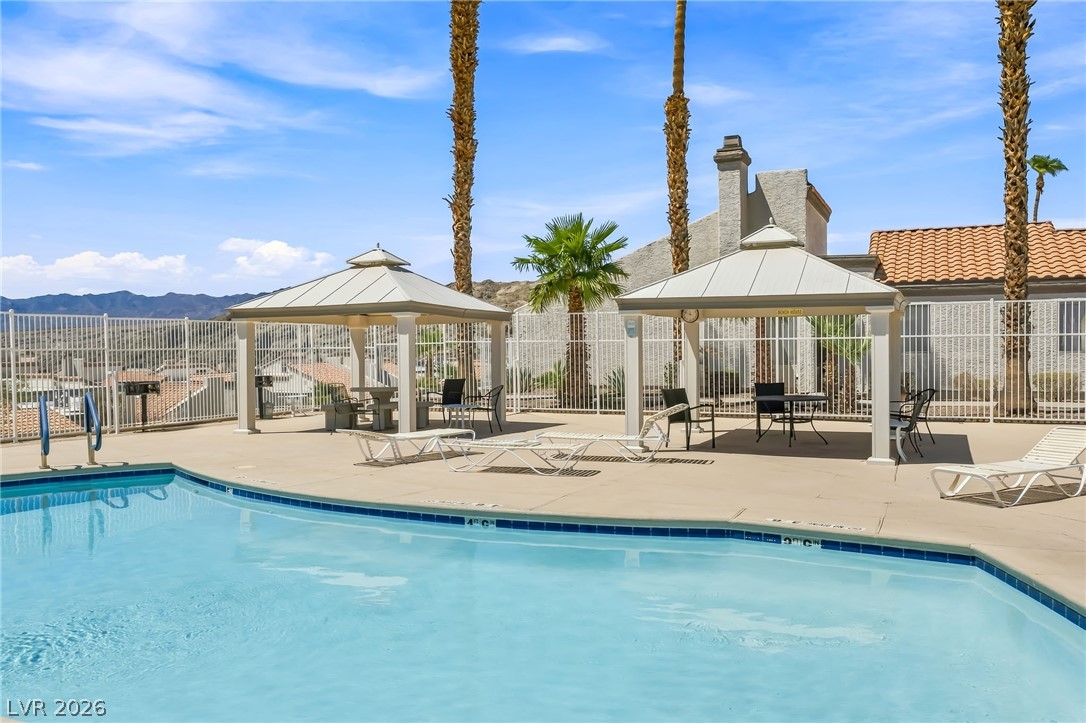
Shaded cabanas frame the sparkling pool under palm trees and blue desert skies.
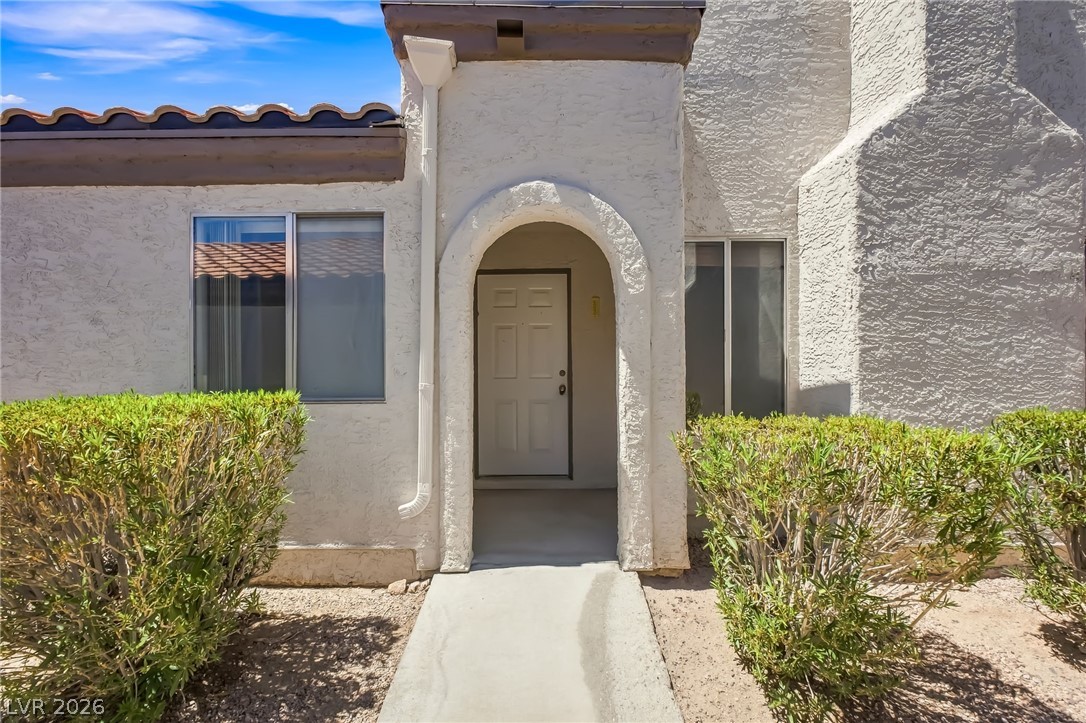
An arched stucco entryway and concrete pathway define this southwestern style home's facade.
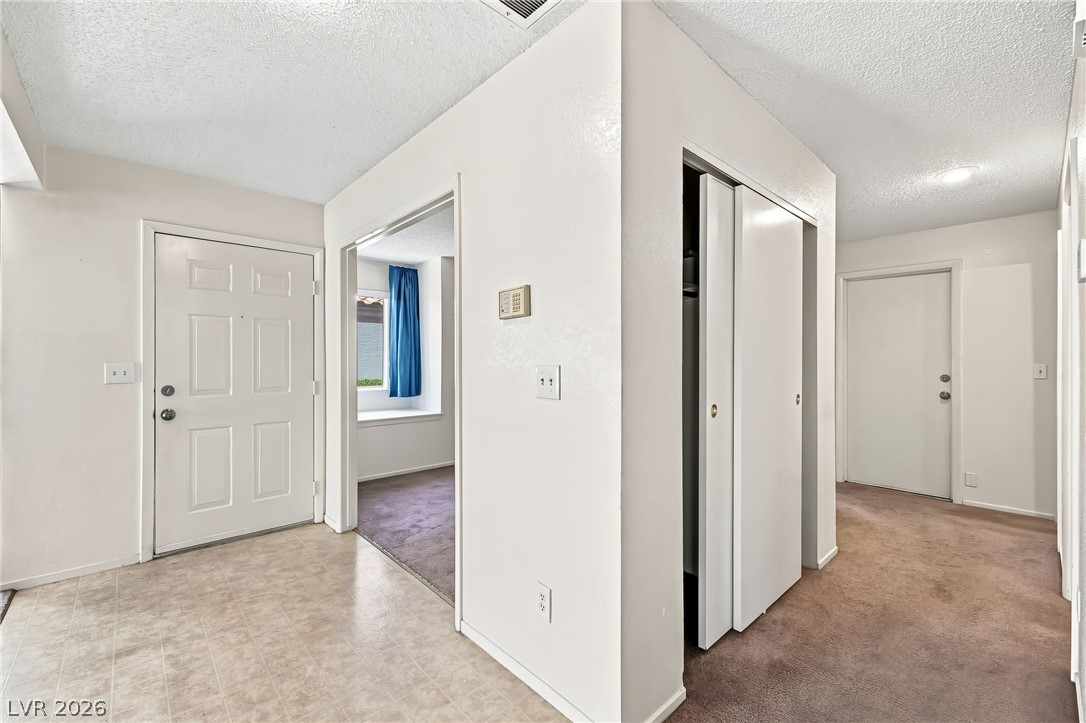
An inviting entryway leads past a closet into carpeted living areas with high ceilings.
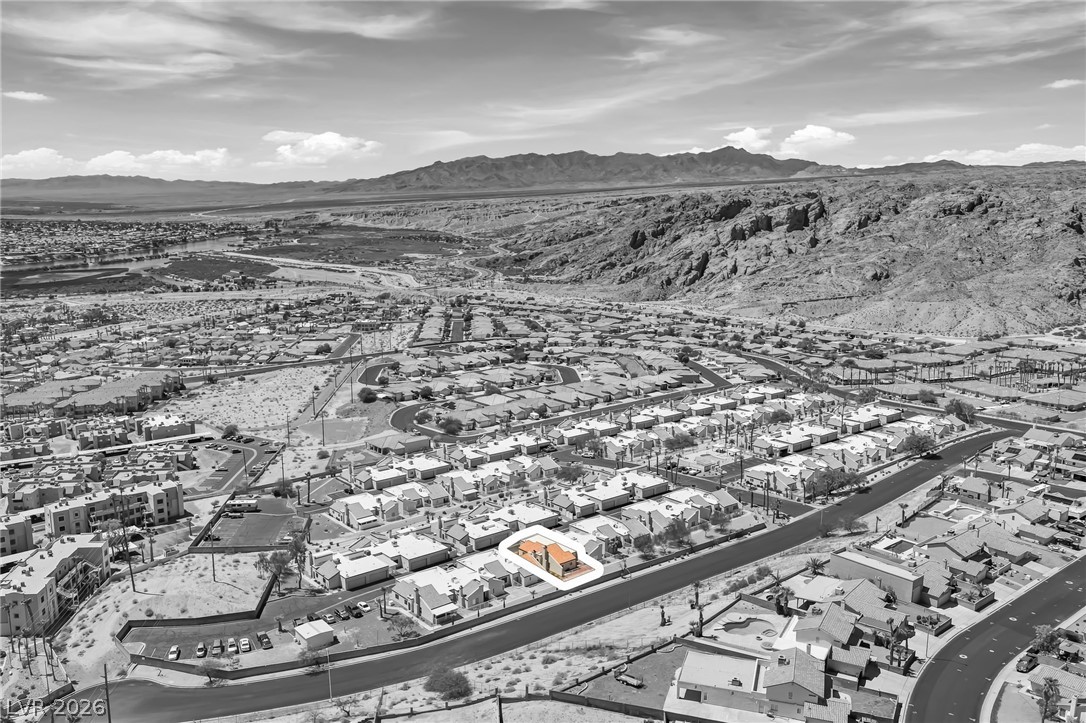
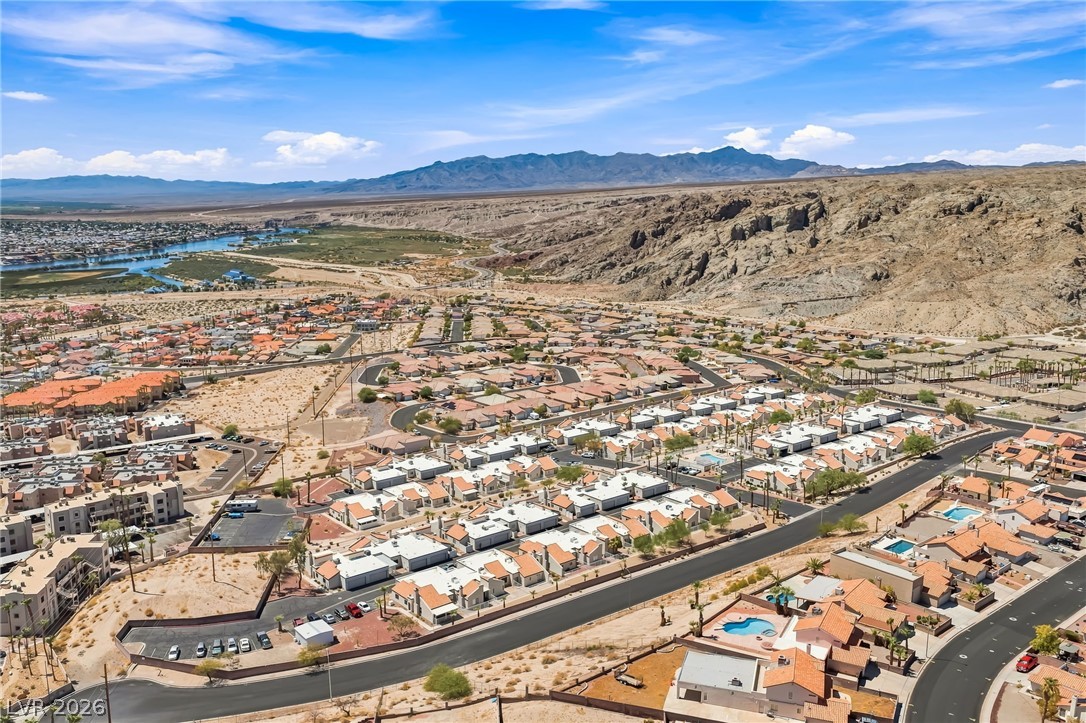
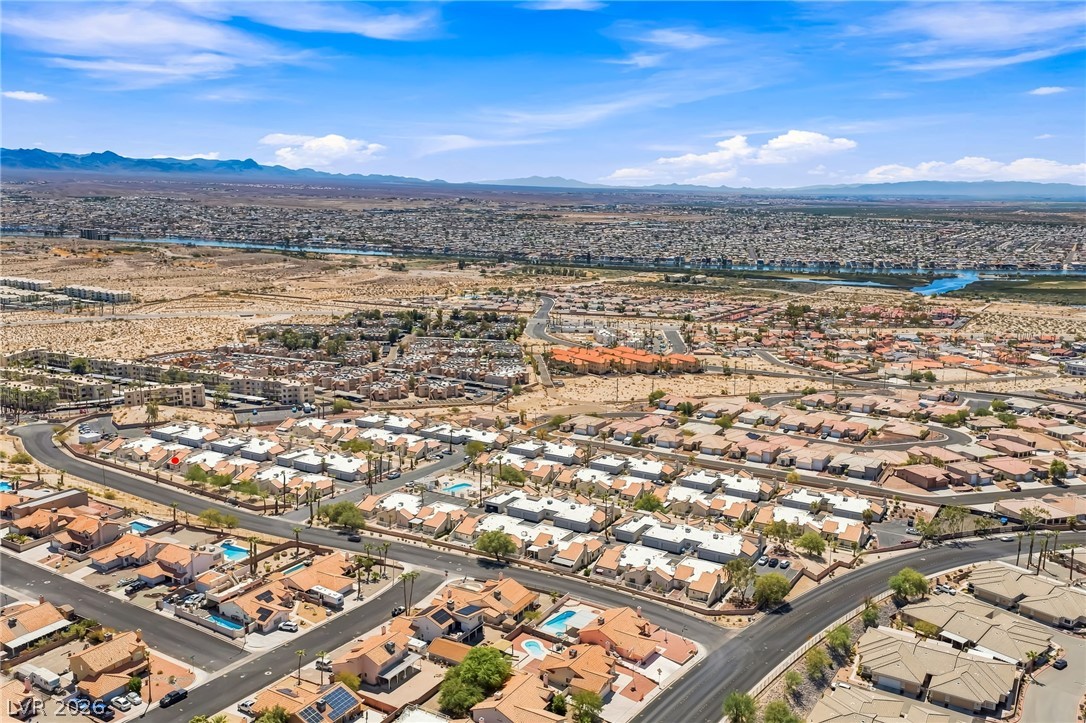
An aerial perspective showcases the neighborhood layout with distant mountain views.
Sweeping desert vistas and winding river views frame this elevated residential neighborhood.
Dramatic mountain ridges frame this neighborhood, highlighting the home's premier position within the valley.
Dramatic mountain vistas frame the surrounding desert neighborhood and nearby waterways.
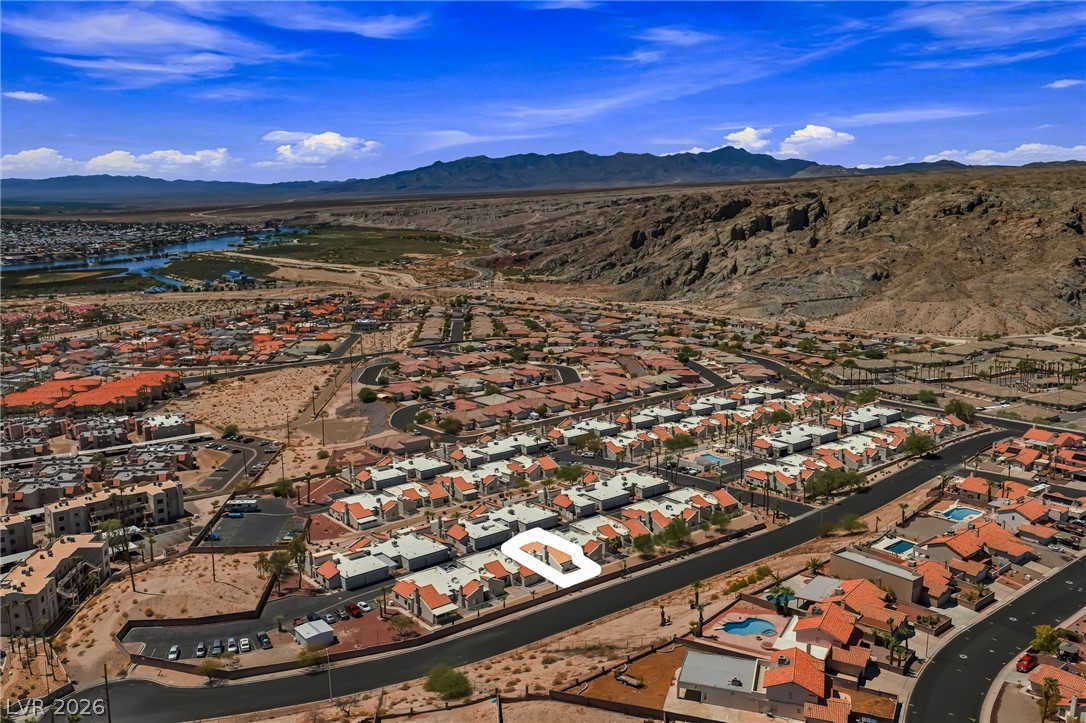
Dramatic mountain vistas rise behind this desert neighborhood of tiled-roof homes.
Nestled in the desert foothills, this scenic community features paved streets and sweeping mountain views.
Panoramas of the surrounding valley and distant mountains unfold from this elevated position.
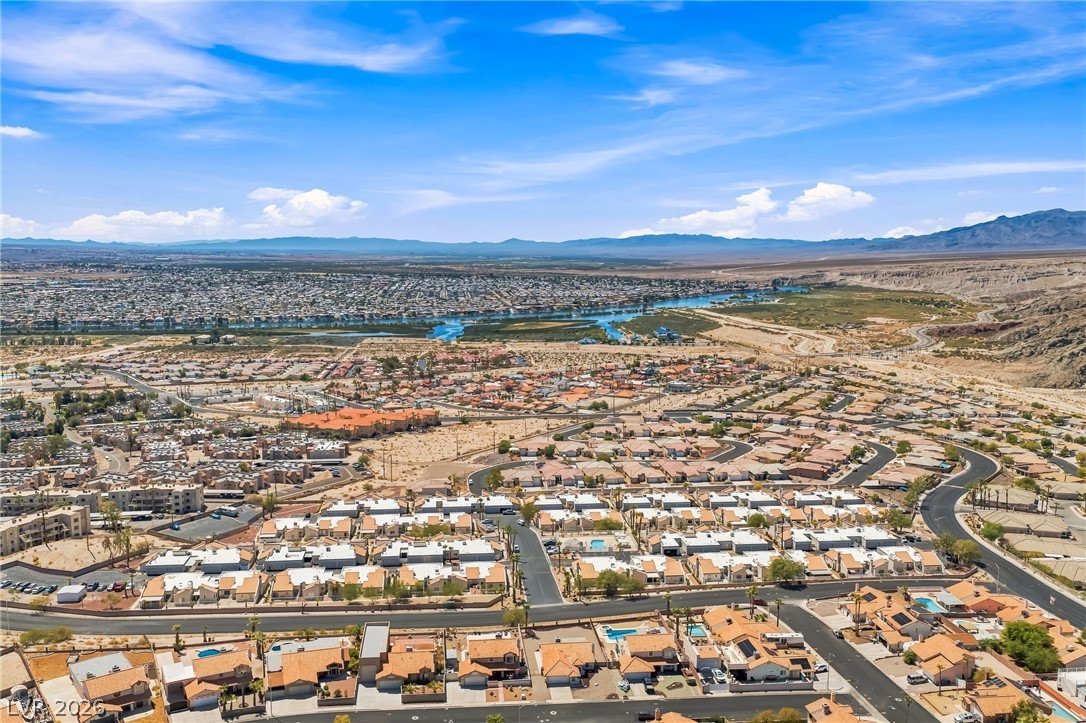
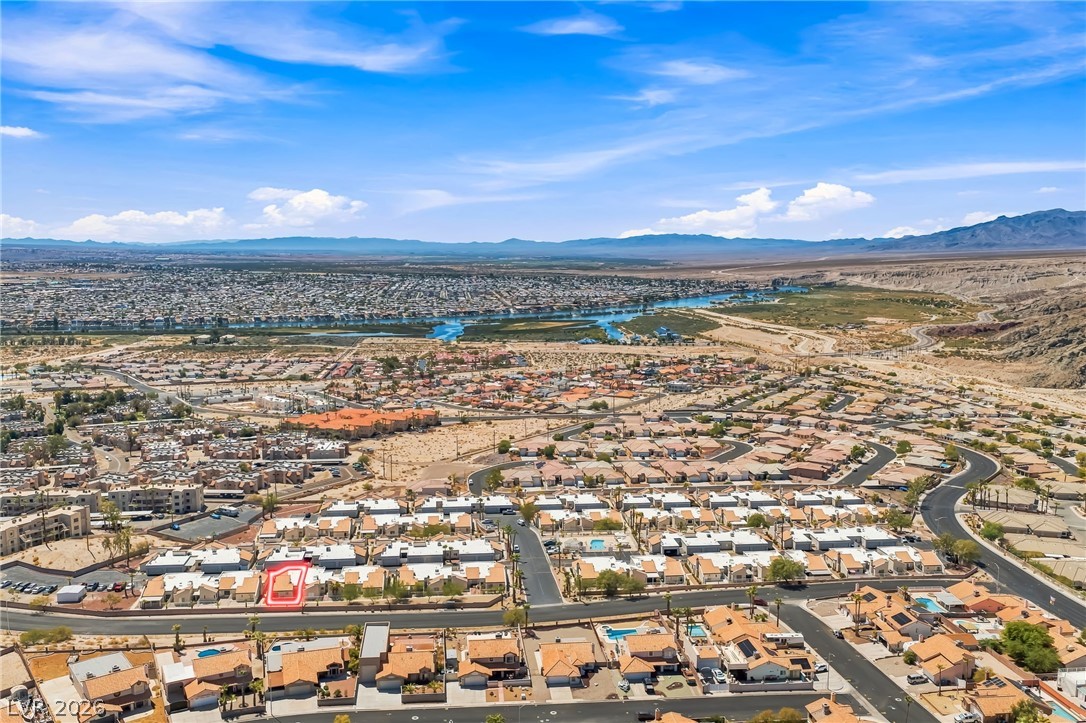
Aerial view showcasing a desert neighborhood adjacent to a river winding through the valley.
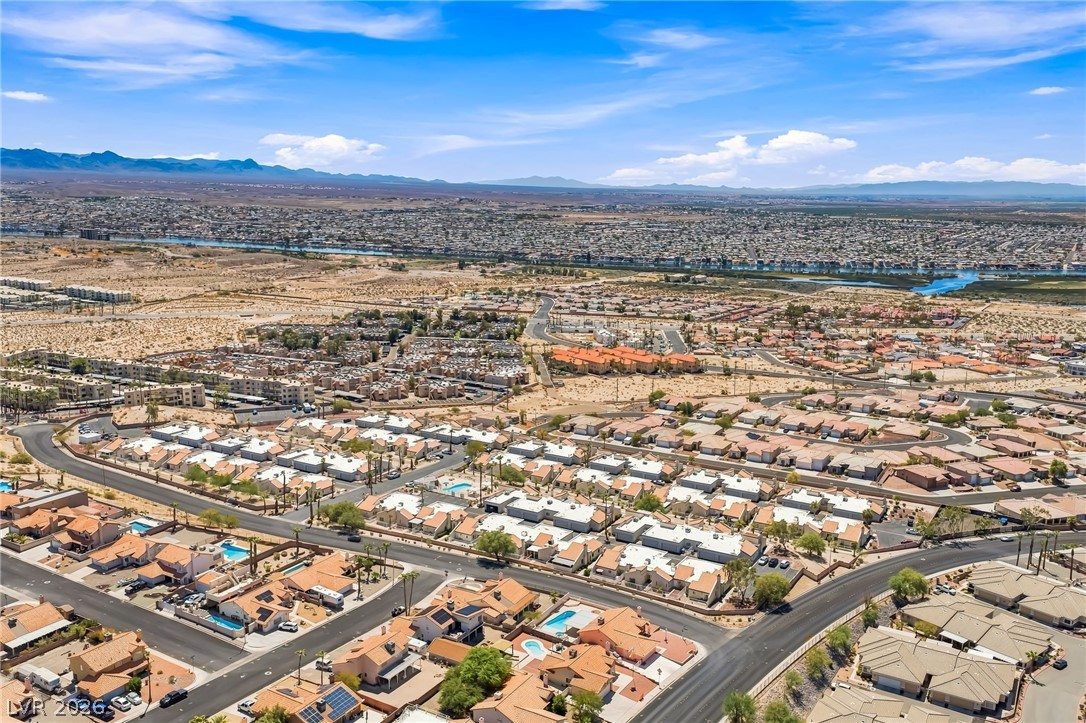
An aerial perspective showcases the surrounding neighborhood and desert landscape.
An aerial perspective showcases a residential neighborhood nestled within a desert valley near a winding river.
An aerial perspective reveals the neighborhood layout surrounded by desert and distant mountains.
An aerial perspective showcases the classic Spanish tile and flat roofline details of the property.
Aerial perspective highlights a residential neighborhood nestled within a desert landscape setting.
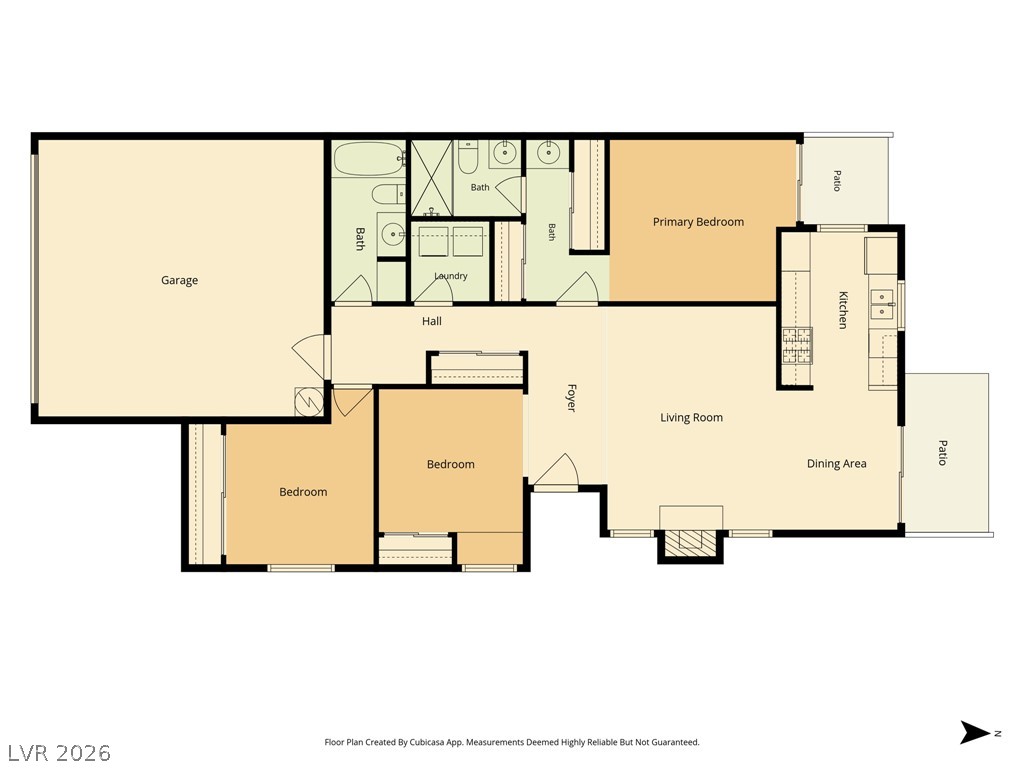
An intuitive and well-organized single-level floor plan details a spacious interior layout.
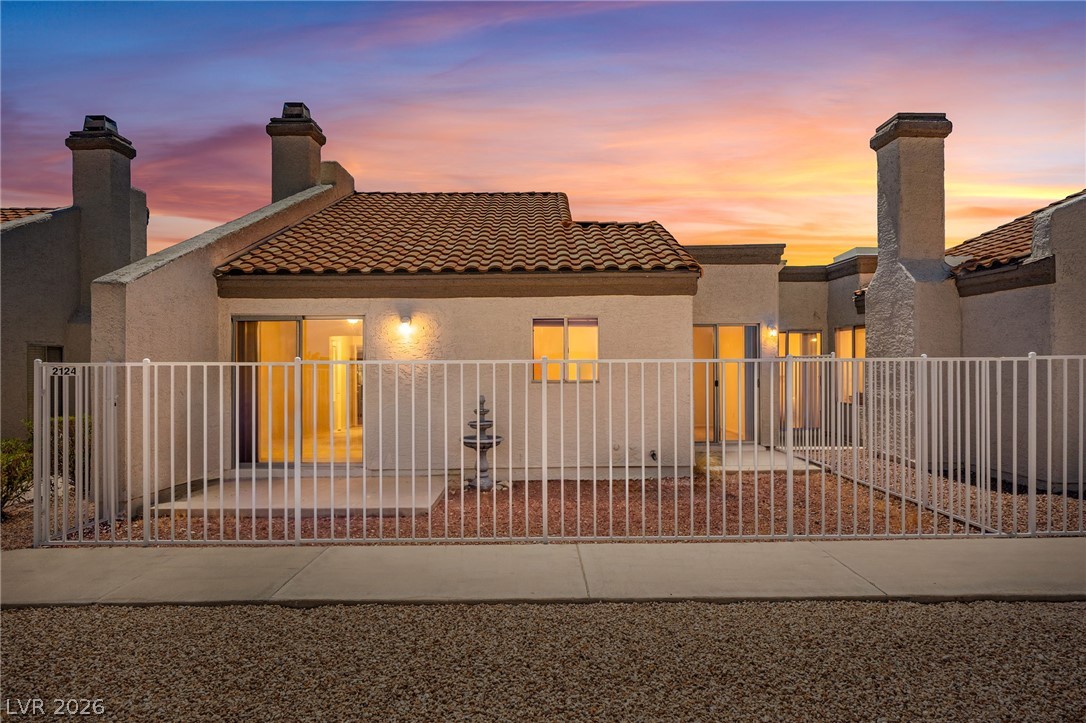
Spanish tile roofing and stucco walls define this classic single-level exterior silhouette under twilight skies.

 New Listing