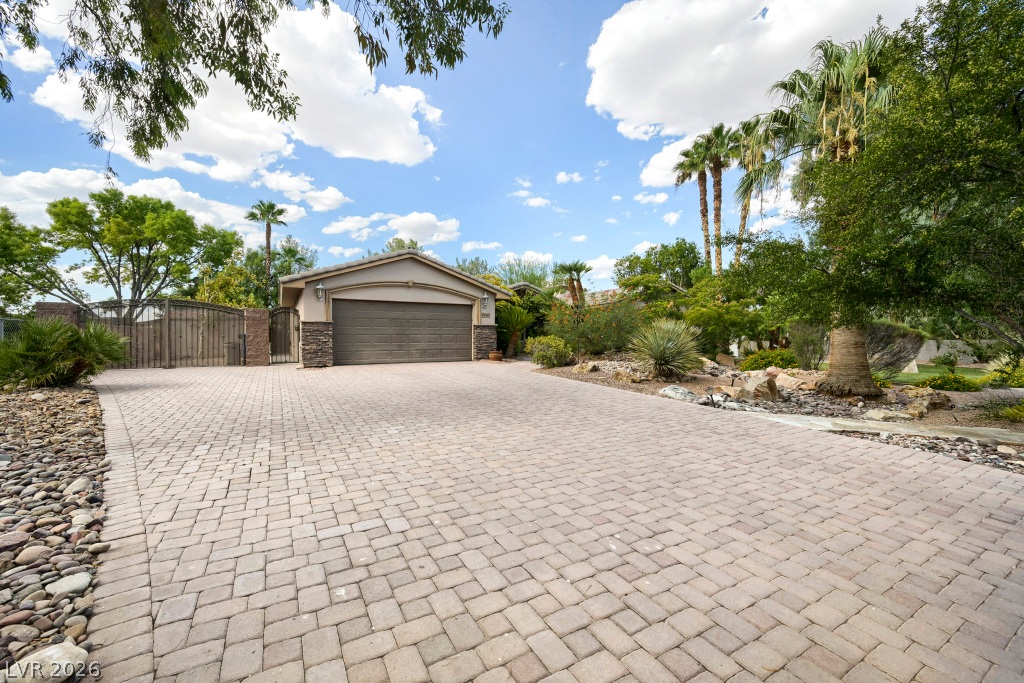
An inviting paver driveway leads to a private garage with stacked stone accents.
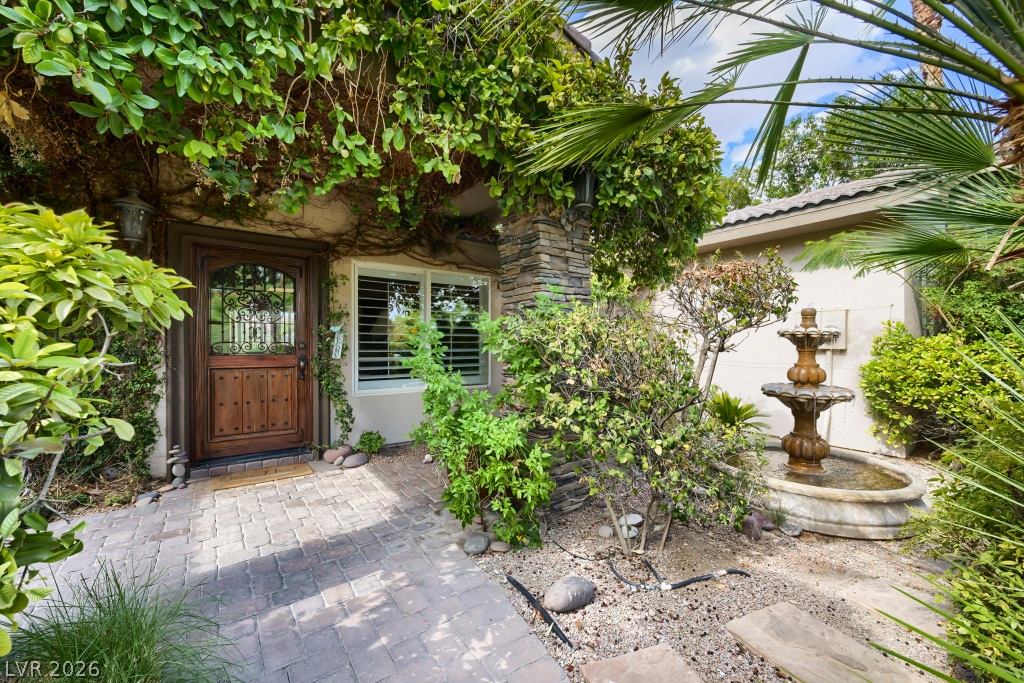
A charming wooden entry door welcomes visitors, framed by lush foliage and a decorative stone fountain.
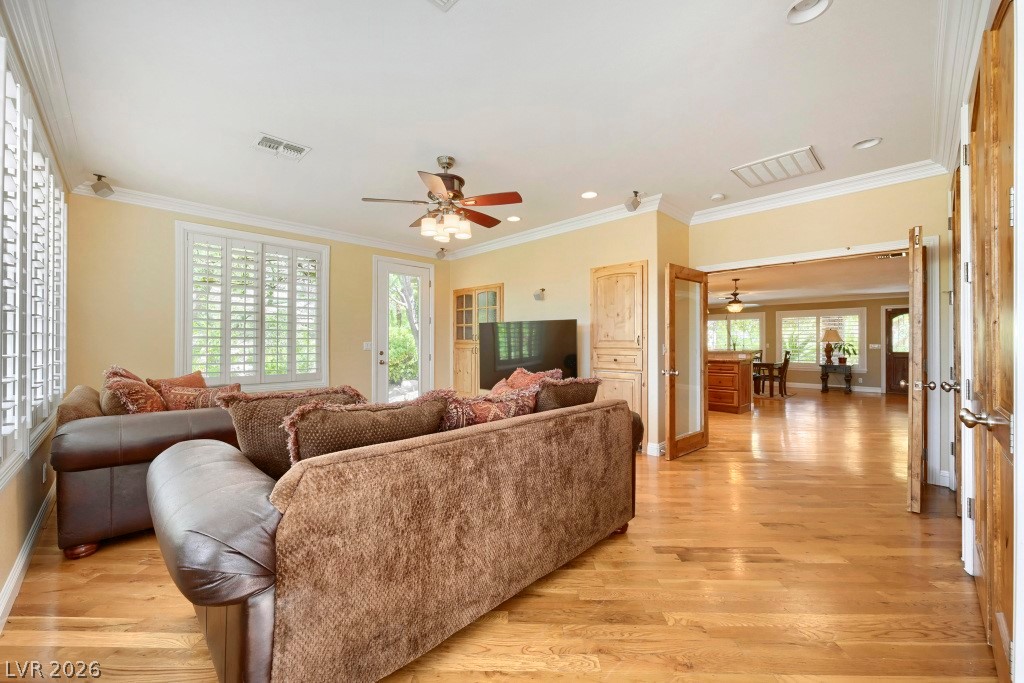
Well-lit living room offers gleaming hardwood flooring and a stylish ceiling fan.
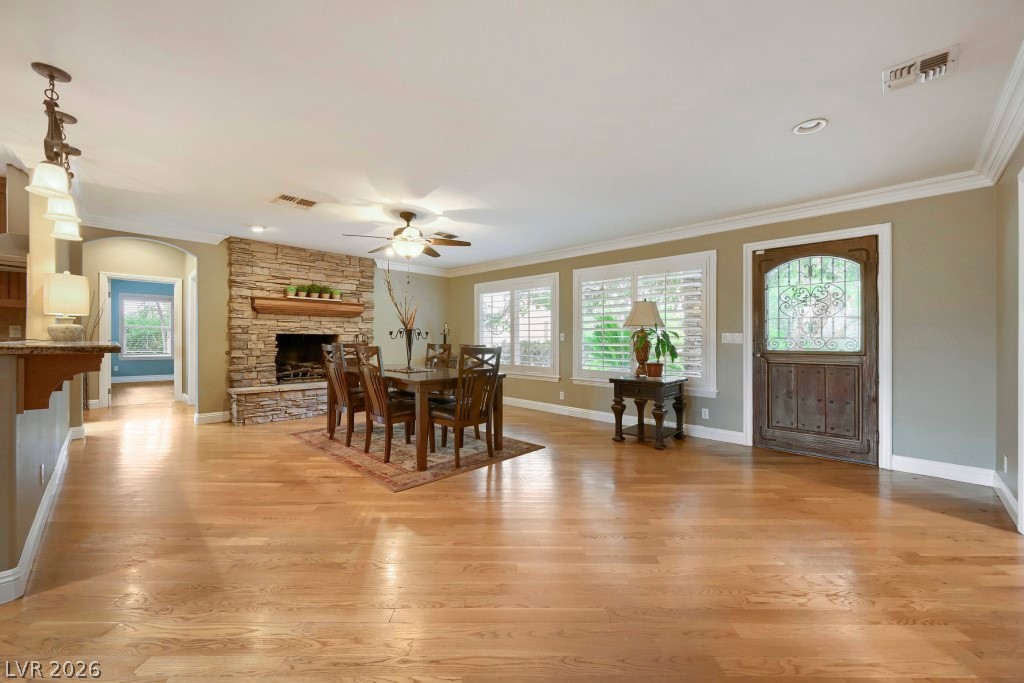
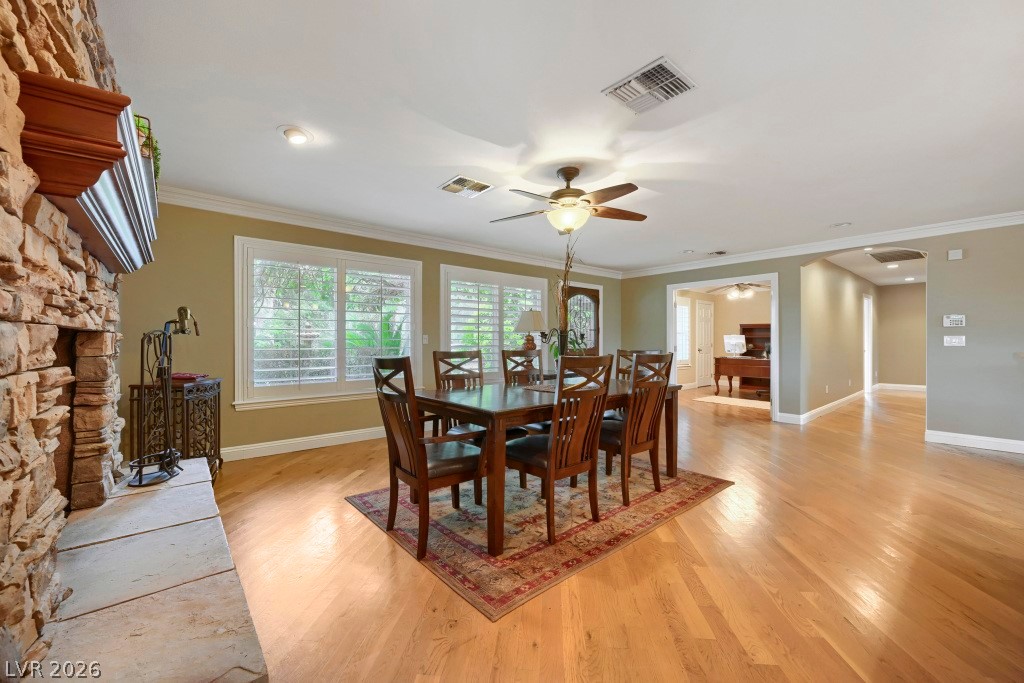
Hardwood floors stretch across this open living space, leading to a charming dining area warmed by a stone fireplace.
A refined dining room with natural wood flooring offers an inviting space for gatherings.
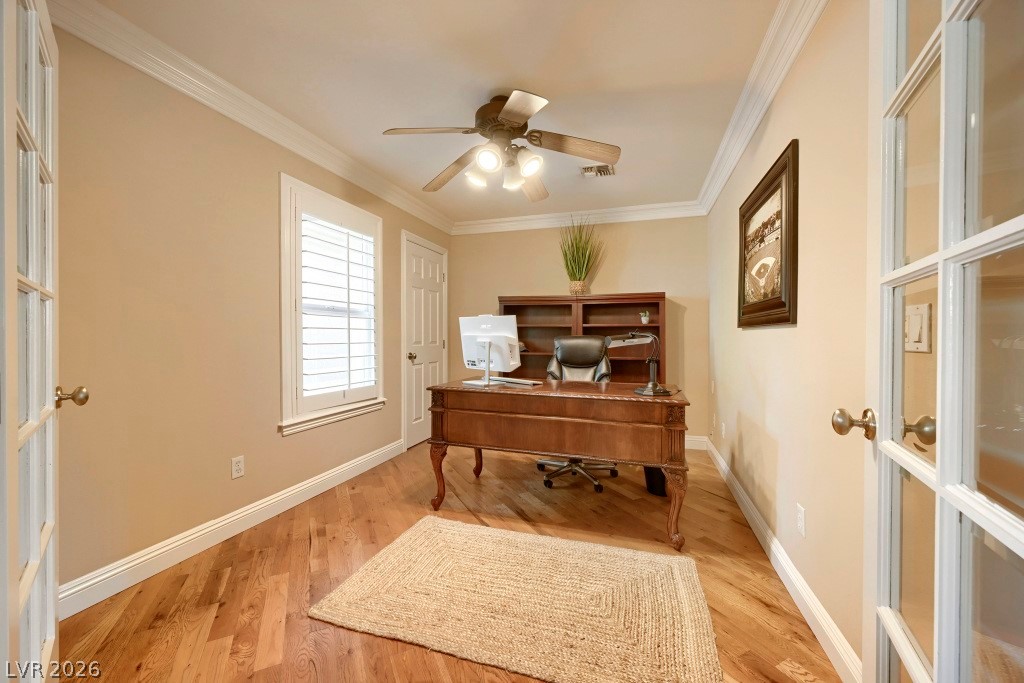
French doors open into a well-appointed office featuring rich wood flooring and crown molding.
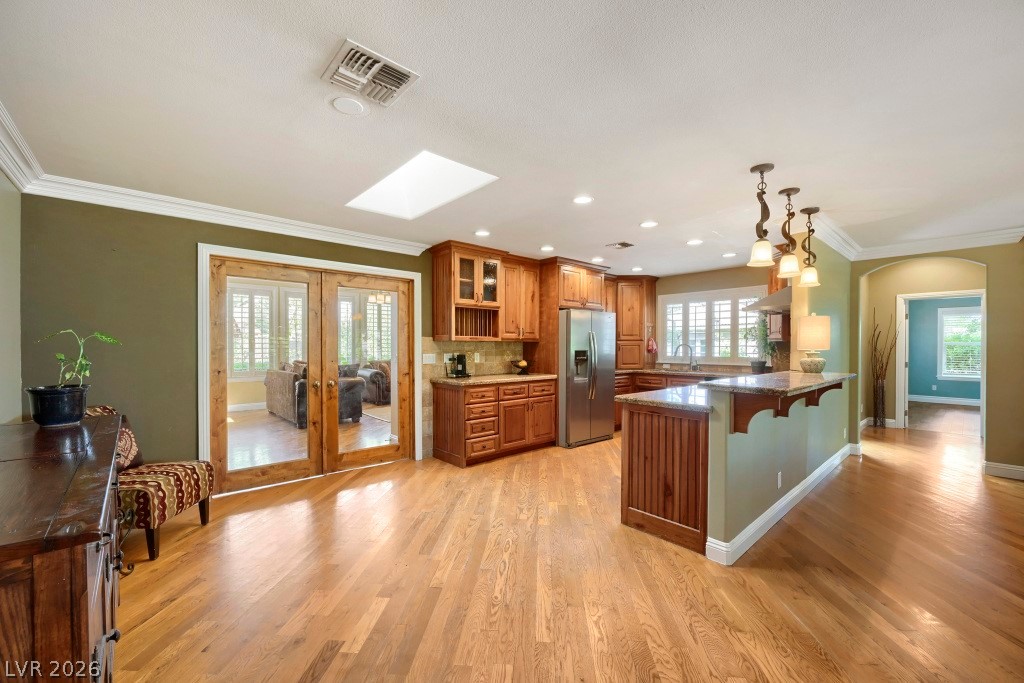
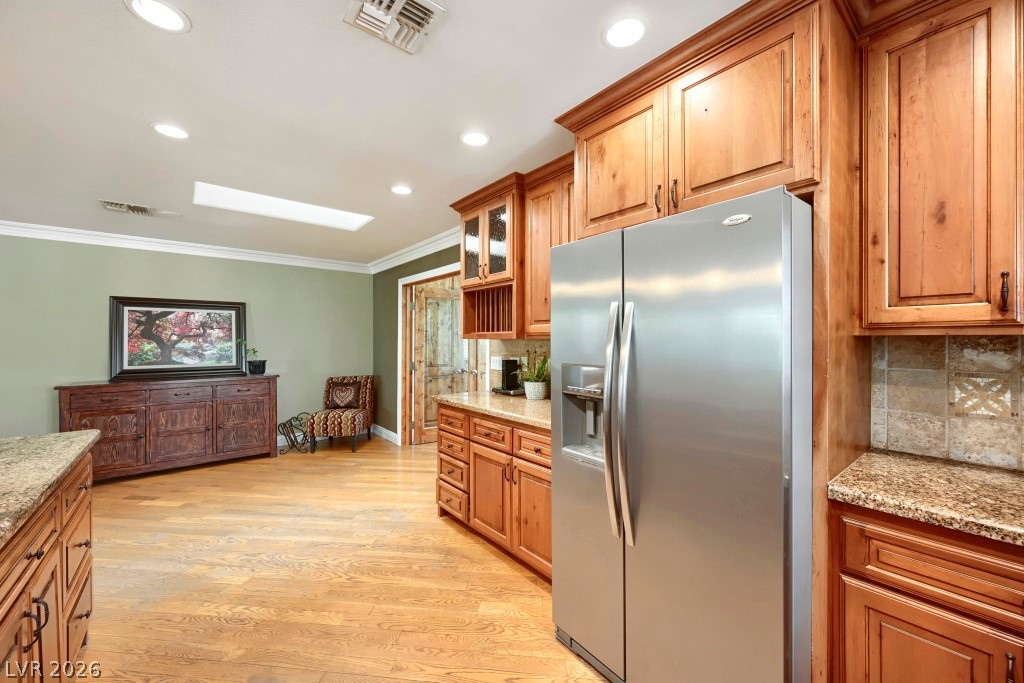
A well-lit kitchen with natural wood flooring and ample cabinetry invites culinary creations.
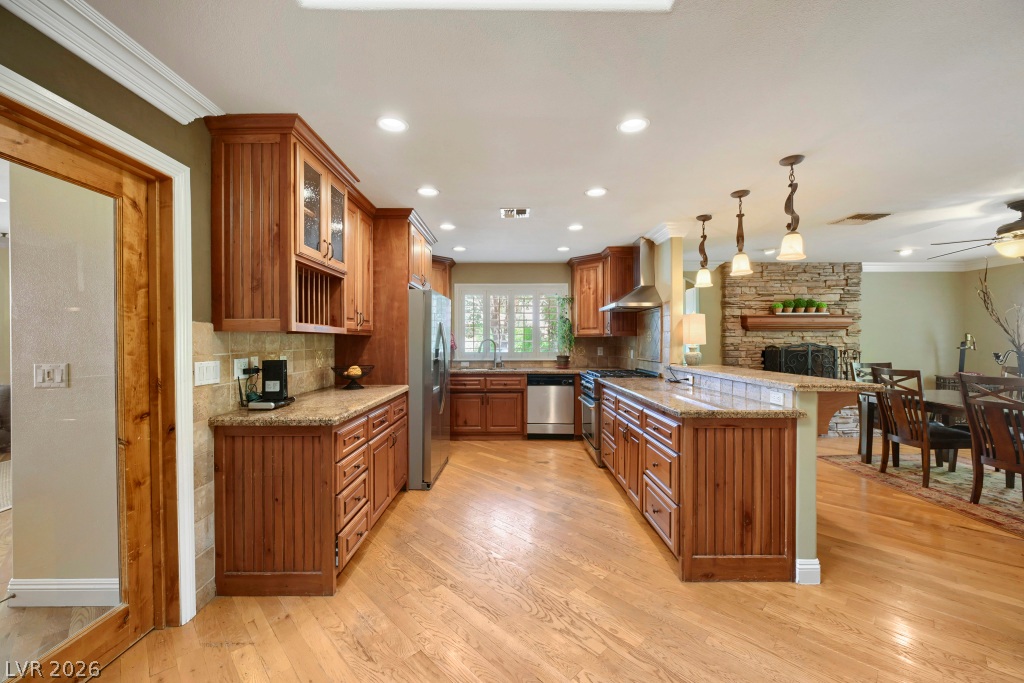
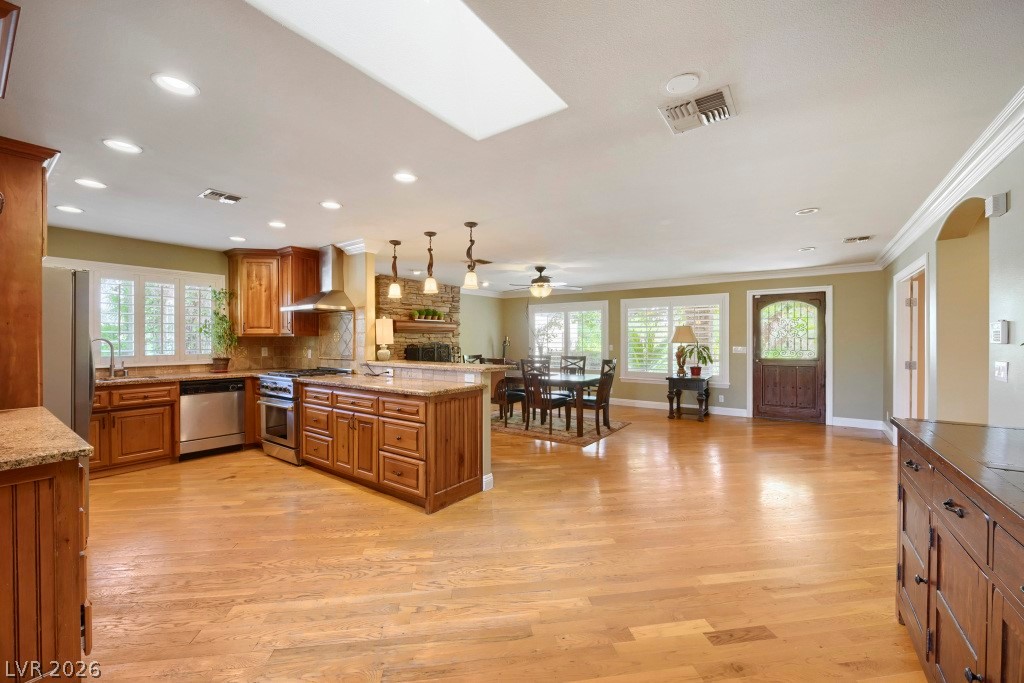
A well-appointed kitchen boasts sleek stainless steel appliances and abundant natural wood cabinetry, complemented by a rustic stone fireplace in the adjoining dining area.
A luminous open-concept layout features a gourmet kitchen flowing into a comfortable dining area.
A well-appointed kitchen features rich wood cabinetry, granite countertops, and polished hardwood floors.
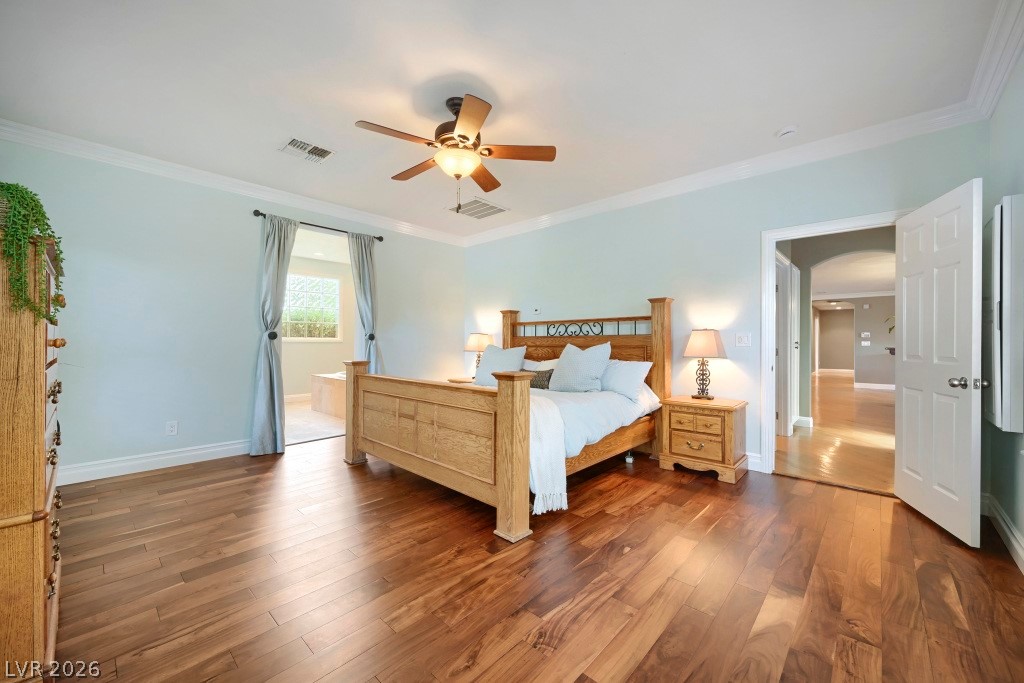
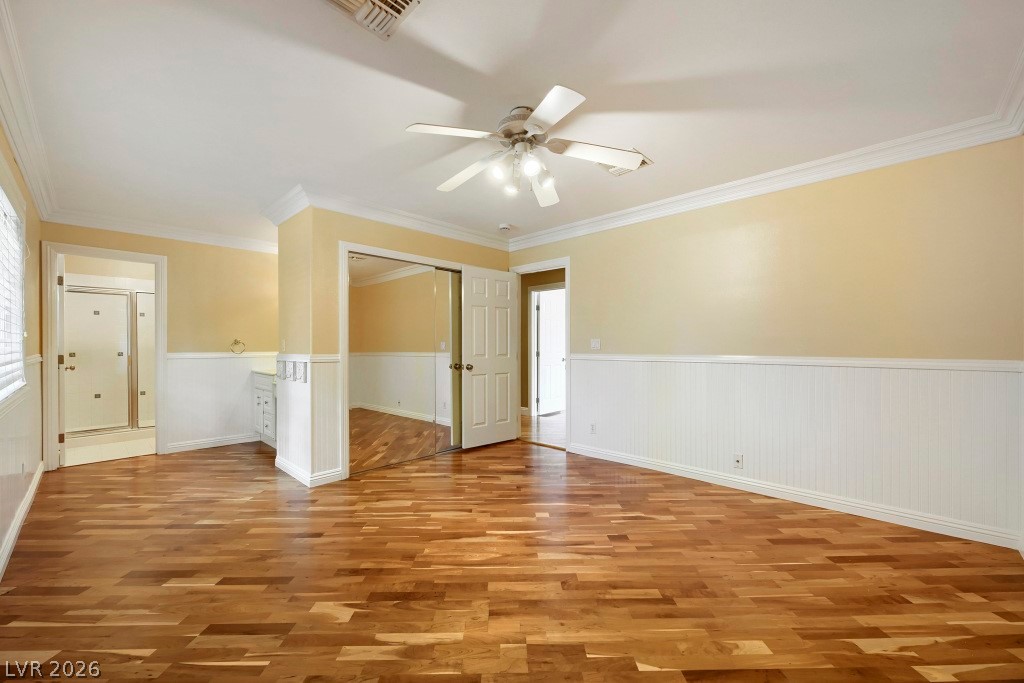
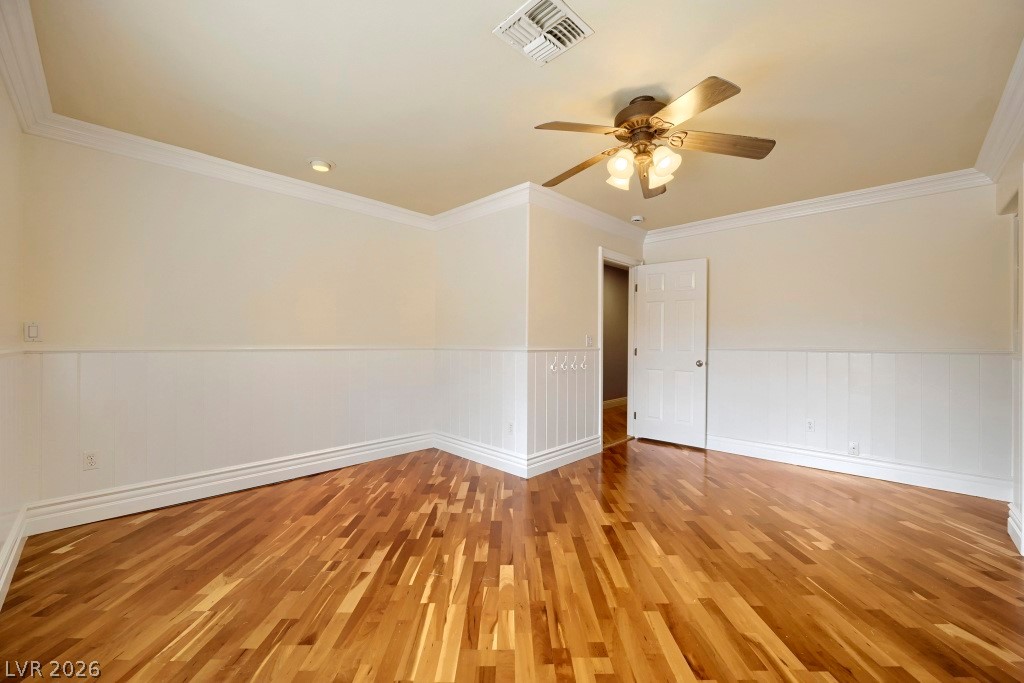
Refined wood flooring extends through this tranquil primary bedroom, complemented by a ceiling fan for optimal comfort.
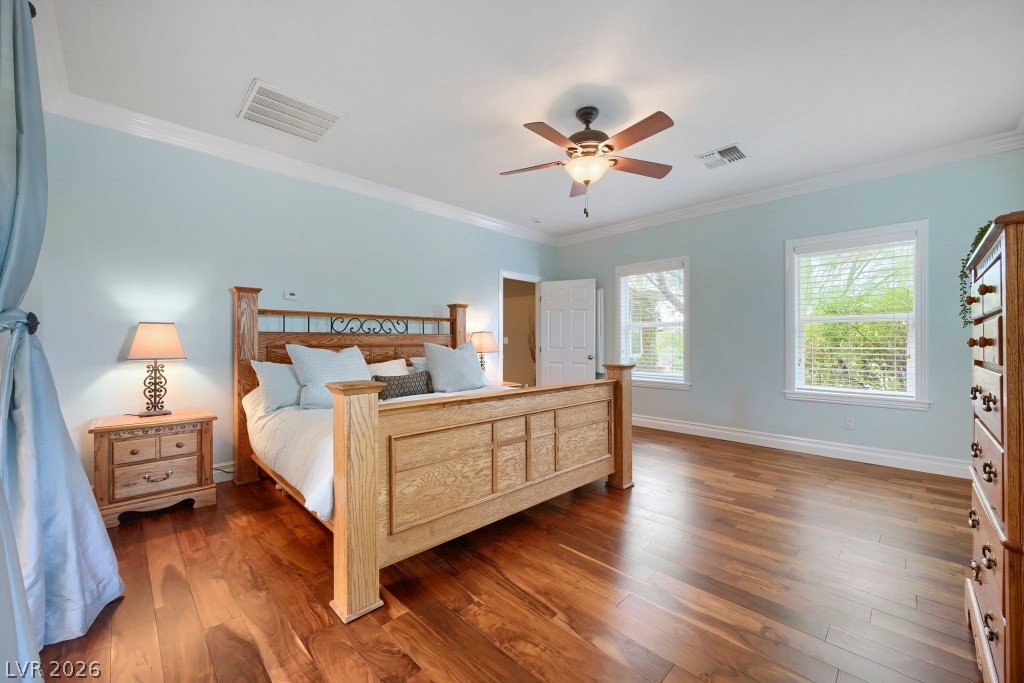
Rich hardwood floors complement light walls and crown molding in this inviting bedroom.
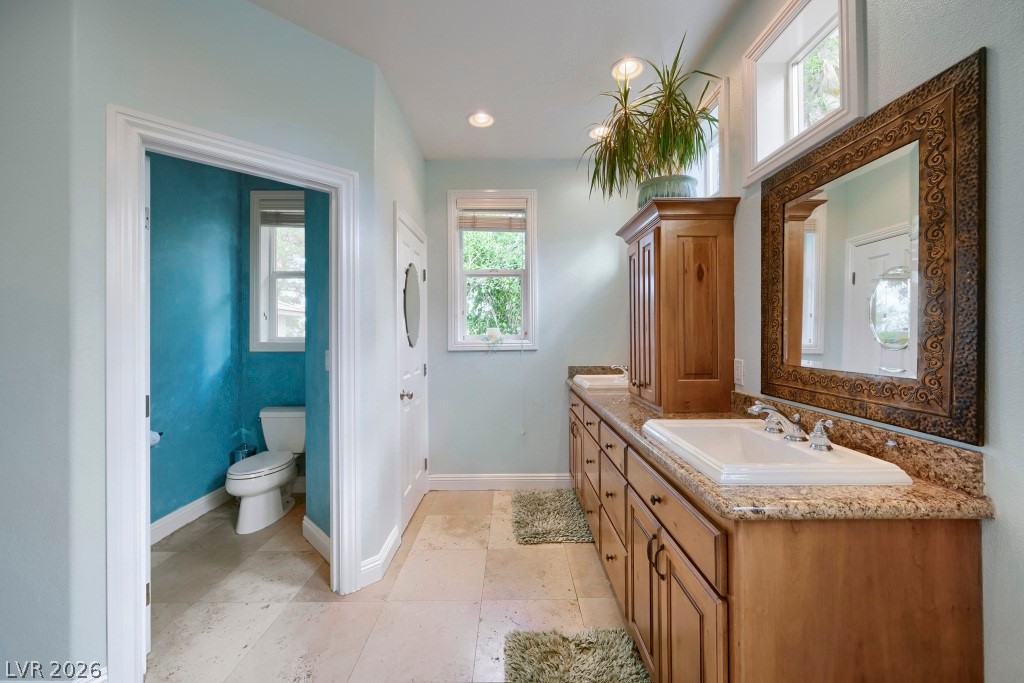
Dual vanities with granite counters and recessed lighting elevate this spacious bathroom.
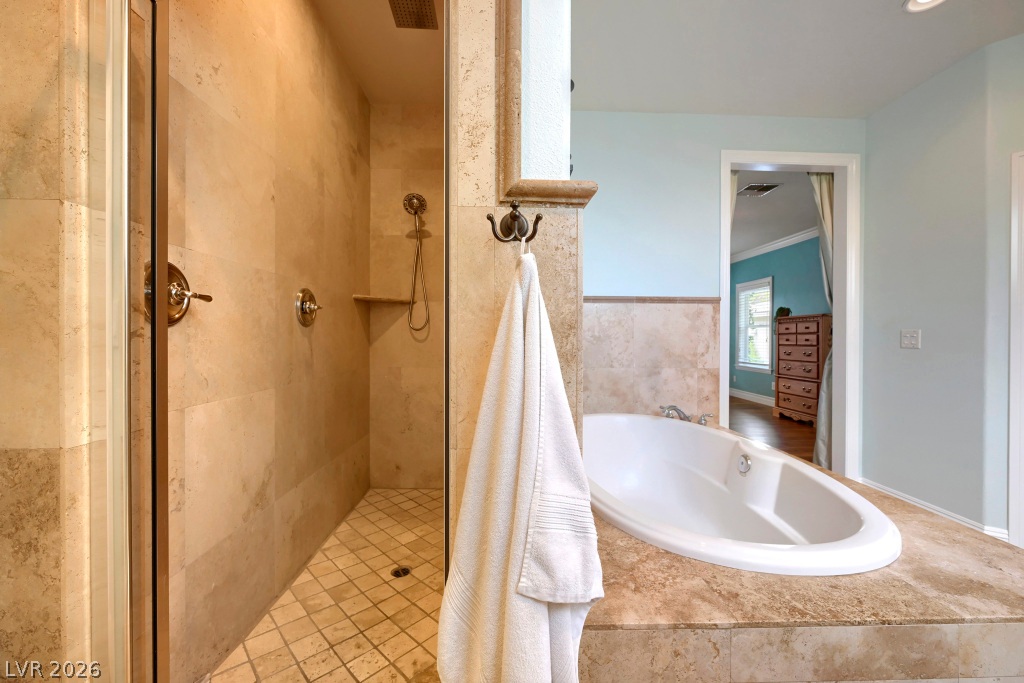
A deep soaking tub awaits in this bath, alongside a spacious walk-in shower with natural stone tile.
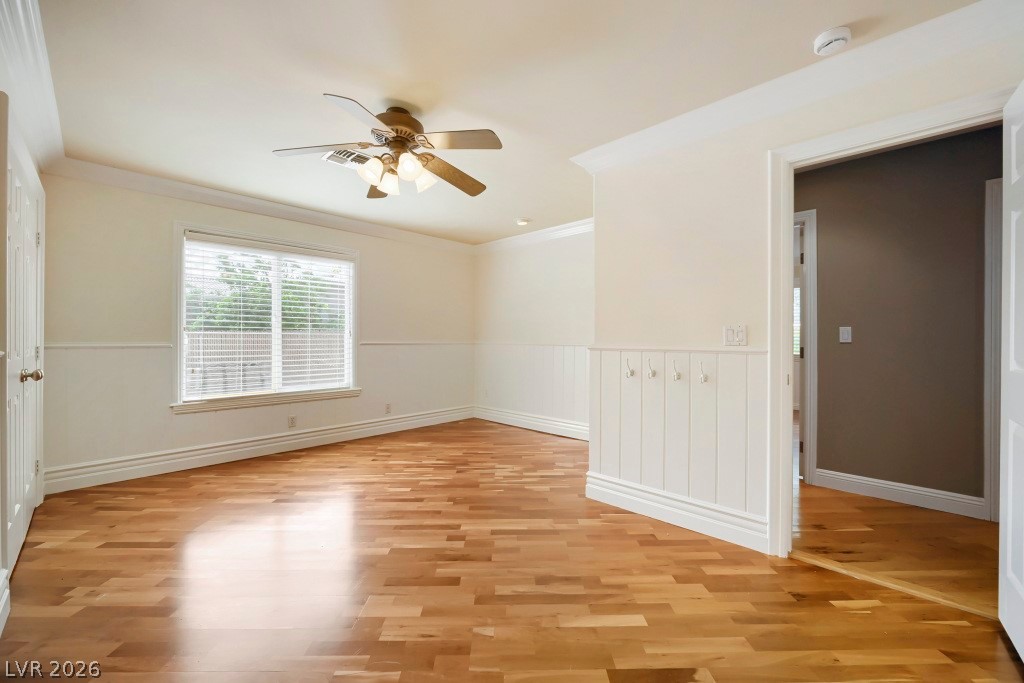
Warm wood flooring extends throughout this generous bedroom, featuring wainscoting and a practical ceiling fan.
Hardwood floors and wainscoting adorn this versatile, naturally illuminated room, perfect for any use.
Hardwood floors and wainscoting create a warm and inviting atmosphere.
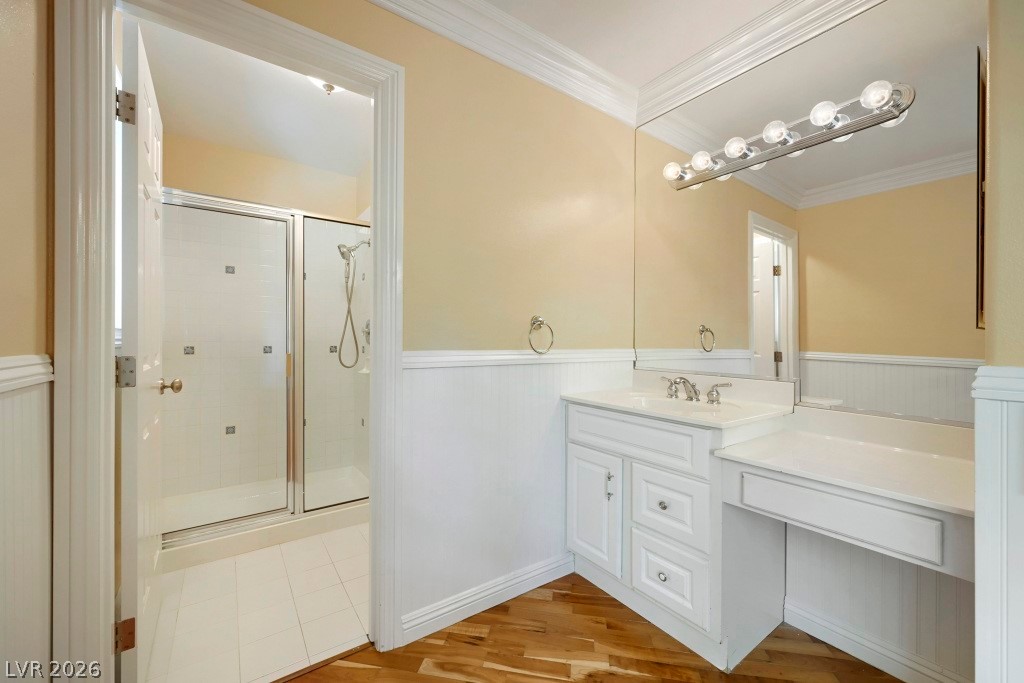
A corner vanity with ample counter space and a sleek glass-enclosed shower highlight this pristine bathroom.
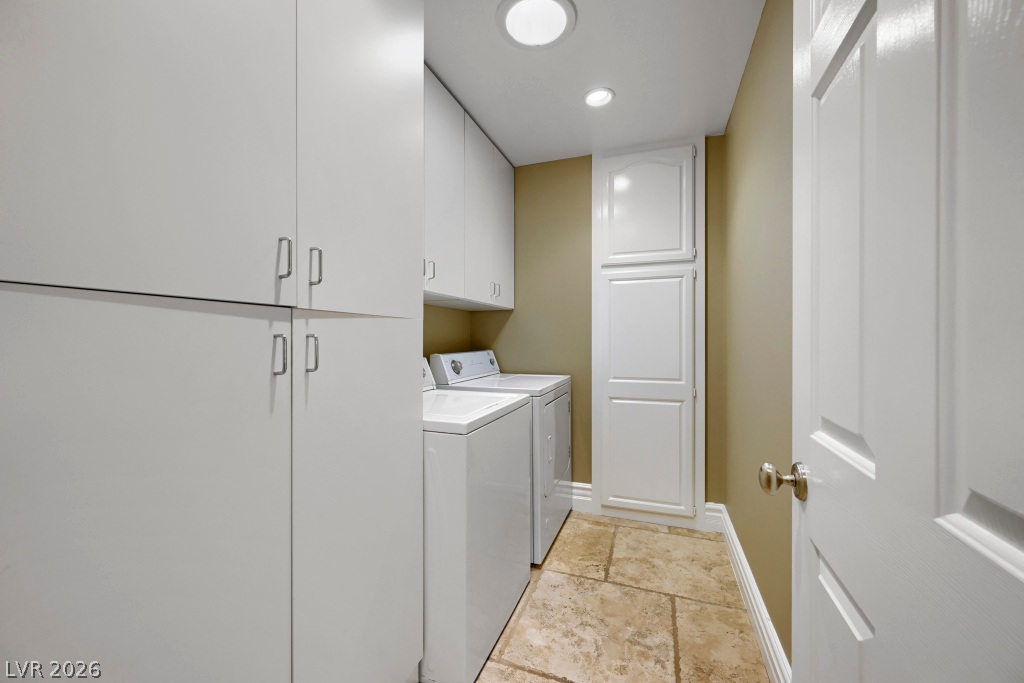
Ample cabinetry provides smart storage in this well-appointed utility space.
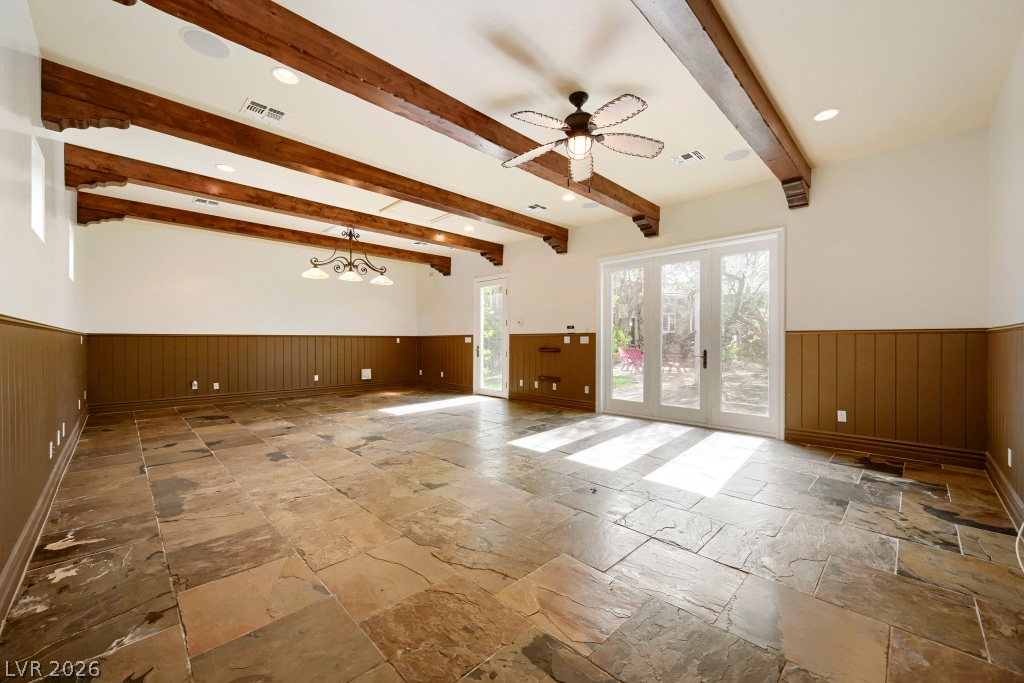
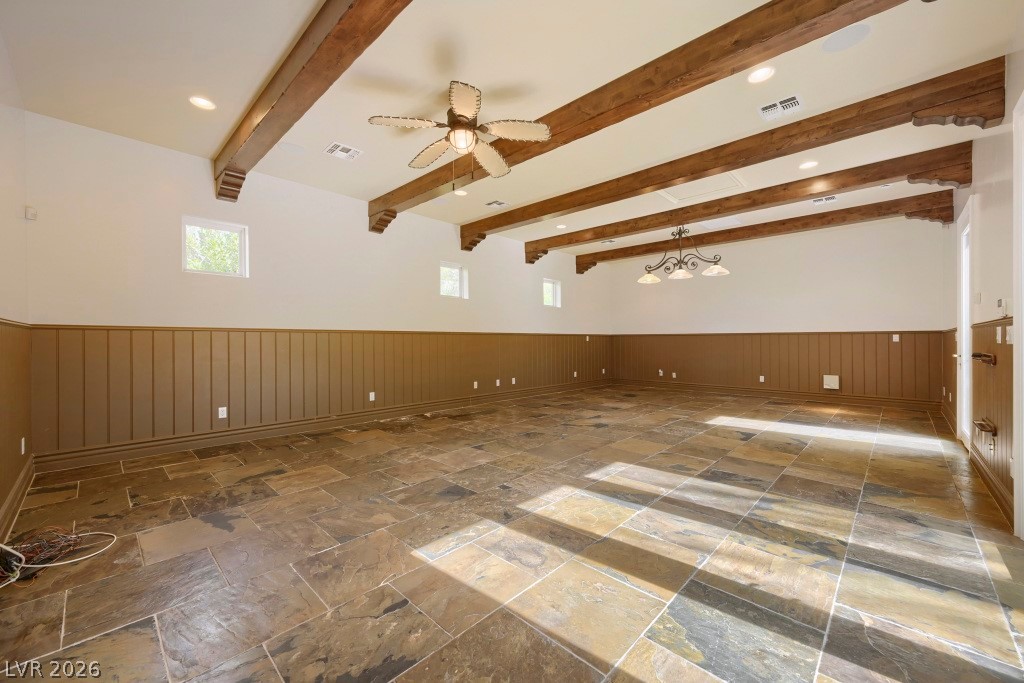
Exposed wood beams and a large stone floor define this open living space, leading to garden access through elegant French doors.
Exposed beams and textured tile flooring define this spacious, versatile interior ready for your custom touches.
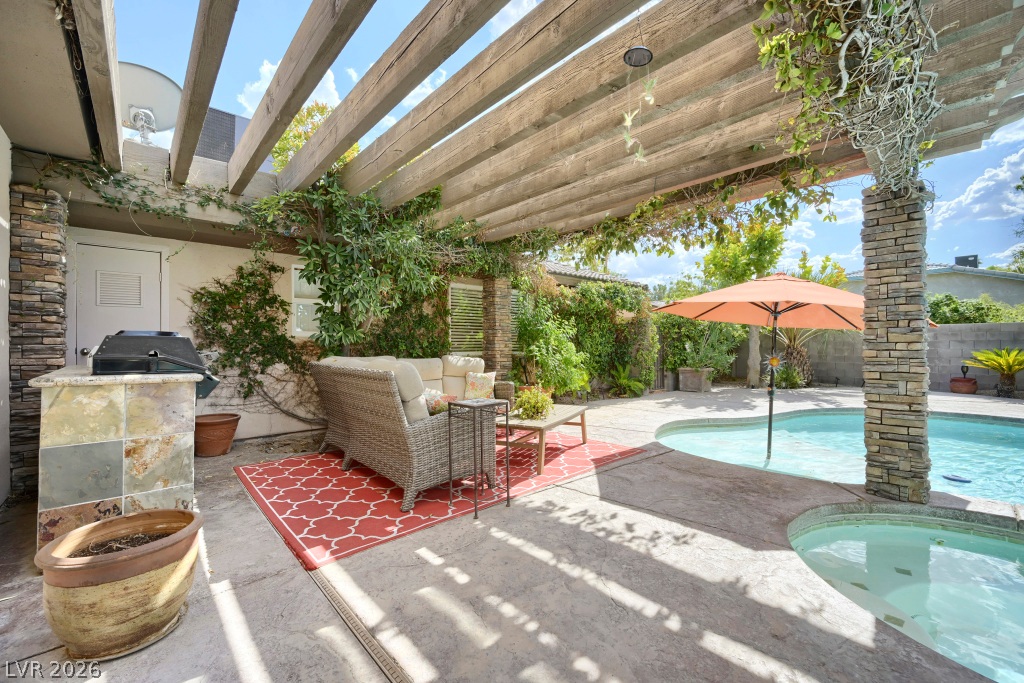
A tranquil backyard oasis features a shaded patio, built-in grill, and sparkling pool with an integrated spa.
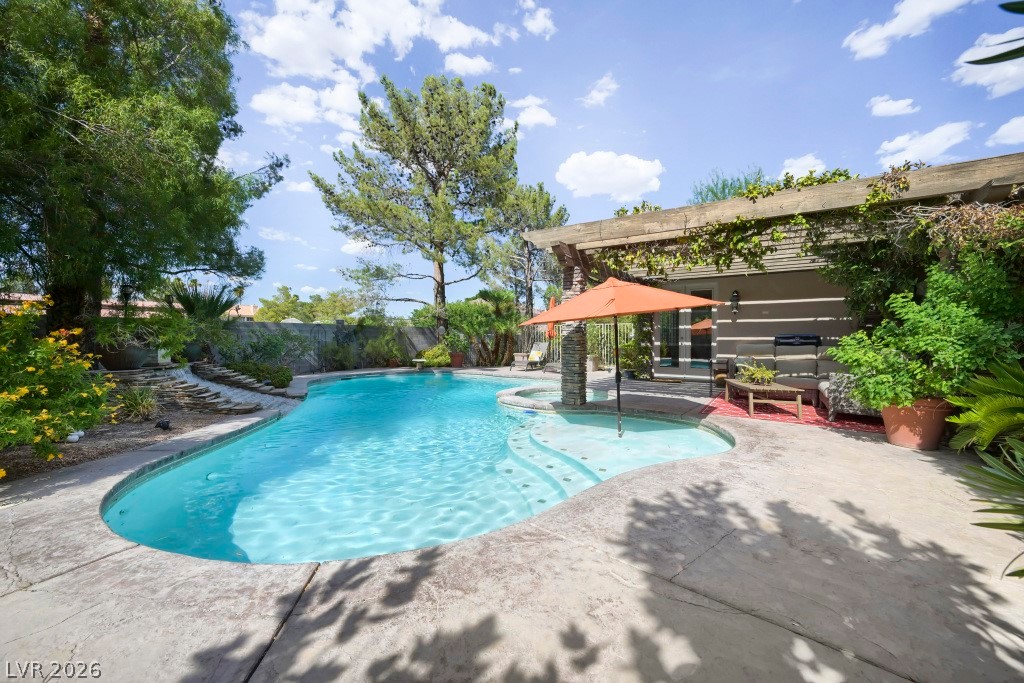
An inviting backyard oasis awaits, featuring a free-form pool and spa, alongside a charming covered patio.
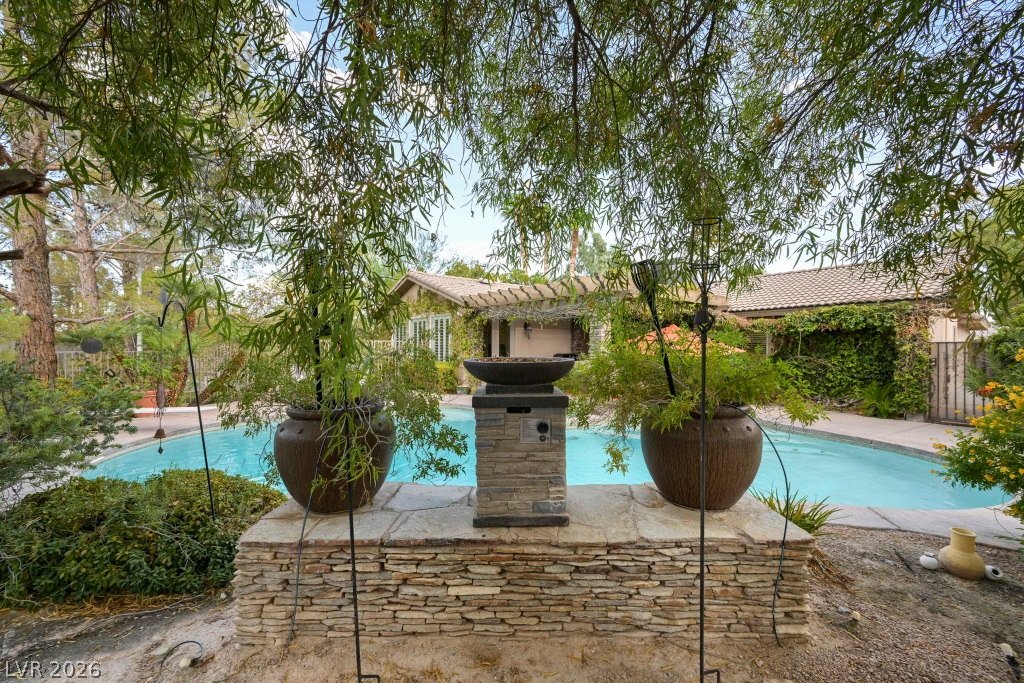
An inviting backyard oasis awaits, complete with a refreshing pool and an outdoor fire feature, perfect for entertaining.
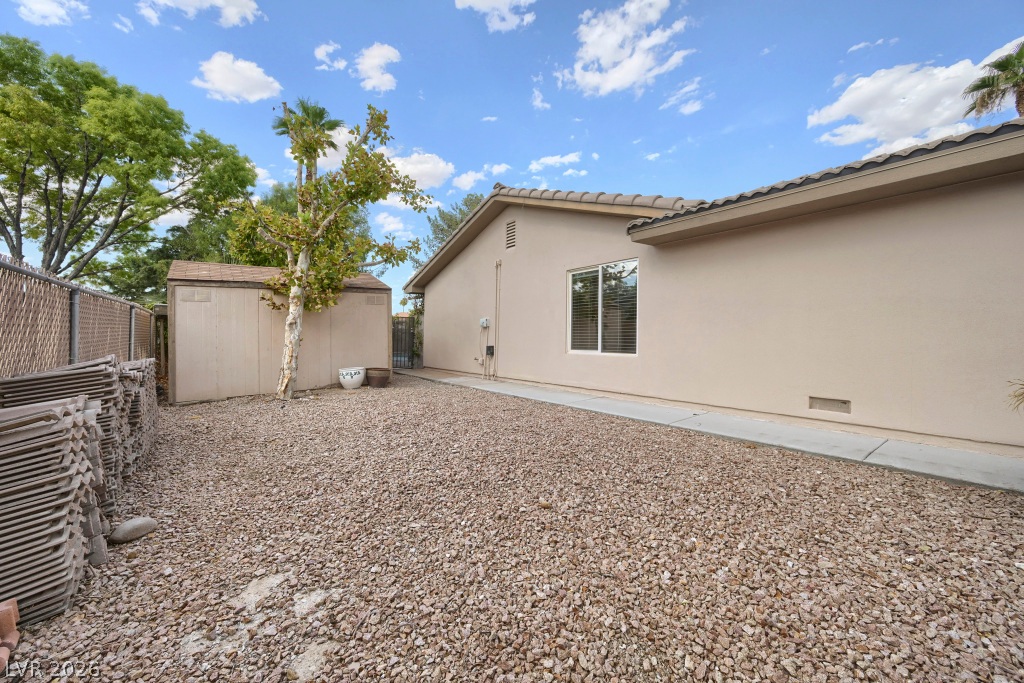
A low-maintenance yard features a practical storage shed and convenient side-yard access.
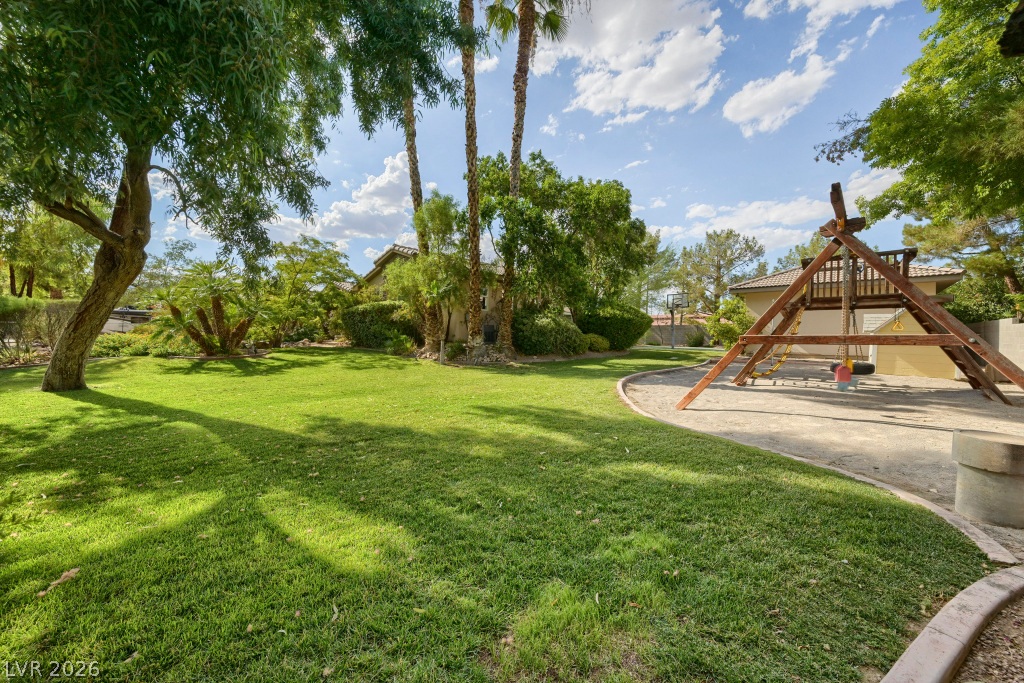
A verdant lawn invites play, framed by mature trees and a charming wooden playset.
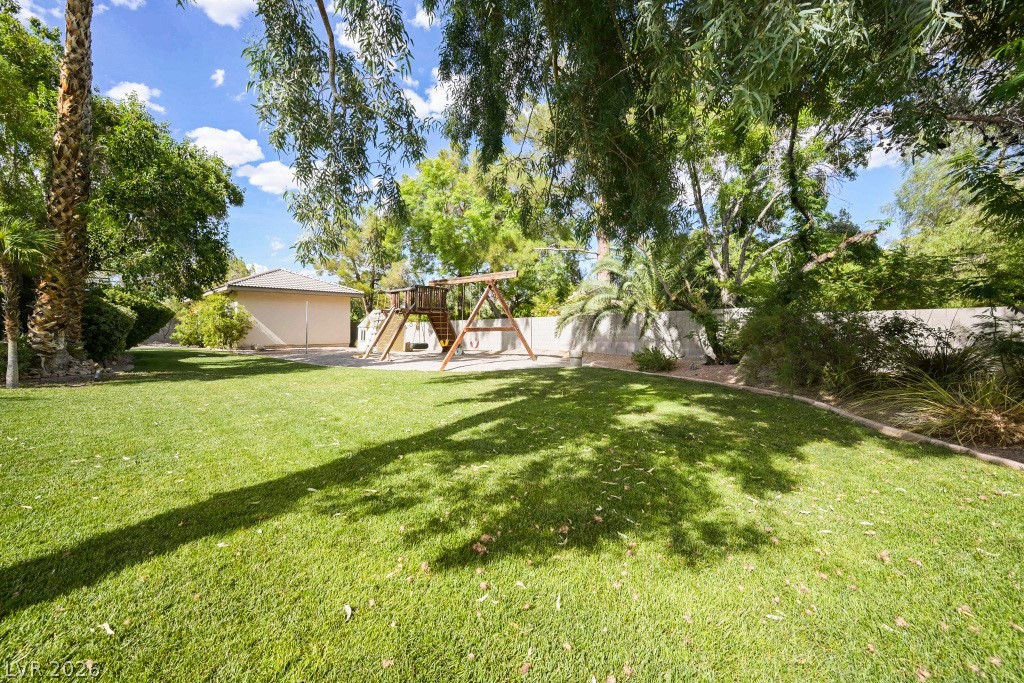
A spacious backyard with mature trees and a play structure, offering ample outdoor enjoyment.
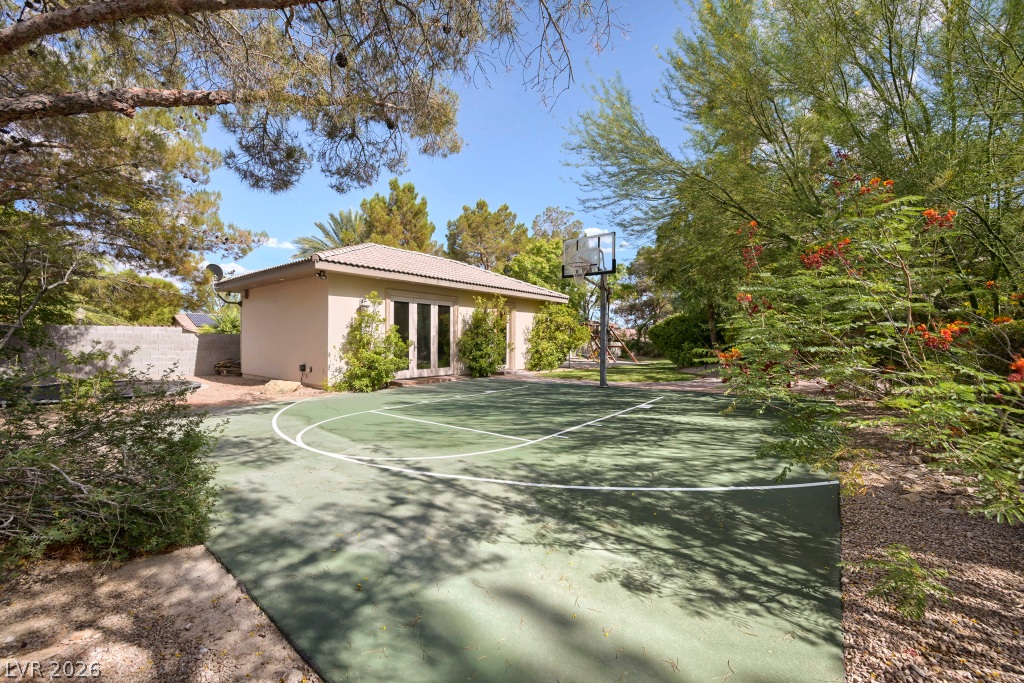
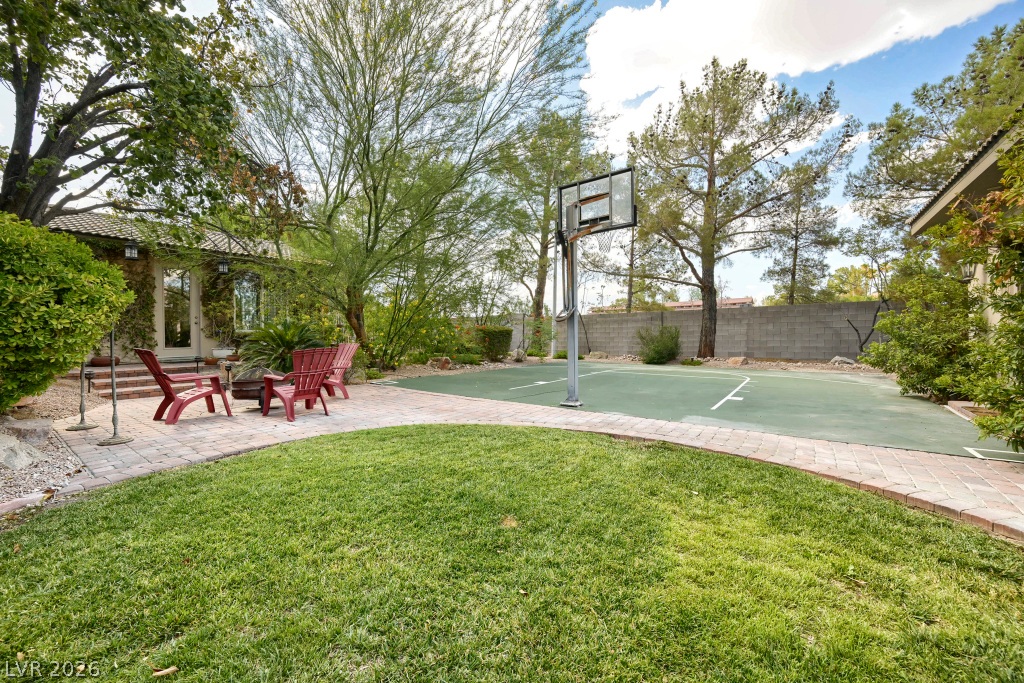
A private basketball court nestled amongst lush greenery, perfect for recreation and outdoor enjoyment.
A well-maintained yard showcases a private basketball court, complementing a brick patio perfect for outdoor relaxation.
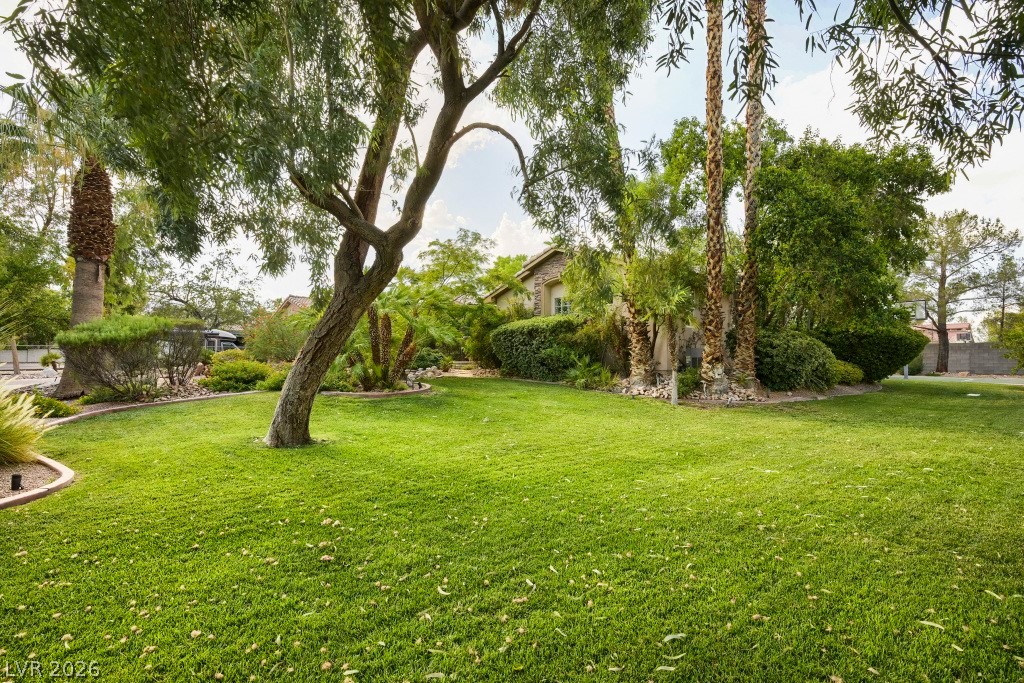
A verdant, manicured lawn frames a secluded residence, enveloped by mature trees and lush landscaping.